Some homes are built, others are preserved, cherished, and given a second chance to tell their story. Built in roaring 20's, this extraordinary American Foursquare/Prairie Box , Post-Victorian style home, timeless masterpiece brought back to life through an exceptional nearly 400K luxury restoration. Perfectly blending historic character with sophisticated modern design, this is a once-in-a-generation opportunity to own a home where every detail has been thoughtfully preserved and beautifully reimagined.
Nestled in the heart of the rapidly revitalizing Porter Park next to Beacon Hill neighborhood, it's original charm and timeless craftsmanship and soul's remains intact while every space has been elevated for today's luxury lifestyle.
Step inside to an open concept floor plan filled with natural light, stunning new flooring, elegant designer finishes, and a seamless blend of history and contemporary living. At the heart of the home, the spectacular chef's kitchen features custom cabinetry, luxurious quartz countertops with an oversized island designed for gathering, celebrating, and creating lifelong memories. Renovated bathrooms deliver spa-inspired comfort with sophisticated finishes, while every room reflects exceptional attention to detail and enduring quality. Although the historic beauty has been carefully preserved, virtually everything else is new. Taken down to the studs and meticulously rebuilt , this remarkable renovation includes a new roof, windows, electrical, plumbing, ductwork, dual HVAC systems, furnaces, air conditioners, water heater, flooring, interior and exterior paint, front porch, deck, and patio—offering the confidence and peace of mind of new construction without sacrificing the character only a century-old home can provide. Homes like this rarely exist.
This is more than a beautifully restored residence. It's a landmark where history meets luxury, craftsmanship meets innovation. The next chapter is waiting to be written by new owners
Active
$649,000
2708 Tracy Ave, Kansas City, MO 64109
4beds
3,000sqft
:
Get pre-qualified$4,399/mo
Single Family Residence
Built in 1920
9,583 Square Feet Lot
$-- Zestimate®
$216/sqft
$-- HOA
What's special
Front porchLuxurious quartz countertopsNew roofElegant designer finishesStunning new flooringInterior and exterior paintCustom cabinetry
- 36 days |
- 594 |
- 38 |
Zillow last checked:
Listing updated:
Listed by:
Selin Karabulut 816-237-9906,
RE/MAX Innovations
Source: Heartland MLS as distributed by MLS GRID,MLS#: 2628528
Facts & features
Interior
Bedrooms & bathrooms
- Bedrooms: 4
- Bathrooms: 4
- Full bathrooms: 4
Primary bedroom
- Features: Indirect Lighting, Luxury Vinyl, Walk-In Closet(s)
- Level: Third
- Dimensions: 33.3 x 19.6
Bedroom 2
- Features: Ceiling Fan(s), Indirect Lighting, Luxury Vinyl, Walk-In Closet(s)
- Level: Second
- Dimensions: 14.7 x 12.2
Bedroom 3
- Features: Ceiling Fan(s), Indirect Lighting, Luxury Vinyl
- Level: Second
- Dimensions: 16.4 x 1.2
Bedroom 4
- Features: Ceiling Fan(s), Indirect Lighting, Luxury Vinyl
- Level: Second
- Dimensions: 14.4 x 12
Primary bathroom
- Features: Ceramic Tiles, Indirect Lighting, Quartz Counter, Shower Over Tub
- Level: Third
- Dimensions: 7.5 x 4.11
Bathroom 2
- Features: Ceramic Tiles, Double Vanity, Quartz Counter, Shower Over Tub
- Level: Second
- Dimensions: 11.5 x 4.7
Bathroom 3
- Features: Ceramic Tiles, Indirect Lighting, Quartz Counter, Shower Over Tub
- Level: Second
- Dimensions: 12 x 4.11
Bathroom 4
- Features: Built-in Features, Ceramic Tiles, Indirect Lighting, Quartz Counter
- Level: Main
- Dimensions: 7.1 x 6.8
Other
- Features: Indirect Lighting, Luxury Vinyl
- Level: Main
- Dimensions: 12.4 x 6.1
Dining room
- Features: Built-in Features, Indirect Lighting, Pantry, Reserved Items
- Level: Main
- Dimensions: 18.6 x 11.5
Kitchen
- Features: Indirect Lighting, Kitchen Island, Quartz Counter, Wet Bar
- Level: Main
- Dimensions: 14.9 x 12.7
Laundry
- Features: Built-in Features, Luxury Vinyl, Quartz Counter
- Level: Second
- Dimensions: 8 x 7.2
Living room
- Features: Indirect Lighting, Luxury Vinyl
- Level: Main
- Dimensions: 12.7 x 16.6
Office
- Features: Indirect Lighting, Luxury Vinyl
- Level: Main
- Dimensions: 12.2 x 12
Heating
- Natural Gas, Forced Air
Cooling
- Electric
Appliances
- Included: Dishwasher, Dryer, Microwave, Refrigerator, Stainless Steel Appliance(s), Washer, Tankless Water Heater
- Laundry: Bedroom Level, Laundry Room
Features
- Bidet, Ceiling Fan(s), Custom Cabinets, Kitchen Island, Pantry, Smart Thermostat, Vaulted Ceiling(s), Walk-In Closet(s)
- Flooring: Carpet, Ceramic Tile, Luxury Vinyl
- Windows: Storm Window(s) - Partial
- Basement: Full,Stone/Rock
- Has fireplace: No
Interior area
- Total structure area: 3,000
- Total interior livable area: 3,000 sqft
- Finished area above ground: 3,000
- Finished area below ground: 0
Video & virtual tour
Property
Parking
- Parking features: Off Street
Features
- Patio & porch: Deck, Patio
- Exterior features: Sat Dish Allowed
- Fencing: Wood
Lot
- Size: 9,583 Square Feet
- Features: City Limits
Details
- Additional structures: Gazebo
- Parcel number: 29720072300000000
Construction
Type & style
- Home type: SingleFamily
- Architectural style: Craftsman,Traditional
- Property subtype: Single Family Residence
Materials
- Brick/Mortar
- Roof: Composition
Condition
- Year built: 1920
Utilities & green energy
- Sewer: Public Sewer
- Water: Public
Green energy
- Energy efficient items: Appliances, HVAC
Community & HOA
Community
- Security: Smoke Detector(s)
- Subdivision: Porter Park
HOA
- Has HOA: No
Location
- Region: Kansas City
Financial & listing details
- Price per square foot: $216/sqft
- Tax assessed value: $183,820
- Annual tax amount: $2,929
- Date on market: 6/27/2026
- Listing terms: Cash,Conventional,FHA,VA Loan
- Ownership: Private
- Road surface type: Paved
Estimated market value
Not available
Estimated sales range
Not available
Not available
Price history
| Date | Event | Price |
|---|---|---|
| 7/3/2026 | Listed for sale | $649,000+195.1%$216/sqft |
Source:  Heartland MLS as distributed by MLS GRID #2628528 Report a problem Heartland MLS as distributed by MLS GRID #2628528 Report a problem | ||
| 3/28/2024 | Sold | -- |
Source: Heartland MLS as distributed by MLS GRID #2467058 Report a problem | ||
| 3/23/2024 | Contingent | $219,900$73/sqft |
Source: Heartland MLS as distributed by MLS GRID #2467058 Report a problem | ||
| 2/7/2024 | Price change | $219,900-8.3%$73/sqft |
Source: Heartland MLS as distributed by MLS GRID #2467058 Report a problem | ||
| 1/21/2024 | Listed for sale | $239,900$80/sqft |
Source: Heartland MLS as distributed by MLS GRID #2467058 Report a problem | ||
| 1/6/2024 | Pending sale | $239,900$80/sqft |
Source: Heartland MLS as distributed by MLS GRID #2467058 Report a problem | ||
| 12/27/2023 | Listed for sale | $239,900$80/sqft |
Source: Heartland MLS as distributed by MLS GRID #2467058 Report a problem | ||
| 6/5/2006 | Sold | -- |
Source: Public Record Report a problem | ||
Public tax history
| Year | Property taxes | Tax assessment |
|---|---|---|
| 2025 | $2,930 +10.8% | $34,926 +4.3% |
| 2024 | $2,644 +1% | $33,497 |
| 2023 | $2,619 +18.8% | $33,497 +25% |
| 2022 | $2,204 +0.3% | $26,790 |
| 2021 | $2,196 -0.9% | $26,790 +0.3% |
| 2020 | $2,217 +2.1% | $26,704 |
| 2019 | $2,171 | $26,704 +15% |
| 2018 | $2,171 +12.7% | $23,220 |
| 2017 | $1,926 +5.7% | $23,220 +1.8% |
| 2016 | $1,822 -0.6% | $22,806 |
| 2014 | $1,833 -0.5% | $22,806 |
| 2013 | $1,841 +0.5% | $22,806 |
| 2012 | $1,833 +0.1% | $22,806 |
| 2011 | $1,831 +0.9% | $22,806 |
| 2010 | $1,815 -51.5% | $22,806 -39.1% |
| 2009 | $3,739 +0.4% | $37,459 |
| 2008 | $3,724 +105.3% | $37,459 |
| 2007 | $1,814 +0% | $37,459 +64.3% |
| 2006 | $1,814 +1.5% | $22,806 |
| 2005 | $1,787 +0.1% | $22,806 |
| 2004 | $1,785 +2.3% | $22,806 |
| 2003 | $1,745 +0.3% | $22,806 +3% |
| 2002 | $1,740 -0.2% | $22,142 |
| 2001 | $1,744 | $22,142 |
Find assessor info on the county website
Monthly payment
Est. payment
Payment breakdown
Explore the cost of this home by adjusting the details. Changes won't be saved.Climate risks
Neighborhood: Beacon Hills
Nearby schools
GreatSchools rating
- 3/10Primitivo Garcia Elementary SchoolGrades: PK-6Distance: 1.9 mi
- 2/10Central Middle SchoolGrades: 7-8Distance: 1.7 mi
- 1/10Central High SchoolGrades: 9-12Distance: 1.6 mi
- $--1 bd1 ba-- sqft2708 Tracy Ave #776F18CCB, Kansas City, MO 64109Off Market
- $--2 bd2 ba-- sqft2708 Tracy Ave #F320A52C6, Kansas City, MO 64109Off Market
- $--1 bd1 ba-- sqft2708 Tracy Ave #1, Kansas City, MO 64109Off Market
- $--2 bd1 ba1k sqft2712 Tracy Ave UNIT 1S, Kansas City, MO 64109Off Market
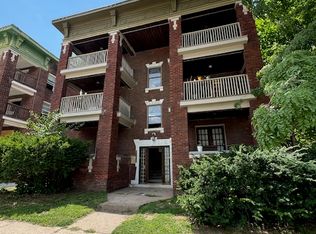
- $--2 bd1 ba-- sqft2712 Tracy Ave #2S, Kansas City, MO 64109Off Market
- $--2 bd1 ba850 sqft2712 Tracy Ave #3S, Kansas City, MO 64109Off Market
- $--2 bd1 ba900 sqft2710 Tracy Ave #1S, Kansas City, MO 64109Off Market
- $--2 bd1 ba-- sqft2710 Tracy Ave #2N, Kansas City, MO 64109Off Market
A local agent can set up tours, give advice and negotiate with sellers.
Similar homes
- $499,9505 bd4 ba3.3k sqft3312 Holmes St, Kansas City, MO 64109For Sale
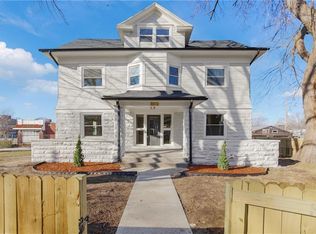 MLS ID #2634606, Lindsay Sierens Schulze, ReeceNichols - Leawood. Heartland MLS as distributed by MLS GRID
 - $699,0004 bd4 ba2.4k sqft2445 Tracy Ave, Kansas City, MO 64108For Sale
 MLS ID #2627591, Betsy O Brien, Compass Realty Group. Heartland MLS as distributed by MLS GRID
 - $600,0003 bd3 ba1.9k sqft2549 Tracy Ave, Kansas City, MO 64108For Sale
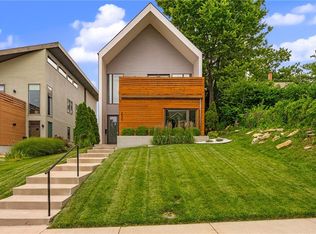 MLS ID #2624355, Dana Allen, ReeceNichols- Leawood Town Center. Heartland MLS as distributed by MLS GRID
 - $620,0004 bd3 ba2.5k sqft5850 Brookside Blvd, Kansas City, MO 64113For Sale
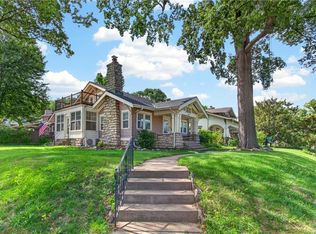 MLS ID #2628804, Erica Wichman, ReeceNichols - Country Club Plaza. Heartland MLS as distributed by MLS GRID
 - $585,0003 bd2 ba2k sqft6021 Wornall Rd, Kansas City, MO 64113For SaleMLS ID #2633631, George Medina, ReeceNichols - Country Club Plaza. Heartland MLS as distributed by MLS GRID
- $689,0005 bd4 ba3.1k sqft3147 Black Swan Dr, Shawnee, KS 66216For SaleMLS ID #2634691, Jennifer Kehr, Platinum Realty LLC. Heartland MLS as distributed by MLS GRID
- $640,0004 bd3 ba1.7k sqft2806 W 48th St, Westwood, KS 66205For SaleMLS ID #2630181, Robert Chad Chadwick, BHG Kansas City Homes. Heartland MLS as distributed by MLS GRID
- $449,0005 bd4 ba2.5k sqft804 W 33rd St, Kansas City, MO 64111For SaleMLS ID #2629612, Sanctuary Real Estate Team, Real Broker, LLC. Heartland MLS as distributed by MLS GRID
- $610,0003 bd3 ba2.1k sqft1643 Jefferson St, Kansas City, MO 64108For SaleMLS ID #2621555, Glenda Seeger, ReeceNichols-KCN. Heartland MLS as distributed by MLS GRID
- $649,0004 bd4 ba3k sqft9100 Dearborn St, Overland Park, KS 66207For SaleMLS ID #2618420, SBD Team, SBD Housing Solutions LLC. Heartland MLS as distributed by MLS GRID
- $595,0003 bd3 ba1.7k sqft122 E 59th St, Kansas City, MO 64113For SaleMLS ID #2616832, Madison Moss (Harpst), RE/MAX Innovations. Heartland MLS as distributed by MLS GRID
- $805,0003 bd3 ba2.1k sqft2517 Forest Ave, Kansas City, MO 64108New ConstructionMLS ID #2630808, Lauren Engle, Platinum Realty LLC. Heartland MLS as distributed by MLS GRID
- $570,0003 bd4 ba2k sqft3641 Tracy Ave, Kansas City, MO 64109New ConstructionHeartland MLS as distributed by MLS GRID
- $739,0004 bd4 ba2.7k sqft1007 W 113th Ter, Kansas City, MO 64114For SaleMLS ID #2630345, Jim Gamble, KW KANSAS CITY METRO. Heartland MLS as distributed by MLS GRID
- $699,9004 bd3 ba2.7k sqft7041 N London Ave, Kansas City, MO 64151For SaleMLS ID #2623907, Loughlin & Associates Team, Keller Williams KC North. Heartland MLS as distributed by MLS GRID
- $665,0004 bd4 ba3.8k sqft11904 Aberdeen Rd, Leawood, KS 66209For SaleMLS ID #2621500, Aaron Olla, Real Broker, LLC. Heartland MLS as distributed by MLS GRID
- $659,0004 bd4 ba3.6k sqft3628 NE Basswood Dr, Lees Summit, MO 64064For SaleMLS ID #2627690, Branigan Barnett, Keller Williams Southland. Heartland MLS as distributed by MLS GRID
- $450,0006 bd4 ba3k sqft4333 Harrison St, Kansas City, MO 64110For SaleMLS ID #2618856, Brian Batliner, Keller Williams Realty Partners Inc.. Heartland MLS as distributed by MLS GRID
- $564,9004 bd3 ba3.2k sqft1011 Tam O Shanter Dr, Kansas City, MO 64145For SaleMLS ID #2622904, Andre Vargas, Realty of America. Heartland MLS as distributed by MLS GRID
- $835,0003 bd3 ba2k sqft733 W 44th Ter, Kansas City, MO 64111For SaleMLS ID #2629603, George Medina, ReeceNichols - Country Club Plaza. Heartland MLS as distributed by MLS GRID
