LIFE IS BETTER AT THE LAKE! RARE FIND in sought-after Black Swan Estate neighborhood – centered around an 18-acre private lake for kayaking, paddleboarding, fishing and swimming. Completely updated home with new interior/exterior paint, new concrete driveway & stoop, new deck, all new light fixtures, new kitchen cabinets & quartz countertops, new laundry room cabinets, new stainless appliances including a gas stove. Updated bathrooms with brand new vanities and tile. New solid bamboo flooring throughout main level. New ventless gas fireplaces on main and basement levels. MULTI-GENERATIONAL LIVING! Completely separate living quarters on walk-out basement level which includes separate updated kitchen with new cabinets and appliances as well as additional laundry room. Large back yard, two-car garage. HOA includes lake access and infinity swimming pool right next to the lake and floating dock. HOA hosts year-round events including a 4th of July fireworks display over the lake! Close to downtown Shawnee! Lake living at its best!
Active
$689,000
3147 Black Swan Dr, Shawnee, KS 66216
5beds
3,172sqft
Single Family Residence
Built in 1976
0.46 Acres Lot
$668,500 Zestimate®
$217/sqft
$181/mo HOA
What's special
Additional laundry roomNew laundry room cabinetsTwo-car garageAll new light fixturesNew deck
- 14 days |
- 1,376 |
- 38 |
Zillow last checked:
Listing updated:
Listed by:
Jennifer Kehr 208-571-1066,
Platinum Realty LLC
Source: Heartland MLS as distributed by MLS GRID,MLS#: 2634691
Facts & features
Interior
Bedrooms & bathrooms
- Bedrooms: 5
- Bathrooms: 4
- Full bathrooms: 4
Primary bedroom
- Features: Walk-In Closet(s), Wood Floor
- Level: Main
- Dimensions: 14 x 12
Bedroom 2
- Features: Wood Floor
- Level: Main
- Dimensions: 13 x 12
Bedroom 3
- Features: Carpet
- Level: Second
- Dimensions: 15 x 13
Bedroom 4
- Features: Carpet
- Level: Second
- Dimensions: 14 x 13
Bedroom 5
- Features: Luxury Vinyl
- Level: Basement
- Dimensions: 16 x 11
Bathroom 1
- Features: Ceramic Tiles, Separate Shower And Tub
- Level: Main
Bathroom 2
- Features: Ceramic Tiles
- Level: Main
Bathroom 3
- Features: Ceramic Tiles
- Level: Second
Bathroom 4
- Features: Luxury Vinyl
- Level: Basement
Dining room
- Features: Wood Floor
- Level: Main
- Dimensions: 19 x 10
Other
- Features: Luxury Vinyl
- Level: Basement
- Dimensions: 30 x 11
Family room
- Features: Wood Floor
- Level: Main
- Dimensions: 20 x 12
Kitchen
- Features: Wood Floor
- Level: Main
- Dimensions: 20 x 15
Kitchen 2nd
- Features: Luxury Vinyl
- Level: Basement
- Dimensions: 16 x 13
Laundry
- Features: Wood Floor
- Level: Main
- Dimensions: 10 x 8
Laundry
- Features: Luxury Vinyl
- Level: Basement
- Dimensions: 11 x 7
Heating
- Forced Air
Cooling
- Attic Fan, Electric
Appliances
- Included: Dishwasher, Microwave, Gas Range, Stainless Steel Appliance(s)
- Laundry: Multiple Locations, Off The Kitchen
Features
- Ceiling Fan(s), Kitchen Island, Pantry, In-Law Floorplan, Walk-In Closet(s)
- Flooring: Carpet, Luxury Vinyl, Tile, Wood
- Basement: Basement BR,Concrete,Finished,Walk-Out Access
- Number of fireplaces: 2
- Fireplace features: Basement, Great Room, Fireplace Screen
Interior area
- Total structure area: 3,172
- Total interior livable area: 3,172 sqft
- Finished area above ground: 2,044
- Finished area below ground: 1,128
Property
Parking
- Total spaces: 2
- Parking features: Attached, Garage Faces Front, Off Street
- Attached garage spaces: 2
Features
- Patio & porch: Deck
- Exterior features: Balcony, Sat Dish Allowed
Lot
- Size: 0.46 Acres
- Features: Wooded
Details
- Additional structures: Income Unit, Residence
- Parcel number: 030702
- Special conditions: Owner Agent
Construction
Type & style
- Home type: SingleFamily
- Property subtype: Single Family Residence
Materials
- Brick Veneer, Wood Siding
- Roof: Composition
Condition
- Year built: 1976
Utilities & green energy
- Sewer: Septic Tank
- Water: Public
Community & HOA
Community
- Security: Smoke Detector(s)
- Subdivision: Black Swan Est
HOA
- Has HOA: Yes
- Amenities included: Pool
- Services included: Snow Removal, Street
- HOA fee: $2,170 annually
- HOA name: Black Swan Homeowners Association
Location
- Region: Shawnee
Financial & listing details
- Price per square foot: $217/sqft
- Tax assessed value: $332,500
- Annual tax amount: $6,094
- Date on market: 8/1/2026
- Listing terms: Cash,Conventional,FHA,Owner May Carry,USDA Loan,VA Loan
- Ownership: Private
- Road surface type: Paved
Estimated market value
$668,500
$635,000 - $702,000
$2,686/mo
Price history
| Date | Event | Price |
|---|---|---|
| 8/1/2026 | Listed for sale | $689,000-0.9%$217/sqft |
Source:  Heartland MLS as distributed by MLS GRID #2634691 Report a problem Heartland MLS as distributed by MLS GRID #2634691 Report a problem | ||
| 8/1/2026 | Listing removed | $695,000$219/sqft |
Source: Heartland MLS as distributed by MLS GRID #2614073 Report a problem | ||
| 7/20/2026 | Price change | $695,000-6.7%$219/sqft |
Source: Heartland MLS as distributed by MLS GRID #2614073 Report a problem | ||
| 5/27/2026 | Price change | $745,000-4.5%$235/sqft |
Source: Heartland MLS as distributed by MLS GRID #2614073 Report a problem | ||
| 4/30/2026 | Listed for sale | $780,000$246/sqft |
Source: Heartland MLS as distributed by MLS GRID #2614073 Report a problem | ||
Public tax history
| Year | Property taxes | Tax assessment |
|---|---|---|
| 2025 | $6,094 +12.5% | $38,238 +7.5% |
| 2024 | $5,416 +17.7% | $35,558 +29% |
| 2023 | $4,602 +8.2% | $27,554 +9.1% |
| 2022 | $4,255 -27.4% | $25,254 -25.6% |
| 2021 | $5,862 -1% | $33,925 -1.2% |
| 2020 | $5,919 +11.2% | $34,327 +13% |
| 2019 | $5,321 +13.6% | $30,381 +11% |
| 2018 | $4,685 -2.8% | $27,371 +2% |
| 2017 | $4,822 +2.3% | $26,839 +0.7% |
| 2016 | $4,713 -1.3% | $26,640 +3% |
| 2015 | $4,776 +26.6% | $25,864 +16.6% |
| 2014 | $3,771 | $22,177 |
| 2013 | -- | $22,177 |
| 2012 | -- | $22,177 |
| 2011 | -- | -- |
| 2008 | -- | $24,530 |
| 2007 | -- | $24,530 +27.6% |
| 2006 | -- | $19,217 |
| 2005 | -- | $19,217 |
| 2004 | -- | $19,217 -5.9% |
| 2003 | -- | $20,424 +79.9% |
| 2002 | -- | $11,351 |
| 2000 | -- | $11,351 |
Find assessor info on the county website
Monthly payment
Est. payment
Payment breakdown
Explore the cost of this home by adjusting the details. Changes won't be saved.Climate risks
Neighborhood: Morris
Nearby schools
GreatSchools rating
- 4/10Oak Grove Elementary SchoolGrades: PK-5Distance: 1.6 mi
- 4/10Turner Middle SchoolGrades: 6-8Distance: 2.5 mi
- 1/10Turner High SchoolGrades: 9-12Distance: 1.8 mi
- $330,9003 bd2 ba1.2k sqft3131 Black Swan Dr, Shawnee, KS 66216Off Market
- $424,3003 bd2 ba1.5k sqft4703 Black Swan Dr, Shawnee, KS 66216Off Market
- $--4 bd3 ba2.2k sqft6525 County Line Rd, Shawnee, KS 66216Sold

- $294,1003 bd2 ba1.7k sqft6525 County Line Rd, KANSAS CITY, KS --Off Market
- $410,7003 bd3 ba1.8k sqft4711 Black Swan Dr, Shawnee, KS 66216Off Market
- $592,9004 bd2 ba2.6k sqft3144 S 65th St, Kansas City, KS 66106Off Market
- $353,0004 bd2 ba1.7k sqft3124 Black Swan Dr, Shawnee, KS 66216Off Market
- $328,7003 bd2 ba1.4k sqft3144 Black Swan Dr, Shawnee, KS 66216Off Market
A local agent can set up tours, give advice and negotiate with sellers.
Similar homes
- $525,0004 bd3 ba2.3k sqft4735 Summit Ct, Shawnee, KS 66216For Sale
 MLS ID #2633973, Bryan Huff, Keller Williams Realty Partners Inc.. Heartland MLS as distributed by MLS GRID
 - $695,0005 bd3 ba2.7k sqft6323 Woodson Dr, Mission, KS 66202For Sale
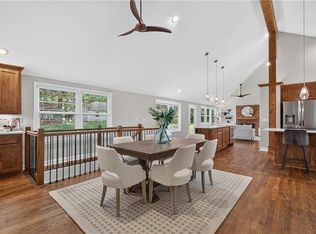 MLS ID #2633204, Doug Gill, Keller Williams Legacy Partner. Heartland MLS as distributed by MLS GRID
 - $639,9004 bd3 ba2.8k sqft3706 W 96th St, Overland Park, KS 66206For Sale
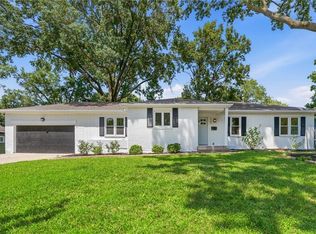 MLS ID #2635152, SBD Team, SBD Housing Solutions LLC. Heartland MLS as distributed by MLS GRID
 - $749,9006 bd3 ba3.2k sqft3520 W 93rd St, Leawood, KS 66206For Sale
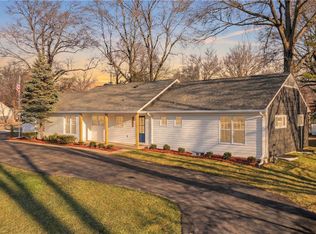 MLS ID #2635818, Erick Almaraz, Keller Williams Realty Partners Inc.. Heartland MLS as distributed by MLS GRID
 - $639,0004 bd3 ba2.7k sqft10131 Linden St, Overland Park, KS 66207For SaleMLS ID #2634418, Ryan Beckley, Platinum Realty LLC. Heartland MLS as distributed by MLS GRID
- $550,0004 bd5 ba3.1k sqft11239 W 99th Pl, Overland Park, KS 66214For SaleMLS ID #2635613, David Barraza, Real Broker, LLC. Heartland MLS as distributed by MLS GRID
- $695,0004 bd5 ba4.3k sqft5303 NW 60th Ter, Kansas City, MO 64151For SaleMLS ID #2635084, Andrew Hicklin, ReeceNichols-KCN. Heartland MLS as distributed by MLS GRID
- $639,9004 bd4 ba3k sqft9100 Dearborn St, Overland Park, KS 66207For SaleMLS ID #2618420, SBD Team, SBD Housing Solutions LLC. Heartland MLS as distributed by MLS GRID
- $419,0004 bd4 ba2.8k sqft9921 W 67th St, Merriam, KS 66203For SaleMLS ID #2635529, Holly Taber, 1st Class Real Estate KC. Heartland MLS as distributed by MLS GRID
- $480,0004 bd3 ba3.3k sqft6600 Speaker Rd, Kansas City, KS 66111For SaleMLS ID #2611919, Mauricio Leon, Keller Williams Realty Partners Inc.. Heartland MLS as distributed by MLS GRID
- $514,9004 bd3 ba2.7k sqft8009 Hallet St, Lenexa, KS 66215For SaleMLS ID #2630387, SBD Team, SBD Housing Solutions LLC. Heartland MLS as distributed by MLS GRID
- $570,0005 bd4 ba3.2k sqft12823 Perry St, Overland Park, KS 66213For SaleMLS ID #2621707, Aravind Pentapati, Platinum Realty LLC. Heartland MLS as distributed by MLS GRID
- $760,0007 bd4 ba4.3k sqft11015 W 120th Ter, Overland Park, KS 66213For SaleMLS ID #2629518, Bryan Huff, Keller Williams Realty Partners Inc.. Heartland MLS as distributed by MLS GRID
- $690,0006 bd5 ba3.8k sqft9161 Green Rd, Lenexa, KS 66227For SaleMLS ID #2632238, Kathleen Markham, ReeceNichols - Leawood. Heartland MLS as distributed by MLS GRID
- $495,0004 bd3 ba2.7k sqft15125 W 84th St, Lenexa, KS 66219For SaleMLS ID #2634108, Dan O'Dell, Real Broker, LLC. Heartland MLS as distributed by MLS GRID
- $749,9004 bd3 ba3.1k sqft4506 W 93rd Ter, Prairie Village, KS 66207For SaleMLS ID #2621456, Erick Almaraz, Keller Williams Realty Partners Inc.. Heartland MLS as distributed by MLS GRID
- $775,0005 bd5 ba3.1k sqft2444 W 103rd St, Leawood, KS 66206For SaleMLS ID #2624269, Renee Haren, Quinn Real Estate Co. Heartland MLS as distributed by MLS GRID
- $625,0004 bd3 ba1.7k sqft2806 W 48th St, Westwood, KS 66205For SaleMLS ID #2630181, Robert Chad Chadwick, BHG Kansas City Homes. Heartland MLS as distributed by MLS GRID
- $525,0004 bd3 ba2.5k sqft14712 W 81st St, Lenexa, KS 66215For SaleMLS ID #2630887, Jeff Jensen, ReeceNichols -The Village. Heartland MLS as distributed by MLS GRID
- $615,0004 bd3 ba2.5k sqft5850 Brookside Blvd, Kansas City, MO 64113For SaleMLS ID #2628804, Erica Wichman, ReeceNichols - Country Club Plaza. Heartland MLS as distributed by MLS GRID
