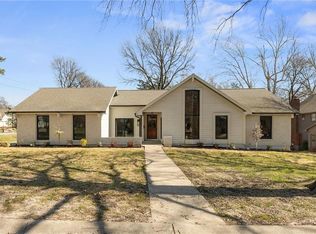
RARELY DOES A HOME LIKE THIS HIT THE MARKET! Beautifully redefined 1.5-story in highly sought-after Nottingham Forest offering an incredible 7 bedrooms, stylish updates throughout and an unbeatable location in the award-winning Blue Valley School District. Rich wood floors flow throughout the main level, leading into a dramatic vaulted great room featuring a cozy fireplace, custom built-ins and easy access to the patio for seamless indoor-outdoor entertaining. Stunning chef's kitchen is sure to impress with crisp white cabinetry, quartz countertops, a striking waterfall center island with seating, stainless steel appliances and a generous pantry. Retreat to the spacious main-level primary suite showcasing a beautifully updated spa-inspired bath with double vanity, walk-in shower, walk-in closet and convenient washer/dryer hookups. A second main-level bedroom and half bath provide flexibility for guests or home office. Upstairs offers three generously sized bedrooms and a full bath, while the finished lower level expands your living space with a large family room, game room, recreation room, two additional bedrooms, a third full bath and a second laundry area—perfect for multi-generational living, extended guests or growing households. Nestled in the desirable Nottingham Forest community, this move-in ready home combines exceptional space, modern finishes and a prime Overland Park location just minutes from parks, shopping, dining and major highways. Homes offering this much space, flexibility and value in Blue Valley Schools are exceptionally rare—WELCOME HOME!
Active
Price cut: $15K (7/28)
$760,000
11015 W 120th Ter, Overland Park, KS 66213
7beds
4,352sqft
:
Get pre-qualified$4,984/mo
Single Family Residence
Built in 1980
0.4 Acres Lot
$-- Zestimate®
$175/sqft
$92/mo HOA
What's special
- 27 days |
- 1,866 |
- 95 |
Zillow last checked:
Listing updated:
Listed by:
Bryan Huff 913-907-0760,
Keller Williams Realty Partners Inc.,
Ryan Mellies 913-952-1657,
Keller Williams Realty Partners Inc.
Source: Heartland MLS as distributed by MLS GRID,MLS#: 2629518
Facts & features
Interior
Bedrooms & bathrooms
- Bedrooms: 7
- Bathrooms: 4
- Full bathrooms: 3
- 1/2 bathrooms: 1
Primary bedroom
- Features: Ceiling Fan(s), Wood Floor
- Level: Main
- Dimensions: 17 x 13
Bedroom 2
- Features: Ceiling Fan(s), Wood Floor
- Level: Main
- Dimensions: 14 x 13
Bedroom 3
- Features: Carpet, Ceiling Fan(s)
- Level: Second
- Dimensions: 18 x 12
Bedroom 4
- Features: Carpet, Ceiling Fan(s), Walk-In Closet(s)
- Level: Second
- Dimensions: 13 x 11
Bedroom 5
- Features: Carpet, Ceiling Fan(s), Walk-In Closet(s)
- Level: Second
- Dimensions: 14 x 12
Bedroom 6
- Features: Carpet
- Level: Basement
- Dimensions: 17 x 12
Other
- Features: Carpet, Ceiling Fan(s)
- Level: Basement
- Dimensions: 12 x 9
Primary bathroom
- Features: Double Vanity, Shower Only, Walk-In Closet(s)
- Level: Main
- Dimensions: 17 x 7
Bathroom 2
- Features: Shower Over Tub
- Level: Second
- Dimensions: 9 x 5
Bathroom 3
- Features: Shower Only
- Level: Basement
- Dimensions: 10 x 4
Dining room
- Features: Wood Floor
- Level: Main
- Dimensions: 11 x 11
Family room
- Features: Carpet
- Level: Basement
- Dimensions: 21 x 14
Game room
- Features: Carpet
- Level: Basement
- Dimensions: 25 x 20
Great room
- Features: Built-in Features, Fireplace, Wood Floor
- Level: Main
- Dimensions: 21 x 16
Half bath
- Level: Main
- Dimensions: 8 x 7
Kitchen
- Features: Kitchen Island, Pantry, Quartz Counter, Wood Floor
- Level: Main
- Dimensions: 20 x 11
Heating
- Forced Air
Cooling
- Electric
Appliances
- Included: Dishwasher, Disposal, Exhaust Fan, Microwave, Gas Range, Stainless Steel Appliance(s), Under Cabinet Appliance(s)
- Laundry: In Basement, Main Level
Features
- Ceiling Fan(s), Kitchen Island, Pantry, Vaulted Ceiling(s), Walk-In Closet(s)
- Flooring: Carpet, Tile, Wood
- Windows: Skylight(s)
- Basement: Concrete,Daylight,Full
- Number of fireplaces: 1
- Fireplace features: Great Room
Interior area
- Total structure area: 4,352
- Total interior livable area: 4,352 sqft
- Finished area above ground: 2,852
- Finished area below ground: 1,500
Video & virtual tour
Property
Parking
- Total spaces: 2
- Parking features: Attached, Garage Faces Front
- Attached garage spaces: 2
Features
- Patio & porch: Patio
- Fencing: Wood
Lot
- Size: 0.4 Acres
- Features: Level
Details
- Parcel number: NP54300009 0011
Construction
Type & style
- Home type: SingleFamily
- Architectural style: Traditional
- Property subtype: Single Family Residence
Materials
- Brick/Mortar
- Roof: Composition
Condition
- Year built: 1980
Utilities & green energy
- Sewer: Public Sewer
- Water: Public
Community & HOA
Community
- Subdivision: Nottingham Forest
HOA
- Has HOA: Yes
- Amenities included: Clubhouse, Pool, Tennis Court(s)
- Services included: Curbside Recycle, Trash
- HOA fee: $1,100 annually
Location
- Region: Overland Park
Financial & listing details
- Price per square foot: $175/sqft
- Tax assessed value: $528,900
- Annual tax amount: $6,222
- Date on market: 7/9/2026
- Listing terms: Cash,Conventional,FHA,VA Loan
- Exclusions: See Disclosure
- Ownership: Private
- Road surface type: Paved
Estimated market value
Not available
Estimated sales range
Not available
Not available
Price history
| Date | Event | Price |
|---|---|---|
| 7/28/2026 | Price change | $760,000-1.9%$175/sqft |
Source:  Heartland MLS as distributed by MLS GRID #2629518 Report a problem Heartland MLS as distributed by MLS GRID #2629518 Report a problem | ||
| 7/9/2026 | Listed for sale | $775,000+63.2%$178/sqft |
Source: Heartland MLS as distributed by MLS GRID #2629518 Report a problem | ||
| 6/18/2025 | Sold | -- |
Source: Heartland MLS as distributed by MLS GRID #2544507 Report a problem | ||
| 6/4/2025 | Pending sale | $475,000$109/sqft |
Source: Heartland MLS as distributed by MLS GRID #2544507 Report a problem | ||
Public tax history
| Year | Property taxes | Tax assessment |
|---|---|---|
| 2025 | $6,222 +12% | $60,824 +12% |
| 2024 | $5,557 +0.1% | $54,314 +1.9% |
| 2023 | $5,552 +13.9% | $53,314 +15.9% |
| 2022 | $4,874 | $46,011 +13.6% |
| 2021 | -- | $40,514 -0.3% |
| 2020 | $4,569 | $40,629 +1.5% |
| 2019 | -- | $40,032 +10.2% |
| 2018 | -- | $36,317 +3.9% |
| 2017 | $4,170 +1.5% | $34,960 +1.5% |
| 2016 | $4,110 +7% | $34,431 +7.4% |
| 2015 | $3,842 +9.5% | $32,062 +6.8% |
| 2013 | $3,510 +3.4% | $30,027 +5.9% |
| 2012 | $3,394 +950% | $28,348 |
| 2010 | $323 -89.4% | $28,348 -0.2% |
| 2009 | $3,053 -1% | $28,394 |
| 2008 | $3,085 -1.1% | $28,394 -3.4% |
| 2007 | $3,118 +6% | $29,383 +3.1% |
| 2006 | $2,942 | $28,498 +0% |
| 2005 | -- | $28,497 |
Find assessor info on the county website
Monthly payment
Est. payment
Payment breakdown
Explore the cost of this home by adjusting the details. Changes won't be saved.Climate risks
Neighborhood: Nottingham Forest
Nearby schools
GreatSchools rating
- 9/10Oak Hill Elementary SchoolGrades: K-5Distance: 0.7 mi
- 8/10Oxford Middle SchoolGrades: 6-8Distance: 0.7 mi
- 9/10Blue Valley Northwest High SchoolGrades: 9-12Distance: 1.6 mi
Schools provided by the listing agent
- Elementary: Oak Hill
- Middle: Oxford
- High: Blue Valley NW
Source: Heartland MLS as distributed by MLS GRID. This data may not be complete. We recommend contacting the local school district to confirm school assignments for this home.
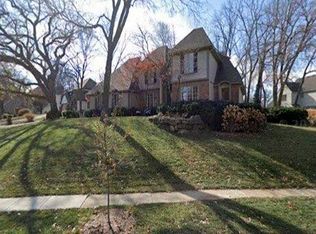
- $544,4004 bd3 ba2.6k sqft11011 W 120th Ter, Overland Park, KS 66213Off Market
- $679,0005 bd5 ba4.9k sqft11009 W 120th Ter, Overland Park, KS 66213Off Market
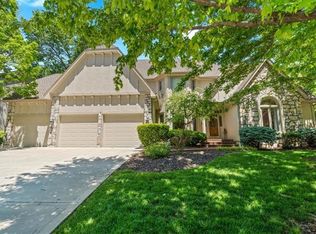
- $775,7004 bd5 ba4.3k sqft12101 Nieman Rd, Overland Park, KS 66213Off Market
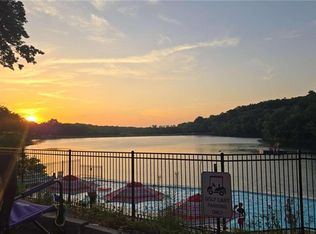
- $477,600-- bd-- ba-- sqft12101 Nieman Rd, Overland Park, KS 66213Off Market
- $638,6004 bd4 ba3.6k sqft12013 Nieman Rd, Overland Park, KS 66213Off Market
- $585,7004 bd3 ba3.1k sqft12019 Nieman Rd, Overland Park, KS 66213Off Market
- $705,8004 bd4 ba3.6k sqft11012 W 120th Ter, Overland Park, KS 66213Off Market
- $767,9004 bd4 ba3.6k sqft12007 Nieman Rd, Overland Park, KS 66213Off Market
A local agent can set up tours, give advice and negotiate with sellers.
Similar homes
- $570,0005 bd4 ba3.2k sqft12823 Perry St, Overland Park, KS 66213For Sale
 MLS ID #2621707, Aravind Pentapati, Platinum Realty LLC. Heartland MLS as distributed by MLS GRID
 - $689,0005 bd4 ba3.1k sqft3147 Black Swan Dr, Shawnee, KS 66216For Sale
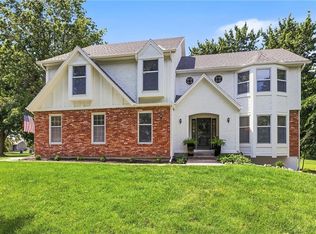
 MLS ID #2634691, Jennifer Kehr, Platinum Realty LLC. Heartland MLS as distributed by MLS GRID
 - $749,0004 bd4 ba3.7k sqft16720 Grandview St, Overland Park, KS 66085For Sale
 MLS ID #2622371, Michelle Saporito, Keller Williams Realty Partners Inc.. Heartland MLS as distributed by MLS GRID
 - $800,0005 bd4 ba4k sqft10301 Howe Dr, Leawood, KS 66206For Sale
 MLS ID #2630912, Brevan Woydziak, House Guys USA, LLC. Heartland MLS as distributed by MLS GRID
 - $739,0004 bd4 ba2.7k sqft1007 W 113th Ter, Kansas City, MO 64114For SaleMLS ID #2630345, Jim Gamble, KW KANSAS CITY METRO. Heartland MLS as distributed by MLS GRID
- $480,0004 bd4 ba2.6k sqft12706 Benson St, Overland Park, KS 66213For SaleMLS ID #2630268, Bala Subramaniam, Blue Valley Living. Heartland MLS as distributed by MLS GRID
- $675,0004 bd5 ba4.5k sqft11813 W 138th St, Overland Park, KS 66221For SaleMLS ID #2630598, Wendy Foil, West Village Realty. Heartland MLS as distributed by MLS GRID
- $775,0005 bd5 ba3.1k sqft2444 W 103rd St, Leawood, KS 66206For SaleMLS ID #2624269, Renee Haren, Quinn Real Estate Co. Heartland MLS as distributed by MLS GRID
- $775,0004 bd3 ba3.1k sqft4506 W 93rd Ter, Prairie Village, KS 66207For SaleMLS ID #2621456, Erick Almaraz, Keller Williams Realty Partners Inc.. Heartland MLS as distributed by MLS GRID
- $725,0005 bd4 ba3k sqft12000 W 184th St, Overland Park, KS 66013For SaleMLS ID #2630746, Shannon Brimacombe, Compass Realty Group. Heartland MLS as distributed by MLS GRID
- $665,0004 bd4 ba3.8k sqft11904 Aberdeen Rd, Leawood, KS 66209For SaleMLS ID #2621500, Aaron Olla, Real Broker, LLC. Heartland MLS as distributed by MLS GRID
- $735,0005 bd3 ba2.7k sqft6323 Woodson Dr, Mission, KS 66202For SaleMLS ID #2633204, Doug Gill, Keller Williams Legacy Partner. Heartland MLS as distributed by MLS GRID
- $874,5006 bd5 ba4.2k sqft2121 W 120th St, Leawood, KS 66209For SaleMLS ID #2613599, Rick Sanford, Compass Realty Group. Heartland MLS as distributed by MLS GRID
- $475,0004 bd3 ba2.3k sqft13303 W 105th St, Lenexa, KS 66215For SaleMLS ID #2634586, Kelby Kraft, 1st Class Real Estate KC. Heartland MLS as distributed by MLS GRID
- $749,9505 bd4 ba4k sqft18518 W 252nd St, Paola, KS 66071For SaleMLS ID #2628234, Zachary Kelly, ReeceNichols - Leawood. Heartland MLS as distributed by MLS GRID
- $865,0004 bd3 ba3.4k sqft8710 Lamar Ave, Overland Park, KS 66207For SaleMLS ID #2626067, Laurie Ingram, Weichert, Realtors Welch & Co.. Heartland MLS as distributed by MLS GRID
- $849,9006 bd4 ba3.8k sqft12527 W 182nd Ct, Overland Park, KS 66013For SaleMLS ID #2623331, Derrick Darling, Keller Williams Realty Partners Inc.. Heartland MLS as distributed by MLS GRID
- $790,0004 bd3 ba3.2k sqft11463 S Aurora St, Olathe, KS 66061New ConstructionMLS ID #2530985, Susan Hoskinson, ReeceNichols - Overland Park. Heartland MLS as distributed by MLS GRID
- $729,0004 bd3 ba2.6k sqft24736 W 112th St, Olathe, KS 66061For SaleMLS ID #2634031, Jayson Luse, EXP Realty LLC. Heartland MLS as distributed by MLS GRID
- $649,0004 bd4 ba3k sqft9100 Dearborn St, Overland Park, KS 66207For SaleMLS ID #2618420, SBD Team, SBD Housing Solutions LLC. Heartland MLS as distributed by MLS GRID
