A friend walked in and said, “I LOVE THE VAULTED CEILINGS!” It’s the LODGE FEEL! COME * AND * SEE! You’ll never go back to 8-foot ceilings! Regarding upgrades, if you can think of it, it’s most likely new! New BIG TICKET ITEMS: roof, furnace, AC, H/W heater, custom cabinets, vanities and coffee bar, (built in-house by our cabinet maker), appliances, quarts countertops (kitchens, vanities, coffee bar), and refinished hardwoods. New tub, shower pans, tile and toilets upstairs. New basement remodel (with wet bar) includes 2 bedrooms with closets and egress windows. New windows, and doors - inside and outside (shaker style), concrete driveway - porch, sidewalk and backyard patio, electrical system. New sprinkler system, garage doors and openers, landscape gardens and exterior lighting. New paint inside and out. You’ll have years of maintenance free living! BIG KITCHEN! Two sinks! Sink 1: Mom or grandmother can watch kids in front yard or sink 2: watch children with panoramic view of back yard (bay window helps)! Two Islands: one for daily use items, the other for cooking station. MADE for MOM is our motto! COME * AND * SEE! You’ll LOVE THE VAULTED CEILINGS!
Active
Price cut: $40K (8/6)
$695,000
6323 Woodson Dr, Mission, KS 66202
5beds
2,758sqft
Single Family Residence
Built in ----
0.26 Acres Lot
$-- Zestimate®
$252/sqft
$4/mo HOA
What's special
- 48 days
- 2,078
- 106
Zillow last checked:
Listing updated:
Listed by:
Doug Gill 913-244-8721,
Keller Williams Legacy Partner
Source: Heartland MLS as distributed by MLS GRID,MLS#: 2633204
Facts & features
Interior
Bedrooms & bathrooms
- Bedrooms: 5
- Bathrooms: 3
- Full bathrooms: 3
Bedroom 2
- Features: Walk-In Closet(s), Wood Floor
- Level: First
Bedroom 3
- Features: Ceiling Fan(s), Walk-In Closet(s)
- Level: First
Bedroom 4
- Features: Vinyl, Walk-In Closet(s)
- Level: Basement
Bedroom 5
- Features: Vinyl, Walk-In Closet(s)
- Level: Basement
Primary bathroom
- Features: Ceiling Fan(s), Walk-In Closet(s)
- Level: First
Heating
- Natural Gas
Cooling
- Electric
Features
- Basement: Basement BR,Egress Window(s),Finished,Sump Pump
- Number of fireplaces: 1
Interior area
- Total structure area: 2,758
- Total interior livable area: 2,758 sqft
- Finished area above ground: 1,720
- Finished area below ground: 1,038
Video & virtual tour
Property
Parking
- Total spaces: 2
- Parking features: Attached, Garage Door Opener, Garage Faces Front
- Attached garage spaces: 2
Lot
- Size: 0.26 Acres
Details
- Parcel number: KP225000150029
Construction
Type & style
- Home type: SingleFamily
- Property subtype: Single Family Residence
Materials
- Brick/Mortar, Shingle Siding
- Roof: Composition
Utilities & green energy
- Sewer: Public Sewer
- Water: City/Public - Verify
Community & HOA
Community
- Subdivision: Milhaven
HOA
- Has HOA: Yes
- HOA fee: $50 annually
Location
- Region: Mission
Financial & listing details
- Price per square foot: $252/sqft
- Tax assessed value: $413,800
- Annual tax amount: $5,965
- Date on market: 7/24/2026
- Listing terms: Cash,Conventional,FHA,VA Loan
- Exclusions: Fireplace
- Ownership: Investor
Estimated market value
Not available
Estimated sales range
Not available
Not available
Price history
| Date | Event | Price |
|---|---|---|
| 8/6/2026 | Price change | $695,000-5.4%$252/sqft |
Source:  Heartland MLS as distributed by MLS GRID #2633204 Report a problem Heartland MLS as distributed by MLS GRID #2633204 Report a problem | ||
| 7/24/2026 | Listed for sale | $735,000$266/sqft |
Source: Heartland MLS as distributed by MLS GRID #2633204 Report a problem | ||
Public tax history
| Year | Property taxes | Tax assessment |
|---|---|---|
| 2025 | $5,897 +6.7% | $47,587 +4.6% |
| 2024 | $5,525 -1.7% | $45,494 -0.6% |
| 2023 | $5,618 +7.8% | $45,759 +6.4% |
| 2022 | $5,211 | $43,022 +20.3% |
| 2021 | -- | $35,753 +4.6% |
| 2020 | $4,474 | $34,167 +13.1% |
| 2019 | -- | $30,222 +4.8% |
| 2018 | -- | $28,830 +14.3% |
| 2017 | $3,505 +5.2% | $25,231 +7.2% |
| 2016 | $3,331 +10.9% | $23,529 +12.2% |
| 2015 | $3,002 +3.8% | $20,964 -4.8% |
| 2013 | $2,893 +10.9% | $22,022 -5% |
| 2012 | $2,608 -20.2% | $23,184 -5.9% |
| 2010 | $3,269 +8.4% | $24,633 |
| 2009 | $3,016 +3.1% | $24,633 |
| 2008 | $2,926 +6.9% | $24,633 +2% |
| 2007 | $2,736 +9% | $24,150 +2% |
| 2006 | $2,512 | $23,667 +1.5% |
| 2005 | -- | $23,310 |
Find assessor info on the county website
Monthly payment
Est. payment
Payment breakdown
Explore the cost of this home by adjusting the details. Changes won't be saved.Climate risks
Neighborhood: 66202
Nearby schools
Schools provided by the listing agent
- Elementary: Santa Fe Trails
- Middle: Hocker Grove
- High: SM North
Source: Heartland MLS as distributed by MLS GRID. This data may not be complete. We recommend contacting the local school district to confirm school assignments for this home.
Similar homes
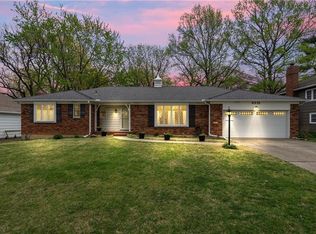
- $749,9006 bd3 ba3.2k sqft3520 W 93rd St, Leawood, KS 66206For Sale
 MLS ID #2635818, Erick Almaraz, Keller Williams Realty Partners Inc.. Heartland MLS as distributed by MLS GRID
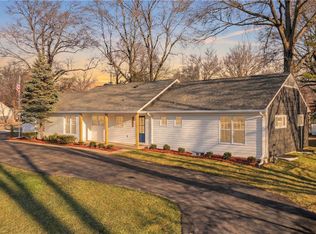
 - $639,9004 bd3 ba2.8k sqft3706 W 96th St, Overland Park, KS 66206For Sale
 MLS ID #2635152, SBD Team, SBD Housing Solutions LLC. Heartland MLS as distributed by MLS GRID
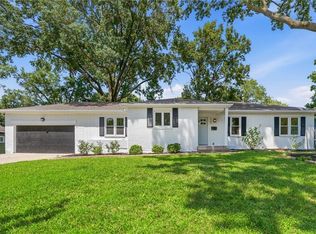
 - $749,9004 bd3 ba3.1k sqft4506 W 93rd Ter, Prairie Village, KS 66207For Sale
 MLS ID #2621456, Erick Almaraz, Keller Williams Realty Partners Inc.. Heartland MLS as distributed by MLS GRID
 - $624,9004 bd4 ba3k sqft9100 Dearborn St, Overland Park, KS 66207For Sale
 MLS ID #2618420, SBD Team, SBD Housing Solutions LLC. Heartland MLS as distributed by MLS GRID
