Welcome to 4506 W 93rd Terrace, where classic Prairie Village character meets the space, updates, and functionality today's buyers are looking for. Located in the desirable Kenilworth neighborhood, this beautifully updated 4-bedroom, 3-bath home offers more than 3,100 square feet of finished living space and a layout that provides room to live, entertain, work, and unwind.
At the heart of the home is a completely renovated kitchen featuring new cabinetry, countertops, fixtures, and appliances, creating a bright and inviting space that flows naturally into the surrounding living areas. Refinished hardwood floors, fresh paint, updated finishes, and refreshed bathrooms give the home a move-in-ready feel while maintaining the character of this established Prairie Village neighborhood.
What truly sets this home apart is the amount of usable living space. Multiple living areas and a thoughtfully finished lower level provide incredible flexibility with two non-conforming rooms that can be used for a family room, home office, guest space, workout area, game room, or entertaining. Outside, enjoy a spacious .37-acre lot with mature landscaping and a beautifully maintained backyard offering plenty of room to relax, entertain, or enjoy the outdoors.
With 4 bedrooms, 3 full bathrooms, an attached 2-car garage, generous living space, extensive updates, and a sought-after Prairie Village location, this is a home that deserves to be experienced in person. Come see just how much 4506 W 93rd Terrace has to offer.
Active
Price cut: $5K (10/6)
$744,900
4506 W 93rd Ter, Prairie Village, KS 66207
4beds
3,156sqft
Single Family Residence
Built in 1965
0.37 Acres Lot
$-- Zestimate®
$236/sqft
$-- HOA
What's special
Refinished hardwood floorsUpdated finishesRefreshed bathroomsFresh paintBright and inviting spaceCompletely renovated kitchenMature landscaping
- 32 days
- 1,108
- 87
Zillow last checked:
Listing updated:
Listed by:
Erick Almaraz 913-269-2066,
Keller Williams Realty Partners Inc.,
The Almaraz Group,
Keller Williams Realty Partners Inc.
Source: Heartland MLS as distributed by MLS GRID,MLS#: 2642972
Facts & features
Interior
Bedrooms & bathrooms
- Bedrooms: 4
- Bathrooms: 3
- Full bathrooms: 3
Dining room
- Description: Eat-In Kitchen,Formal
Heating
- Forced Air
Cooling
- Electric
Appliances
- Included: Cooktop, Dishwasher, Disposal, Microwave, Refrigerator, Built-In Oven, Electric Range
- Laundry: In Basement, In Hall
Features
- Painted Cabinets, Pantry, Vaulted Ceiling(s)
- Flooring: Carpet, Wood
- Windows: Thermal Windows
- Basement: Concrete,Finished,Interior Entry,Sump Pump
- Attic: Expandable
- Number of fireplaces: 1
- Fireplace features: Family Room
Interior area
- Total structure area: 3,156
- Total interior livable area: 3,156 sqft
- Finished area above ground: 1,980
- Finished area below ground: 1,176
Property
Parking
- Total spaces: 2
- Parking features: Attached, Garage Door Opener, Garage Faces Front
- Attached garage spaces: 2
Features
- Patio & porch: Deck, Patio
Lot
- Size: 0.37 Acres
- Features: City Lot, Many Trees
Details
- Parcel number: OP210000160011
Construction
Type & style
- Home type: SingleFamily
- Architectural style: Traditional
- Property subtype: Single Family Residence
Materials
- Brick/Mortar, Wood Siding
- Roof: Composition
Condition
- Year built: 1965
Details
- Builder name: Wooldridge/Taylor
Utilities & green energy
- Sewer: Public Sewer
- Water: Public
Community & HOA
Community
- Subdivision: Kenilworth
HOA
- Has HOA: Yes
Location
- Region: Prairie Village
Financial & listing details
- Price per square foot: $236/sqft
- Tax assessed value: $624,300
- Annual tax amount: $8,269
- Date on market: 9/18/2026
- Listing terms: Cash,Conventional,FHA,VA Loan
- Ownership: Investor
Estimated market value
Not available
Estimated sales range
Not available
Not available
Price history
| Date | Event | Price |
|---|---|---|
| 10/6/2026 | Price change | $744,900-0.7%$236/sqft |
Source:  Heartland MLS as distributed by MLS GRID #2642972 Report a problem Heartland MLS as distributed by MLS GRID #2642972 Report a problem | ||
| 9/18/2026 | Listed for sale | $749,900+0.1%$238/sqft |
Source: Heartland MLS as distributed by MLS GRID #2642972 Report a problem | ||
| 9/17/2026 | Listing removed | $749,000$237/sqft |
Source: Heartland MLS as distributed by MLS GRID #2621456 Report a problem | ||
| 9/11/2026 | Price change | $749,000-0.1%$237/sqft |
Source: Heartland MLS as distributed by MLS GRID #2621456 Report a problem | ||
| 8/6/2026 | Price change | $749,900-3.2%$238/sqft |
Source: Heartland MLS as distributed by MLS GRID #2621456 Report a problem | ||
| 7/31/2026 | Price change | $775,000-0.6%$246/sqft |
Source: Heartland MLS as distributed by MLS GRID #2621456 Report a problem | ||
| 7/21/2026 | Price change | $779,900-0.6%$247/sqft |
Source: Heartland MLS as distributed by MLS GRID #2621456 Report a problem | ||
| 6/24/2026 | Price change | $785,000-1.3%$249/sqft |
Source: Heartland MLS as distributed by MLS GRID #2621456 Report a problem | ||
| 5/29/2026 | Listed for sale | $795,000+35%$252/sqft |
Source: Heartland MLS as distributed by MLS GRID #2621456 Report a problem | ||
| 12/9/2025 | Listing removed | $589,000$187/sqft |
Source:  ReeceNichols Real Estate #2567001 Report a problem ReeceNichols Real Estate #2567001 Report a problem | ||
| 11/11/2025 | Price change | $589,000-3.8%$187/sqft |
Source: Heartland MLS as distributed by MLS GRID #2567001 Report a problem | ||
| 10/8/2025 | Price change | $612,000-2.1%$194/sqft |
Source: Heartland MLS as distributed by MLS GRID #2567001 Report a problem | ||
| 8/8/2025 | Listed for sale | $625,000$198/sqft |
Source: Heartland MLS as distributed by MLS GRID #2567001 Report a problem | ||
Public tax history
| Year | Property taxes | Tax assessment |
|---|---|---|
| 2025 | $8,269 +10.3% | $71,794 +11.4% |
| 2024 | $7,499 +0.5% | $64,469 +1.3% |
| 2023 | $7,460 +12.1% | $63,641 +12.5% |
| 2022 | $6,653 | $56,581 -6.5% |
| 2021 | -- | $60,537 +13.7% |
| 2020 | $6,641 | $53,257 +11.4% |
| 2019 | -- | $47,817 +12.2% |
| 2018 | -- | $42,619 +17.8% |
| 2017 | $4,675 +9.4% | $36,179 +11.6% |
| 2016 | $4,272 +6.6% | $32,430 +5.8% |
| 2015 | $4,007 +6.7% | $30,659 +5.4% |
| 2013 | $3,756 +7.1% | $29,083 -2.5% |
| 2012 | $3,508 -11.6% | $29,819 |
| 2010 | $3,967 +0.3% | $29,819 -3.5% |
| 2009 | $3,957 +1.6% | $30,912 -1.8% |
| 2008 | $3,896 +6.3% | $31,464 +3% |
| 2007 | $3,664 +11.1% | $30,544 +1.4% |
| 2006 | $3,299 | $30,130 +2.7% |
| 2005 | -- | $29,325 |
Find assessor info on the county website
Monthly payment
Est. payment
Payment breakdown
Explore the cost of this home by adjusting the details. Changes won't be saved.Climate risks
Neighborhood: Kenilworth
Similar homes
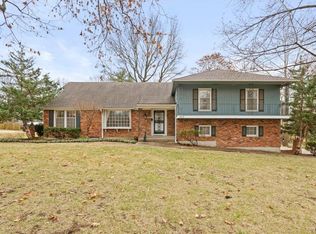
- $689,9504 bd3 ba3k sqft9209 Roe Ave, Prairie Village, KS 66207For Sale
 MLS ID #2639935, Lindsay Sierens Schulze, ReeceNichols - Leawood. Heartland MLS as distributed by MLS GRID
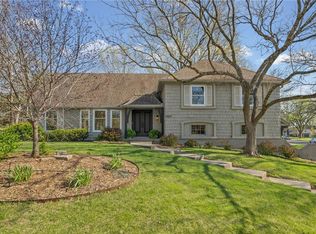
 - $725,0004 bd3 ba2.8k sqft8129 Dearborn Dr, Prairie Village, KS 66208For Sale
 MLS ID #2642290, Guide Group, Compass Realty Group. Heartland MLS as distributed by MLS GRID
 - $759,0004 bd3 ba3.3k sqft3515 W 93rd St, Leawood, KS 66206For Sale
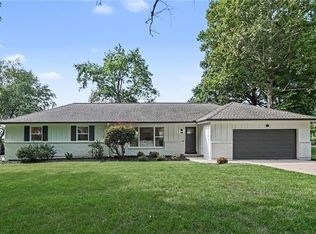 MLS ID #2638263, Mary Payne, KW KANSAS CITY METRO. Heartland MLS as distributed by MLS GRID
 - $775,0004 bd3 ba2.8k sqft8710 Lamar Ave, Overland Park, KS 66207For Sale
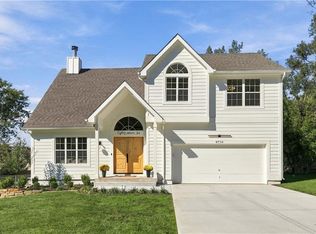 MLS ID #2643343, Thomas Johnson, ReeceNichols -The Village. Heartland MLS as distributed by MLS GRID
