Skip main navigation
Sold
  • Price Unknown

    4509 W 93rd St, Prairie Village, KS 66207

    3beds
    1,968sqft
    Single Family Residence
    Built in 1964
    0.35 Acres Lot
    $680,200 Zestimate®
    $--/sqft
    $4,290 Estimated rent

    Home value

    $680,200

    $639,000 - $721,000

    $4,290/mo

    Zestimate® history
    Loading
    Loading...

    Owner options

    List your home for rent

    $4,290/mo

    Rent Zestimate®

    Find your next renter with Zillow Rental Manager. Plus, with online applications, you can quickly screen prospective tenants – for free.

    Learn more

    $4,290/mo

    Rent Zestimate®

    Refinance and save

    $85/mo

    Est. payment

    Refinancing to a lower rate could help reduce your monthly payments and save thousands over the life of the loan.

    See today's rates

    $85/mo

    Est. payment

    Explore your selling options

    Work with a Zillow partner agent

    Leverage their expertise and Zillow's premium Showcase listings to get your home seen by more buyers.

    Get started

    List with your own agent

    Get your home in front of millions of buyers by listing it on Zillow.

    Learn how to do it

    Sell it yourself

    Take full control of how buyers see your home on Zillow by listing For Sale by Owner (FSBO).

    List your home

    What's special

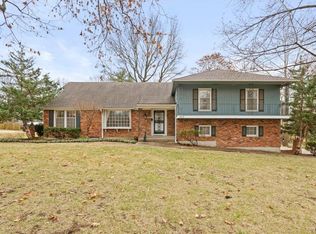
    Beautifully renovated side-to-side split, sitting on a large corner lot in the desirable Kenilworth neighborhood! This home has been thoughtfully updated throughout. You'll find a bright expanded kitchen complete with quartz countertops, abundant cabinetry, and a smart layout designed to make cooking easier. Kitchen opens to the light filled Family Room, making entertaining easy. The Living, Dining and Family Room areas flow perfectly and offer flexible use options to suit your lifestyle. Gorgeous refinished hardwood floors run throughout the home, creating a warm and cohesive feel. All bathrooms have been fully renovated with modern finishes and a timeless, pleasing color palette. The primary bedroom features double closets for ample storage & a large ensuite bath, hard to find it the neighborhood. Large Attic Space & a spacious +1400 SF Basement provides unlimited possibilities. With Meadowbrook Park and its surrounds just steps away, you’ll experience exceptional walkability to restaurants, coffee shops, pubs, stores and more. Kenilworth is a wonderful neighborhood with a 4th of July Bike Parade and a Fall Octoberfest Cookout. Highlights & Features Beautiful Original Hardwood Floors, Brand New Commercial Water Heater, Circle Driveway, Extended Garage w/Storage Space, New 30 Amp Circuit added to garage, 2nd Sump Pump, Sprinkler System with Smart Control Panel. Located within the Shawnee Mission School District: Trailwood Elementary • Indian Hills Middle School • Shawnee Mission East High School Don't miss out on the opportunity to enjoy a beautifully updated home in a fantastic location! All Appliances Stay. Buyer's Agent to Verify Measurements, Taxes & Schools.

    Zillow last checked:

    Listing updated:

    Listing Provided by:

    Tina Summers 913-293-6717,

    Compass Realty Group

    Bought with:

    Heather Luce, 2015042751

    KC LOCAL HOMES

    Source: Heartland MLS as distributed by MLS GRID,MLS#: 2608340MLS Logo

    Facts & features

    Interior

    Bedrooms & bathrooms
    • Bedrooms: 3
    • Bathrooms: 3
    • Full bathrooms: 2
    • 1/2 bathrooms: 1
    Primary bedroom
    • Features: Ceiling Fan(s)
    • Level: Second
    • Dimensions: 17 x 12
    Bedroom 3
    • Level: Second
    • Dimensions: 12 x 12
    Primary bathroom
    • Features: Ceramic Tiles, Double Vanity, Shower Only
    • Level: Second
    • Dimensions: 8 x 7
    Bathroom 2
    • Features: Built-in Features
    • Level: Second
    • Dimensions: 12 x 10
    Bathroom 2
    • Features: Ceramic Tiles, Shower Over Tub
    • Level: Second
    • Dimensions: 10 x 8
    Breakfast room
    • Level: Main
    Dining room
    • Level: Main
    • Dimensions: 12 x 10
    Other
    • Level: Lower
    • Dimensions: 15 x 10
    Family room
    • Features: Ceiling Fan(s)
    • Level: Main
    • Dimensions: 18 x 13
    Half bath
    • Level: Lower
    • Dimensions: 7 x 7
    Kitchen
    • Features: Pantry, Quartz Counter
    • Level: Main
    • Dimensions: 12 x 18
    Laundry
    • Level: Lower
    • Dimensions: 7 x 7
    Living room
    • Level: Main
    • Dimensions: 15 x 12
    Heating
    • Forced Air
    Cooling
    • Electric
    Appliances
    • Included: Cooktop, Dishwasher, Disposal, Microwave, Free-Standing Electric Oven
    • Laundry: Laundry Room
    Features
    • Ceiling Fan(s), Pantry, Vaulted Ceiling(s)
    • Flooring: Ceramic Tile, Tile, Wood
    • Basement: Concrete,Garage Entrance,Sump Pump
    • Attic: Expandable
    • Number of fireplaces: 1
    • Fireplace features: Family Room, Gas Starter
    Interior area
    • Total structure area: 1,968
    • Total interior livable area: 1,968 sqft
    • Finished area above ground: 1,968
    • Finished area below ground: 0

    Property

    Parking
    • Total spaces: 2
    • Parking features: Attached, Built-In, Garage Faces Side
    • Attached garage spaces: 2
    Features
    • Patio & porch: Deck
    Lot
    • Size: 0.35 Acres
    • Features: City Lot, Level
    Details
    • Parcel number: OP210000160009

    Construction

    Type & style
    • Home type: SingleFamily
    • Architectural style: Traditional
    • Property subtype: Single Family Residence
    Materials
    • Brick/Mortar
    • Roof: Composition
    Condition
    • Year built: 1964

    Utilities & green energy

    • Sewer: Public Sewer
    • Water: Public

    Community & neighborhood

    Location
    • Region: Prairie Village
    • Subdivision: Kenilworth

    HOA & financial

    HOA
    • Has HOA: Yes
    • HOA fee: $85 annually
    • Association name: Kenilworth HOA

    Other

    Other facts
    • Listing terms: Cash,Conventional
    • Ownership: Private
    • Road surface type: Paved

    Price history

    DateEventPrice
    5/20/2026Sold--
    Source: Heartland MLS as distributed by MLS GRID #2608340 Report a problem
    4/20/2026Pending sale$700,000$356/sqft
    Source: Heartland MLS as distributed by MLS GRID #2608340 Report a problem
    4/10/2026Listed for sale$700,000+13.8%$356/sqft
    Source: Heartland MLS as distributed by MLS GRID #2608340 Report a problem
    3/29/2022Sold--
    Source: Heartland MLS as distributed by MLS GRID #2361555 Report a problem
    2/9/2022Pending sale$614,900$312/sqft
    Source: Heartland MLS as distributed by MLS GRID #2361555 Report a problem
    2/4/2022Price change$614,900-1.6%$312/sqft
    Source: Heartland MLS as distributed by MLS GRID #2361555 Report a problem
    1/17/2022Listed for sale$625,000+68.9%$318/sqft
    Source: Heartland MLS as distributed by MLS GRID #2361555 Report a problem
    6/23/2021Sold--
    Source: Heartland MLS as distributed by MLS GRID #2319141 Report a problem
    5/11/2021Pending sale$370,000$188/sqft
    Source: Heartland MLS as distributed by MLS GRID #2319141 Report a problem
    5/10/2021Listed for sale$370,000$188/sqft
    Source: Heartland MLS as distributed by MLS GRID #2319141 Report a problem

    Public tax history

    YearProperty taxesTax assessment
    2025$8,351 +8.1%$72,346 +9.2%
    2024$7,724 -0.8%$66,274 -0.1%
    2023$7,783 +0.1%$66,321
    2022$7,772 $66,321 +57.6%
    2021-- $42,079 +14.6%
    2020$4,686 $36,708 +5.9%
    2019-- $34,661 +9.7%
    2018-- $31,591 +15.9%
    2017$3,606 +9.4%$27,255 +11.8%
    2016$3,295 +6.5%$24,380 +5.7%
    2015$3,095 +5.9%$23,069 +4.8%
    2013$2,922 +5.3%$22,011 -2.3%
    2012$2,775 -14.6%$22,540 -4.8%
    2010$3,250 -0.9%$23,667 -5%
    2009$3,279 +3.3%$24,909
    2008$3,175 +7.8%$24,909 +3%
    2007$2,946 +11.6%$24,185
    2006$2,639 $24,185 +3.1%
    2005-- $23,449

    Find assessor info on the county website

    Neighborhood: Kenilworth

    Nearby schools

    GreatSchools rating
    Schools provided by the listing agent
    • Elementary: Trailwood
    • Middle: Indian Hills
    • High: SM East

    Source: Heartland MLS as distributed by MLS GRID. This data may not be complete. We recommend contacting the local school district to confirm school assignments for this home.

    Get a cash offer in 3 minutes
    Find out how much your home could sell for in as little as 3 minutes with a no-obligation cash offer.
    Estimated market value
    $680,200
    Get a cash offer in 3 minutes
    Find out how much your home could sell for in as little as 3 minutes with a no-obligation cash offer.
    Estimated market value
    $680,200