Since its 1964 debut, just 2 owners have lovingly cared for this Kenilworth residence, preserving a sense of history you can truly appreciate. Thoughtfully maintained with updates where they matter & original details that give it personality, the home offers a wonderful foundation to make your own. Sunlight fills the living & dining rooms through large picture windows, creating bright, welcoming spaces perfect for weeknight dinners, holiday gatherings, or quiet morning coffee. Hardwood floors run through the main living areas & bedrooms, adding warmth & continuity throughout. The great room naturally becomes the place everyone gathers. Peg hardwood floors, wood beams, library paneling, & built-in bookshelves create character you simply don’t find in newer homes. The space flows into the updated kitchen, where newer cabinetry, countertops, & appliances make everyday living comfortable. From both the kitchen & great room, step onto the patio- ideal for grilling, hosting friends, or enjoying an evening outdoors. The primary suite includes 2 generous closets & a private bath that still showcases its original tile -well maintained & full of mid-century charm. Secondary bedrooms offer great space & storage. Newer windows in the primary suite, bedroom 2, & hall bath help improve comfort & efficiency. Both bathrooms reflect the home’s era while leaving room for updates when you choose. The oversized two-car garage offers more than just parking, with room for bikes, projects, or storage, plus the potential for interior basement access. Downstairs, the large basement provides flexible space for hobbies, a workout area, playroom, media room, or additional storage. An attic fan and sprinkler system add everyday practicality. Located within walking distance to Meadowbrook Park’s 80 acres of green space & just minutes from Ranch Mart and Nall Hills shopping & dining, this home combines charm, convenience, and lasting quality in one of the area’s most established neighborhoods.
Sold
Price Unknown
4505 W 93rd St, Prairie Village, KS 66207
3beds
1,936sqft
Single Family Residence
Built in 1964
0.37 Acres Lot
$575,400 Zestimate®
$--/sqft
$4,211 Estimated rent
Home value
$575,400
$535,000 - $616,000
$4,211/mo
Zestimate® history
Owner options
List your home for rent
$4,211/mo
Rent Zestimate®
Find your next renter with Zillow Rental Manager. Plus, with online applications, you can quickly screen prospective tenants – for free.
$4,211/mo
Rent Zestimate®
Refinance and save
$85/mo
Est. payment
Refinancing to a lower rate could help reduce your monthly payments and save thousands over the life of the loan.
$85/mo
Est. payment
Explore your selling options
Work with a Zillow partner agent
Leverage their expertise and Zillow's premium Showcase listings to get your home seen by more buyers.
Get startedList with your own agent
Get your home in front of millions of buyers by listing it on Zillow.
Learn how to do itSell it yourself
Take full control of how buyers see your home on Zillow by listing For Sale by Owner (FSBO).
List your homeWhat's special
Zillow last checked:
Listing updated:
Listed by:
Thrive RealEstate KC Team 913-825-7720,
KW KANSAS CITY METRO,
Todd Ohlde 913-568-7355,
KW KANSAS CITY METRO
Bought with:
Heather Lyn Bortnick, BR00043621
ReeceNichols - Country Club Plaza
Source: Heartland MLS as distributed by MLS GRID,MLS#: 2599364
Facts & features
Interior
Bedrooms & bathrooms
- Bedrooms: 3
- Bathrooms: 3
- Full bathrooms: 2
- 1/2 bathrooms: 1
Primary bedroom
- Features: Ceiling Fan(s), Walk-In Closet(s)
- Level: Second
- Dimensions: 12 x 14
Bedroom 2
- Features: Ceiling Fan(s)
- Level: Second
- Dimensions: 13 x 11
Bedroom 3
- Features: Ceiling Fan(s)
- Level: Second
- Dimensions: 11 x 11
Primary bathroom
- Features: Ceramic Tiles, Shower Only
- Level: Second
- Dimensions: 6 x 8
Bathroom 2
- Features: Built-in Features, Ceramic Tiles, Shower Over Tub
- Level: Second
- Dimensions: 5 x 12
Dining room
- Level: Main
- Dimensions: 11 x 12
Great room
- Features: Ceiling Fan(s), Fireplace
- Level: Main
- Dimensions: 14 x 20
Half bath
- Features: Vinyl
- Level: Main
Kitchen
- Features: Built-in Features, Granite Counters, Pantry, Vinyl
- Level: Main
- Dimensions: 17 x 12
Laundry
- Features: Built-in Features, Vinyl
- Level: Main
- Dimensions: 5 x 9
Living room
- Level: Main
- Dimensions: 18 x 12
Heating
- Forced Air
Cooling
- Attic Fan, Electric
Appliances
- Included: Dishwasher, Disposal, Humidifier, Microwave
- Laundry: Main Level, Off The Kitchen
Features
- Ceiling Fan(s), Custom Cabinets, Kitchen Island, Painted Cabinets, Pantry, Smart Thermostat, Stained Cabinets, Walk-In Closet(s)
- Flooring: Tile, Vinyl, Wood
- Doors: Storm Door(s)
- Windows: Thermal Windows, Wood Frames
- Basement: Concrete,Garage Entrance,Unfinished,Sump Pump
- Number of fireplaces: 1
- Fireplace features: Gas Starter, Great Room, Masonry, Wood Burning
Interior area
- Total structure area: 1,936
- Total interior livable area: 1,936 sqft
- Finished area above ground: 1,936
Property
Parking
- Total spaces: 2
- Parking features: Built-In, Garage Door Opener, Garage Faces Side
- Attached garage spaces: 2
Features
- Patio & porch: Patio
Lot
- Size: 0.37 Acres
- Features: City Lot
Details
- Parcel number: OP210000160008
- Special conditions: Probate Listing
Construction
Type & style
- Home type: SingleFamily
- Architectural style: Traditional
- Property subtype: Single Family Residence
Materials
- Brick Veneer, Frame, Shingle Siding
- Roof: Composition
Condition
- Year built: 1964
Utilities & green energy
- Sewer: Public Sewer
- Water: Public
Green energy
- Energy efficient items: Thermostat
Community & HOA
Community
- Security: Smoke Detector(s)
- Subdivision: Kenilworth
HOA
- Has HOA: Yes
- HOA fee: $85 annually
- HOA name: Kenilworth Homes Association
Location
- Region: Prairie Village
Financial & listing details
- Tax assessed value: $490,900
- Annual tax amount: $6,580
- Date on market: 3/10/2026
- Listing terms: Cash,Conventional,FHA,VA Loan
- Exclusions: See Disclosure
- Ownership: Estate/Trust
- Road surface type: Paved
Price history
| Date | Event | Price |
|---|---|---|
| 3/31/2026 | Sold | -- |
Source:  Heartland MLS as distributed by MLS GRID #2599364 Report a problem Heartland MLS as distributed by MLS GRID #2599364 Report a problem | ||
| 3/12/2026 | Pending sale | $495,000$256/sqft |
Source: Heartland MLS as distributed by MLS GRID #2599364 Report a problem | ||
| 3/10/2026 | Listed for sale | $495,000$256/sqft |
Source: Heartland MLS as distributed by MLS GRID #2599364 Report a problem | ||
Public tax history
| Year | Property taxes | Tax assessment |
|---|---|---|
| 2025 | $6,580 +9.9% | $56,453 +11.1% |
| 2024 | $5,989 +0.3% | $50,830 +1.4% |
| 2023 | $5,970 +17.1% | $50,151 +18.1% |
| 2022 | $5,097 | $42,481 +0.6% |
| 2021 | -- | $42,228 +13.9% |
| 2020 | $4,744 | $37,065 +6% |
| 2019 | -- | $34,972 +10.3% |
| 2018 | -- | $31,706 +17.8% |
| 2017 | $3,579 +9.5% | $26,910 +11.9% |
| 2016 | $3,270 +5.8% | $24,047 +5% |
| 2015 | $3,091 +5.4% | $22,908 +3.7% |
| 2013 | $2,931 +4.2% | $22,092 -2.8% |
| 2012 | $2,812 -14.9% | $22,724 -5.2% |
| 2010 | $3,303 -0.9% | $23,978 -5% |
| 2009 | $3,333 +2.3% | $25,243 -1% |
| 2008 | $3,257 +6.1% | $25,503 +0.9% |
| 2007 | $3,069 +11.2% | $25,277 |
| 2006 | $2,760 | $25,277 +3.5% |
| 2005 | -- | $24,415 |
Find assessor info on the county website
Neighborhood: Kenilworth
Nearby homes
- $--4 bd3 ba2.3k sqft4501 W 93rd St, Prairie Village, KS 66207Sold

- $--3 bd3 ba1.9k sqft4509 W 93rd St, Prairie Village, KS 66207Sold
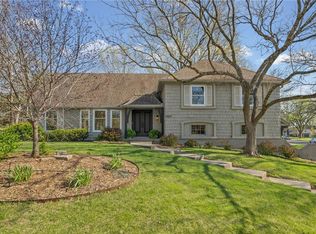
- $629,3004 bd2 ba2.4k sqft4504 W 93rd St, Prairie Village, KS 66207Off Market

- $744,9004 bd3 ba3.1k sqft4506 W 93rd Ter, Prairie Village, KS 66207For Sale

- $766,3004 bd5 ba2.4k sqft4500 W 93rd St, Prairie Village, KS 66207Off Market
- $852,7005 bd3 ba3.6k sqft4502 W 93rd Ter, Prairie Village, KS 66207Off Market
- $491,1003 bd3 ba2.1k sqft4510 W 93rd Ter, Prairie Village, KS 66207Off Market
- $563,3004 bd2 ba2.2k sqft4508 W 93rd St, Prairie Village, KS 66207Off Market
Nearby schools
GreatSchools rating
- 10/10Trailwood Elementary SchoolGrades: PK-6Distance: 0.4 mi
- 9/10Indian Hills Middle SchoolGrades: 7-8Distance: 3.8 mi
- 8/10Shawnee Mission East High SchoolGrades: 9-12Distance: 2.3 mi
Schools provided by the listing agent
- Elementary: Trailwood
- Middle: Indian Hills
- High: SM East
Source: Heartland MLS as distributed by MLS GRID. This data may not be complete. We recommend contacting the local school district to confirm school assignments for this home.
Get a cash offer in 3 minutes
Find out how much your home could sell for in as little as 3 minutes with a no-obligation cash offer.
Estimated market value
$575,400
Get a cash offer in 3 minutes
Find out how much your home could sell for in as little as 3 minutes with a no-obligation cash offer.
Estimated market value
$575,400
- Kansas
- Johnson County
- Prairie Village
- 66207
- Kenilworth
- 4505 W 93rd St
