START MAKING MEMORIES in this charming, well-maintained home nestled on a beautiful, park-like lot shaded by mature trees. *SELLER OFFERING RATE BUYDOWN WITH ACCEPTABLE OFFER* BRAND-NEW HVAC, Fresh Interior Paint and a Newer Driveway add peace of mind and everyday convenience. Step inside to gorgeous wood floors flowing through the main living areas. Vaulted, beamed living room creates a warm and inviting gathering space with plenty of character. Delight the chef in this timeless kitchen featuring stained cabinetry, pantry, solid-surface countertops and mostly stainless-steel appliances. Just off the kitchen, the dining area opens to the composite deck—perfect for summer BBQs, morning coffee or entertaining. Upstairs, the spacious primary suite offers a private en-suite bath, while two additional bedrooms and a second full bath provide plenty of room for family, guests or a home office. Head up another level to discover the 4th bedroom plus a bonus loft overlooking the living room, offering a unique and flexible space for work, hobbies or relaxation. Walk-out lower level adds even more living space with a family room and half bath, while the basement features a spacious recreation room ready to expand your living area even further. Attached garage boasts durable epoxy flooring and plenty of functionality. All this in an unbeatable Prairie Village location just minutes from the shops and dining at The Village and Corinth Square, with nearby schools, parks and neighborhood amenities close at hand. Charming, flexible and ideally located--WELCOME HOME!
Active
Price cut: $16K (10/7)
$599,000
5405 W 80th St, Prairie Village, KS 66208
4beds
2,288sqft
Single Family Residence
Built in 1958
0.33 Acres Lot
$-- Zestimate®
$262/sqft
$8/mo HOA
What's special
Solid-surface countertopsBrand-new hvacMostly stainless-steel appliancesFresh interior paintNewer driveway
- 39 days
- 1,822
- 119
Likely to sell faster than
Zillow last checked:
Listing updated:
Listed by:
Bryan Huff 913-907-0760,
Keller Williams Realty Partners Inc.,
Christopher Boje 913-707-5482,
Keller Williams Realty Partners Inc.
Source: Heartland MLS as distributed by MLS GRID,MLS#: 2640104
Facts & features
Interior
Bedrooms & bathrooms
- Bedrooms: 4
- Bathrooms: 3
- Full bathrooms: 2
- 1/2 bathrooms: 1
Primary bedroom
- Features: Carpet
- Level: Upper
- Dimensions: 16 x 12
Bedroom 2
- Features: Wood Floor
- Level: Upper
- Dimensions: 14 x 11
Bedroom 3
- Features: Carpet
- Level: Upper
- Dimensions: 14 x 11
Bedroom 4
- Features: Carpet
- Level: Third
- Dimensions: 12 x 10
Primary bathroom
- Features: Shower Only
- Level: Upper
- Dimensions: 10 x 5
Bathroom 2
- Features: Double Vanity, Granite Counters, Shower Over Tub
- Level: Upper
- Dimensions: 10 x 7
Dining room
- Features: Wood Floor
- Level: Main
- Dimensions: 11 x 11
Family room
- Features: Carpet, Fireplace
- Level: Lower
- Dimensions: 18 x 13
Half bath
- Features: Wood Floor
- Level: Lower
- Dimensions: 6 x 4
Kitchen
- Features: Pantry, Solid Surface Counter, Wood Floor
- Level: Main
- Dimensions: 13 x 11
Living room
- Features: Ceiling Fan(s), Wood Floor
- Level: Main
- Dimensions: 19 x 13
Loft
- Features: Carpet
- Level: Third
- Dimensions: 20 x 10
Recreation room
- Features: Luxury Vinyl
- Level: Basement
- Dimensions: 22 x 16
Heating
- Forced Air
Cooling
- Attic Fan, Electric
Appliances
- Included: Cooktop, Dishwasher, Disposal, Microwave, Refrigerator, Built-In Oven, Electric Range, Stainless Steel Appliance(s)
- Laundry: In Basement
Features
- Ceiling Fan(s), Pantry, Stained Cabinets, Vaulted Ceiling(s)
- Flooring: Carpet, Luxury Vinyl, Tile, Wood
- Windows: Skylight(s)
- Basement: Finished,Sump Pump
- Number of fireplaces: 1
- Fireplace features: Family Room
Interior area
- Total structure area: 2,288
- Total interior livable area: 2,288 sqft
- Finished area above ground: 1,699
- Finished area below ground: 589
Video & virtual tour
Property
Parking
- Total spaces: 2
- Parking features: Attached, Garage Faces Side
- Attached garage spaces: 2
Features
- Patio & porch: Deck, Patio
- Fencing: Wood
Lot
- Size: 0.33 Acres
- Features: City Limits, Sprinkler-In Ground, Many Trees
Details
- Parcel number: OP050000030002
Construction
Type & style
- Home type: SingleFamily
- Architectural style: Traditional
- Property subtype: Single Family Residence
Materials
- Brick Veneer, Stucco & Frame
- Roof: Metal,Other
Condition
- Year built: 1958
Utilities & green energy
- Sewer: Public Sewer
- Water: Public
Community & HOA
Community
- Security: Smart Door Lock
- Subdivision: Corinth Hills
HOA
- Has HOA: Yes
- HOA fee: $90 annually
- HOA name: Cornith Hills
Location
- Region: Prairie Village
Financial & listing details
- Price per square foot: $262/sqft
- Tax assessed value: $549,300
- Annual tax amount: $7,311
- Date on market: 9/3/2026
- Listing terms: Cash,Conventional,FHA,VA Loan
- Ownership: Private
- Road surface type: Paved
Estimated market value
Not available
Estimated sales range
Not available
Not available
Price history
| Date | Event | Price |
|---|---|---|
| 10/7/2026 | Price change | $599,000-2.6%$262/sqft |
Source:  Heartland MLS as distributed by MLS GRID #2640104 Report a problem Heartland MLS as distributed by MLS GRID #2640104 Report a problem | ||
| 9/20/2026 | Price change | $615,000-1.6%$269/sqft |
Source: Heartland MLS as distributed by MLS GRID #2640104 Report a problem | ||
| 9/3/2026 | Listed for sale | $625,000+6.2%$273/sqft |
Source: Heartland MLS as distributed by MLS GRID #2640104 Report a problem | ||
| 8/28/2026 | Listing removed | $3,750$2/sqft |
Source: Zillow Rentals Report a problem | ||
| 8/5/2026 | Price change | $3,750+15.4%$2/sqft |
Source: Zillow Rentals Report a problem | ||
| 8/4/2026 | Listing removed | -- |
Source: Owner Report a problem | ||
| 7/20/2026 | Listed for rent | $3,250$1/sqft |
Source: Zillow Rentals Report a problem | ||
| 7/14/2026 | Price change | $588,750-1.1%$257/sqft |
Source: Heartland MLS as distributed by MLS GRID #2619795 Report a problem | ||
| 6/29/2026 | Price change | $595,000-0.8%$260/sqft |
Source: Heartland MLS as distributed by MLS GRID #2619795 Report a problem | ||
| 6/3/2026 | Price change | $599,950-2.9%$262/sqft |
Source: Heartland MLS as distributed by MLS GRID #2619795 Report a problem | ||
| 5/15/2026 | Listed for sale | $617,750+59.2%$270/sqft |
Source: Heartland MLS as distributed by MLS GRID #2619795 Report a problem | ||
| 3/23/2021 | Listing removed | -- |
Source: Owner Report a problem | ||
| 9/30/2018 | Listing removed | $387,950$170/sqft |
Source: Owner Report a problem | ||
| 4/25/2018 | Listed for sale | $387,950$170/sqft |
Source: Owner Report a problem | ||
Public tax history
| Year | Property taxes | Tax assessment |
|---|---|---|
| 2025 | $7,311 +6.2% | $63,170 +7.2% |
| 2024 | $6,884 -0.1% | $58,938 +0.7% |
| 2023 | $6,890 +17% | $58,501 +17.7% |
| 2022 | $5,887 | $49,692 +6.9% |
| 2021 | -- | $46,495 +0.6% |
| 2020 | $5,814 | $46,230 +12.5% |
| 2019 | -- | $41,089 +7.9% |
| 2018 | -- | $38,065 +9.6% |
| 2017 | $4,509 +1.9% | $34,719 +3.4% |
| 2016 | $4,426 +3.8% | $33,580 +2.8% |
| 2015 | $4,265 +4.1% | $32,660 +3.7% |
| 2013 | $4,096 +8.4% | $31,488 +0.6% |
| 2012 | $3,780 -13.2% | $31,292 -5% |
| 2010 | $4,353 +14% | $32,948 |
| 2009 | $3,818 -6.3% | $32,948 |
| 2008 | $4,074 +6.4% | $32,948 +3% |
| 2007 | $3,828 +13% | $31,994 +3.4% |
| 2006 | $3,389 | $30,936 +25.8% |
| 2005 | -- | $24,587 |
Find assessor info on the county website
Monthly payment
Est. payment
Payment breakdown
Explore the cost of this home by adjusting the details. Changes won't be saved.Climate risks
Neighborhood: Corinth Hills
Nearby schools
Schools provided by the listing agent
- Elementary: Tomahawk
- Middle: Indian Hills
- High: SM East
Source: Heartland MLS as distributed by MLS GRID. This data may not be complete. We recommend contacting the local school district to confirm school assignments for this home.
- $553,0003 bd1 ba2k sqft5401 W 80th St, Prairie Village, KS 66208Off Market
- $446,2003 bd3 ba1.4k sqft8001 Nall Ave, Prairie Village, KS 66208Off Market

- $455,4005 bd3 ba1.6k sqft8005 Nall Ave, Prairie Village, KS 66208Off Market
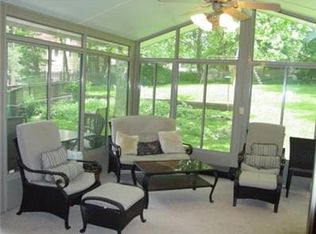
- $814,3005 bd3 ba2.5k sqft5406 W 80th Ter, Prairie Village, KS 66208Off Market
Similar homes
- $789,0004 bd3 ba2.8k sqft8129 Dearborn Dr, Prairie Village, KS 66208For Sale
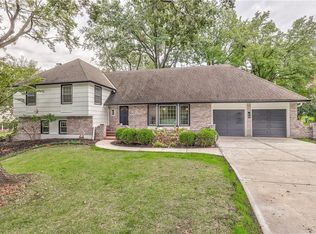 MLS ID #2642290, Guide Group, Compass Realty Group. Heartland MLS as distributed by MLS GRID
 - $675,0004 bd4 ba2.4k sqft7419 Booth St, Prairie Village, KS 66208For Sale
 MLS ID #2637488, Lauren Anderson, ReeceNichols -The Village. Heartland MLS as distributed by MLS GRID
 - $589,9004 bd3 ba2.5k sqft12846 Sagamore Rd, Leawood, KS 66209For Sale
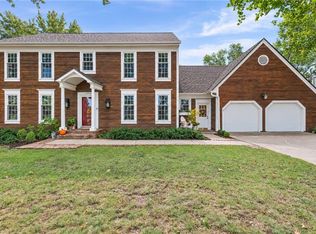 MLS ID #2641698, Scott Strevell, Keller Williams Realty Partners Inc.. Heartland MLS as distributed by MLS GRID
 - $650,0004 bd3 ba3.2k sqft9312 Alhambra St, Prairie Village, KS 66207For Sale
 MLS ID #2639748, Austin Short, KW KANSAS CITY METRO. Heartland MLS as distributed by MLS GRID
