This thoughtfully renovated mid-century reverse ranch offers spacious living areas, a finished walkout lower level and an exceptional outdoor setting, complemented by remodeled bathrooms and a kitchen. Completely renovated in 2017, the home pairs its distinctive architecture with an open, inviting floor plan and dark hardwood floors throughout much of the main level. The kitchen serves as the heart of the home with direct access to the grill patio. It features an expansive granite island, abundant cabinetry, stainless steel appliances (including a gas range and refrigerator), and a subway tile backsplash. Large windows bring in abundant natural light, while the open living area is anchored by a striking tiled fireplace and a custom railing overlooking the staircase. The flow of this main living area is perfect for entertaining or spending quiet time in one of the 2 living areas. Generously sized bedrooms provide excellent flexibility, including a spacious primary suite with dual closets and a private, updated bath featuring a glass-enclosed tiled shower. Downstairs, the finished walkout lower level adds substantial living space for a recreation room, media area, home office, workout space or guests, with direct access to the backyard. More than $108,000 in improvements have been completed since 2018. Significant landscape enhancements including: a second patio overlooking the extensive landscaping, which features outdoor lighting and an irrigation system, 2 sheds for storage, and a privacy fence surrounding the lot. The basement remodel, new Hot Water Heater + Upgraded Pipes (2025) and new Generac Generator (2025) completed the investment. A rare combination of architectural character, extensive updates, flexible living space and an impressive outdoor setting in one of the most desirable locations in Overland Park.
Active
Price cut: $31K (9/23)
$769,000
3315 W 98th St, Overland Park, KS 66206
4beds
2,986sqft
Single Family Residence
Built in 1960
0.35 Acres Lot
$-- Zestimate®
$258/sqft
$-- HOA
What's special
Remodeled bathroomsGenerously sized bedroomsStainless steel appliancesGas range and refrigeratorExceptional outdoor settingFinished walkout lower levelAbundant cabinetry
- 61 days
- 1,071
- 50
Likely to sell faster than
Zillow last checked:
Listing updated:
Listed by:
Dan O'Dell 913-226-3399,
Real Broker, LLC
Source: Heartland MLS as distributed by MLS GRID,MLS#: 2637844
Facts & features
Interior
Bedrooms & bathrooms
- Bedrooms: 4
- Bathrooms: 3
- Full bathrooms: 3
Primary bedroom
- Features: Ceiling Fan(s), Vinyl, Wood Floor
- Level: Main
- Area: 224 Square Feet
- Dimensions: 16 x 14
Bedroom 1
- Features: Wood Floor
- Level: Main
- Area: 196 Square Feet
- Dimensions: 14 x 14
Bedroom 2
- Features: Wood Floor
- Level: Main
- Area: 121 Square Feet
- Dimensions: 11 x 11
Bedroom 4
- Features: Carpet
- Level: Lower
- Area: 168 Square Feet
- Dimensions: 12 x 14
Primary bathroom
- Features: Ceramic Tiles, Shower Only
- Level: Main
- Area: 50 Square Feet
- Dimensions: 5 x 10
Bathroom 1
- Features: Ceramic Tiles, Shower Over Tub
- Level: Main
- Area: 49 Square Feet
- Dimensions: 7 x 7
Bathroom 2
- Features: Ceramic Tiles, Shower Over Tub
- Level: Lower
- Area: 50 Square Feet
- Dimensions: 10 x 5
Kitchen
- Features: Kitchen Island, Pantry, Wood Floor
- Level: Main
- Area: 276 Square Feet
- Dimensions: 23 x 12
Other
- Features: Wood Floor
- Level: Main
- Area: 182 Square Feet
- Dimensions: 14 x 13
Living room
- Features: Fireplace, Wood Floor
- Level: Main
- Area: 169 Square Feet
- Dimensions: 13 x 13
Recreation room
- Features: Carpet
- Level: Lower
- Area: 700 Square Feet
- Dimensions: 35 x 20
Workshop
- Level: Lower
- Area: 242 Square Feet
- Dimensions: 11 x 22
Heating
- Natural Gas
Cooling
- Electric
Appliances
- Included: Dishwasher, Disposal, Dryer, Exhaust Fan, Microwave, Refrigerator, Gas Range, Stainless Steel Appliance(s), Washer
- Laundry: In Hall, Laundry Closet
Features
- Ceiling Fan(s), Painted Cabinets, Pantry
- Flooring: Carpet, Ceramic Tile, Wood
- Windows: Window Coverings
- Basement: Basement BR,Finished,Walk-Out Access
- Number of fireplaces: 1
- Fireplace features: Gas, Living Room
Interior area
- Total structure area: 2,986
- Total interior livable area: 2,986 sqft
- Finished area above ground: 1,766
- Finished area below ground: 1,220
Video & virtual tour
Property
Parking
- Total spaces: 2
- Parking features: Attached, Garage Faces Front
- Attached garage spaces: 2
Features
- Patio & porch: Patio
- Fencing: Privacy,Wood
Lot
- Size: 0.35 Acres
- Features: City Limits, Sprinkler-In Ground, Many Trees
Details
- Parcel number: NP52200000 0006
Construction
Type & style
- Home type: SingleFamily
- Architectural style: Contemporary,Traditional
- Property subtype: Single Family Residence
Materials
- Concrete
- Roof: Composition
Condition
- Year built: 1960
Utilities & green energy
- Sewer: Public Sewer
- Water: Public
Community & HOA
Community
- Security: Smoke Detector(s)
- Subdivision: Ninety Eighth Pl
HOA
- Has HOA: No
Location
- Region: Overland Park
Financial & listing details
- Price per square foot: $258/sqft
- Tax assessed value: $725,700
- Annual tax amount: $8,125
- Date on market: 8/21/2026
- Listing terms: Cash,Conventional,FHA,VA Loan
- Ownership: Private
Estimated market value
Not available
Estimated sales range
Not available
Not available
Price history
| Date | Event | Price |
|---|---|---|
| 9/23/2026 | Price change | $769,000-3.9%$258/sqft |
Source:  Heartland MLS as distributed by MLS GRID #2637844 Report a problem Heartland MLS as distributed by MLS GRID #2637844 Report a problem | ||
| 8/21/2026 | Listed for sale | $800,000+68.4%$268/sqft |
Source: Heartland MLS as distributed by MLS GRID #2637844 Report a problem | ||
| 7/12/2018 | Sold | -- |
Source: Heartland MLS as distributed by MLS GRID #2098481 Report a problem | ||
| 6/7/2018 | Price change | $475,000-5%$159/sqft |
Source: John Moffitt & Associates #2098481 Report a problem | ||
| 6/1/2018 | Price change | $500,000+0%$167/sqft |
Source: John Moffitt & Associates #2098481 Report a problem | ||
| 5/14/2018 | Price change | $499,999-2.9%$167/sqft |
Source: John Moffitt & Associates #2098481 Report a problem | ||
| 4/16/2018 | Price change | $515,000-1.9%$172/sqft |
Source: John Moffitt & Associates #2098481 Report a problem | ||
| 1/26/2018 | Listed for sale | $525,000+5%$176/sqft |
Source: Option Real Estate Services #2098481 Report a problem | ||
| 11/7/2016 | Sold | -- |
Source: Heartland MLS as distributed by MLS GRID #2012807 Report a problem | ||
| 10/6/2016 | Price change | $499,950-4.8%$167/sqft |
Source: Option Real Estate #2012807 Report a problem | ||
| 9/20/2016 | Price change | $524,950-4.5%$176/sqft |
Source: Option Real Estate #2012807 Report a problem | ||
| 9/16/2016 | Listed for sale | $549,950+103.8%$184/sqft |
Source: Option Real Estate #2012807 Report a problem | ||
| 4/6/2016 | Sold | -- |
Source: Heartland MLS as distributed by MLS GRID #45001_1965068 Report a problem | ||
| 2/23/2016 | Pending sale | $269,900$90/sqft |
Source: The Realty Dot Inc #1965068 Report a problem | ||
| 1/20/2016 | Price change | $269,900-5.3%$90/sqft |
Source: The Realty Dot Inc #1965068 Report a problem | ||
| 11/5/2015 | Listed for sale | $285,000+5.6%$95/sqft |
Source: The Realty Dot Inc #1965068 Report a problem | ||
| 6/3/2015 | Listing removed | $269,900$90/sqft |
Source: Owner Report a problem | ||
| 6/1/2015 | Price change | $269,900-8.5%$90/sqft |
Source: Owner Report a problem | ||
| 5/17/2015 | Listed for sale | $295,000$99/sqft |
Source: Owner Report a problem | ||
Public tax history
| Year | Property taxes | Tax assessment |
|---|---|---|
| 2025 | $8,125 +5.8% | $83,455 +6.4% |
| 2024 | $7,681 +4.3% | $78,418 +5% |
| 2023 | $7,361 +16.2% | $74,681 +15.4% |
| 2022 | $6,332 | $64,734 +13.7% |
| 2021 | -- | $56,937 +2.9% |
| 2020 | $5,654 | $55,327 +3.4% |
| 2019 | -- | $53,532 -3% |
| 2018 | -- | $55,165 +0.8% |
| 2017 | $5,709 +86.5% | $54,740 +89.1% |
| 2016 | $3,061 +22.9% | $28,945 +20.4% |
| 2015 | $2,490 +9.3% | $24,046 +7.6% |
| 2013 | $2,278 +5.2% | $22,356 +3.6% |
| 2012 | $2,165 +2.8% | $21,585 |
| 2010 | $2,106 -0.1% | $21,585 -2% |
| 2009 | $2,107 -5% | $22,022 -1.7% |
| 2008 | $2,218 -0.6% | $22,413 -1.8% |
| 2007 | $2,231 +13% | $22,816 +6.7% |
| 2006 | $1,974 | $21,390 +2.1% |
| 2005 | -- | $20,941 |
Find assessor info on the county website
Monthly payment
Est. payment
Payment breakdown
Explore the cost of this home by adjusting the details. Changes won't be saved.Climate risks
Neighborhood: Ranchview Gardens
Nearby schools
Schools provided by the listing agent
- Elementary: Brookwood
- Middle: Indian Woods
- High: SM South
Source: Heartland MLS as distributed by MLS GRID. This data may not be complete. We recommend contacting the local school district to confirm school assignments for this home.

Similar homes
- $759,0004 bd3 ba3.3k sqft3515 W 93rd St, Leawood, KS 66206For Sale
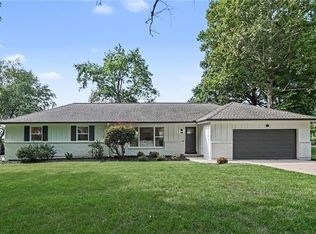 MLS ID #2638263, Mary Payne, KW KANSAS CITY METRO. Heartland MLS as distributed by MLS GRID
 - $690,0004 bd3 ba2.2k sqft9704 Manor Rd, Leawood, KS 66206For Sale
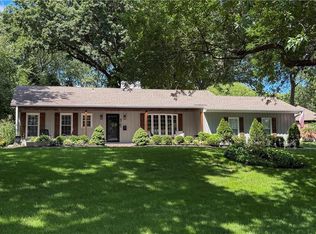 MLS ID #2636556, Kelly Heaven, KW KANSAS CITY METRO. Heartland MLS as distributed by MLS GRID
 - $624,9004 bd3 ba2.8k sqft3706 W 96th St, Overland Park, KS 66206For Sale
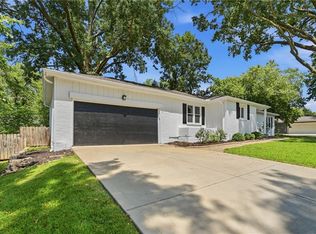 MLS ID #2635152, SBD Team, SBD Housing Solutions LLC. Heartland MLS as distributed by MLS GRID
 - $780,0005 bd4 ba4k sqft10301 Howe Dr, Leawood, KS 66206For Sale
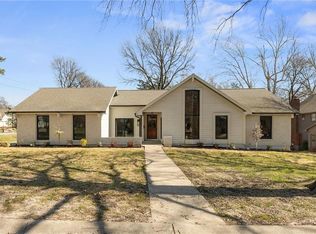 MLS ID #2630912, Brevan Woydziak, House Guys USA, LLC. Heartland MLS as distributed by MLS GRID
