Gorgeous remodel! Gourmet kitchen features a huge peninsula with quartz countertops and upgraded GE Cafe appliances. Beautiful hardwood floors throughout first floor. Primary suite features a private spa like bathroom that includes a stand alone soaker tub, huge shower, double vanity with built in storage, custom tile on flooring and shower walls. The welcoming open floor plan is ideal for entertaining. Light and bright with floor to ceiling windows. The finished walkout lower level offers a huge family room with fireplace, wet bar, a built-in bookcase, new carpet and pad plus two bedrooms and a stunning full bath. There is also a ton of unfinished storage space. Fresh interior paint throughout. New light and plumbing fixtures. Nothing left to do but move in. Owner/Agent
Active
Price cut: $30K (9/14)
$695,000
10153 S Shadow Cir, Olathe, KS 66061
4beds
2,724sqft
Single Family Residence
Built in 1995
0.32 Acres Lot
$-- Zestimate®
$255/sqft
$288/mo HOA
What's special
- 52 days
- 865
- 44
Zillow last checked:
Listing updated:
Listed by:
Mark A Wolf 913-226-7775,
BHG Kansas City Homes
Source: Heartland MLS as distributed by MLS GRID,MLS#: 2636867
Facts & features
Interior
Bedrooms & bathrooms
- Bedrooms: 4
- Bathrooms: 3
- Full bathrooms: 3
Primary bedroom
- Features: Ceiling Fan(s), Walk-In Closet(s)
- Level: First
- Dimensions: 17 x 14
Bedroom 2
- Level: First
- Dimensions: 13 x 10
Bedroom 3
- Features: Carpet
- Level: Lower
- Dimensions: 14 x 12
Bedroom 4
- Features: Carpet
- Level: Lower
- Dimensions: 13 x 13
Dining room
- Level: First
- Dimensions: 12 x 11
Family room
- Features: Built-in Features, Carpet, Fireplace, Wet Bar
- Level: Lower
- Dimensions: 19 x 17
Kitchen
- Features: Quartz Counter
- Level: First
- Dimensions: 13 x 11
Living room
- Features: Ceiling Fan(s), Fireplace
- Level: First
- Dimensions: 19 x 14
Heating
- Forced Air
Cooling
- Electric
Appliances
- Included: Dishwasher, Disposal, Microwave, Gas Range, Stainless Steel Appliance(s)
- Laundry: Main Level
Features
- Ceiling Fan(s), Central Vacuum, Kitchen Island, Walk-In Closet(s), Wet Bar
- Flooring: Carpet, Wood
- Windows: Thermal Windows
- Basement: Finished,Sump Pump,Walk-Out Access
- Number of fireplaces: 2
- Fireplace features: Family Room, Living Room
Interior area
- Total structure area: 2,724
- Total interior livable area: 2,724 sqft
- Finished area above ground: 1,658
- Finished area below ground: 1,066
Property
Parking
- Total spaces: 2
- Parking features: Attached, Garage Faces Front
- Attached garage spaces: 2
Features
- Patio & porch: Deck, Patio
Lot
- Size: 0.32 Acres
- Features: Level, Many Trees
Details
- Parcel number: DP125900000033
- Special conditions: Owner Agent
Construction
Type & style
- Home type: SingleFamily
- Architectural style: Traditional
- Property subtype: Single Family Residence
Materials
- Frame, Stone Trim, Stucco
- Roof: Composition
Condition
- Year built: 1995
Utilities & green energy
- Sewer: Public Sewer
- Water: Public
Community & HOA
Community
- Security: Smoke Detector(s)
- Subdivision: Cedar Creek- The Links
HOA
- Has HOA: Yes
- Amenities included: Party Room, Pool
- Services included: Maintenance Grounds
- HOA fee: $1,725 semi-annually
Location
- Region: Olathe
Financial & listing details
- Price per square foot: $255/sqft
- Tax assessed value: $494,600
- Annual tax amount: $6,369
- Date on market: 8/20/2026
- Listing terms: Cash,Conventional,VA Loan
- Exclusions: Central Vac
- Ownership: Investor
Estimated market value
Not available
Estimated sales range
Not available
Not available
Price history
| Date | Event | Price |
|---|---|---|
| 9/14/2026 | Price change | $695,000-4.1%$255/sqft |
Source:  Heartland MLS as distributed by MLS GRID #2636867 Report a problem Heartland MLS as distributed by MLS GRID #2636867 Report a problem | ||
| 8/20/2026 | Listed for sale | $725,000$266/sqft |
Source: Heartland MLS as distributed by MLS GRID #2636867 Report a problem | ||
Public tax history
| Year | Property taxes | Tax assessment |
|---|---|---|
| 2025 | $6,369 +5.8% | $56,879 +7% |
| 2024 | $6,022 +4.2% | $53,164 +5.9% |
| 2023 | $5,780 +5.6% | $50,209 +8.6% |
| 2022 | $5,475 | $46,253 +1.6% |
| 2021 | -- | $45,517 -0.3% |
| 2020 | $5,716 | $45,666 +3.2% |
| 2019 | -- | $44,229 +10.8% |
| 2018 | -- | $39,916 +3.2% |
| 2017 | $4,959 +5.8% | $38,697 +3.1% |
| 2016 | $4,689 +4% | $37,524 +3.9% |
| 2015 | $4,509 +6.1% | $36,110 -2.2% |
| 2013 | $4,248 +2.9% | $36,915 +13.5% |
| 2012 | $4,127 -10.3% | $32,511 -10.3% |
| 2010 | $4,603 +5% | $36,260 |
| 2009 | $4,382 -0.1% | $36,260 |
| 2008 | $4,386 -1.5% | $36,260 -3% |
| 2007 | $4,451 +14.4% | $37,375 +14.6% |
| 2006 | $3,891 | $32,626 +2.8% |
| 2005 | -- | $31,740 |
Find assessor info on the county website
Monthly payment
Est. payment
Payment breakdown
Explore the cost of this home by adjusting the details. Changes won't be saved.Climate risks
Neighborhood: Cedar Creek
Nearby schools
Schools provided by the listing agent
- Elementary: Cedar Creek
- Middle: Mission Trail
- High: Olathe West
Source: Heartland MLS as distributed by MLS GRID. This data may not be complete. We recommend contacting the local school district to confirm school assignments for this home.
Similar homes
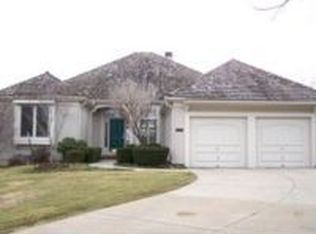
- $649,0004 bd3 ba2.7k sqft14178 S Pickering St, Olathe, KS 66061For Sale
 MLS ID #2636502, Jonas Barrish, Compass Realty Group. Heartland MLS as distributed by MLS GRID
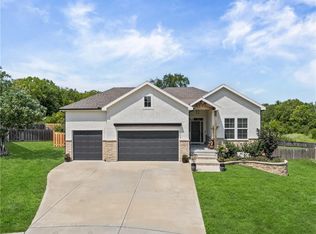
 - $655,0004 bd3 ba2.7k sqft11653 S Barker Rd, Olathe, KS 66061For Sale
 MLS ID #2640753, Journey Home Team, Compass Realty Group. Heartland MLS as distributed by MLS GRID
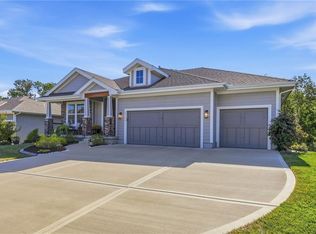
 - $725,0005 bd5 ba3.2k sqft11563 S Montclaire Dr, Olathe, KS 66061For Sale
 MLS ID #2627898, Dan O'Dell, Real Broker, LLC. Heartland MLS as distributed by MLS GRID
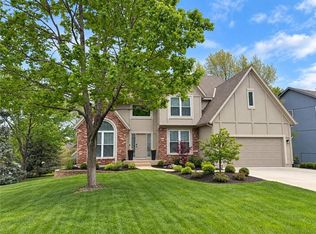
 - $569,5004 bd4 ba3.2k sqft18640 W 116th St, Olathe, KS 66061For Sale
 MLS ID #2640659, Twyla Rist, Compass Realty Group. Heartland MLS as distributed by MLS GRID
