Take a good look at this newly reimagined split-level home in Westwood. This property features an open floor plan with a large island, custom cabinets, stainless appliances and quartz countertops. The home offers four bedrooms and three bathrooms, along with spacious living and family rooms. The outdoor space includes a large deck and a fully fenced yard. Located near the center of the Kansas City Metro area and just blocks from KU Med Center. This home it is close to the activities on 47th Avenue and a short distance from the Fairway Shops. Easy highway access just down Mission Road to
I-35.
Active
Price cut: $10K (7/23)
$640,000
2806 W 48th St, Westwood, KS 66205
4beds
1,750sqft
:
Get pre-qualified$4,119/mo
Single Family Residence
Built in 1954
8,400 Square Feet Lot
$-- Zestimate®
$366/sqft
$-- HOA
What's special
Large deckNewly reimagined split-level homeQuartz countertopsFour bedroomsFully fenced yardLarge islandCustom cabinets
- 27 days |
- 2,489 |
- 227 |
Likely to sell faster than
Zillow last checked:
Listing updated:
Listed by:
Robert Chad Chadwick 913-645-4199,
BHG Kansas City Homes
Source: Heartland MLS as distributed by MLS GRID,MLS#: 2630181
Facts & features
Interior
Bedrooms & bathrooms
- Bedrooms: 4
- Bathrooms: 3
- Full bathrooms: 3
Primary bedroom
- Level: Second
- Dimensions: 17 x 11
Bedroom 2
- Level: Second
- Dimensions: 10 x 9
Bedroom 3
- Features: Carpet
- Level: Lower
- Dimensions: 10 x 9
Bedroom 4
- Features: Carpet
- Level: Lower
- Dimensions: 10 x 9
Family room
- Features: Carpet
- Level: Lower
- Dimensions: 18 x 11
Kitchen
- Features: Kitchen Island, Quartz Counter
- Level: First
- Dimensions: 19 x 11
Living room
- Features: Fireplace
- Level: First
- Dimensions: 19 x 12
Heating
- Forced Air, Natural Gas
Cooling
- Electric
Appliances
- Included: Dishwasher, Disposal, Microwave, Refrigerator, Gas Range, Stainless Steel Appliance(s)
- Laundry: In Bathroom, Lower Level
Features
- Custom Cabinets, Kitchen Island, Pantry, Stained Cabinets
- Flooring: Carpet, Tile, Wood
- Windows: Thermal Windows
- Basement: Egress Window(s),Finished,Interior Entry,Sump Pump
- Number of fireplaces: 1
- Fireplace features: Living Room, Masonry, Wood Burning
Interior area
- Total structure area: 1,750
- Total interior livable area: 1,750 sqft
- Finished area above ground: 1,400
- Finished area below ground: 350
Video & virtual tour
Property
Parking
- Total spaces: 1
- Parking features: Attached, Garage Faces Front
- Attached garage spaces: 1
Features
- Patio & porch: Deck
- Fencing: Metal
Lot
- Size: 8,400 Square Feet
- Dimensions: 60 x 140
- Features: City Lot, Level
Details
- Parcel number: RP451000000009A
Construction
Type & style
- Home type: SingleFamily
- Architectural style: Traditional
- Property subtype: Single Family Residence
Materials
- Board & Batten Siding, Brick Trim, Frame
- Roof: Composition
Condition
- Year built: 1954
Utilities & green energy
- Sewer: Public Sewer
- Water: Public
Community & HOA
Community
- Subdivision: Mission Court
HOA
- Has HOA: No
Location
- Region: Westwood
Financial & listing details
- Price per square foot: $366/sqft
- Tax assessed value: $296,600
- Annual tax amount: $4,239
- Date on market: 7/9/2026
- Listing terms: Cash,Conventional,FHA,VA Loan
- Exclusions: Fireplace/Chimney
- Ownership: Private
- Road surface type: Paved
Estimated market value
Not available
Estimated sales range
Not available
Not available
Price history
| Date | Event | Price |
|---|---|---|
| 7/23/2026 | Price change | $640,000-1.5%$366/sqft |
Source:  Heartland MLS as distributed by MLS GRID #2630181 Report a problem Heartland MLS as distributed by MLS GRID #2630181 Report a problem | ||
| 7/9/2026 | Listed for sale | $650,000+116.7%$371/sqft |
Source: Heartland MLS as distributed by MLS GRID #2630181 Report a problem | ||
| 12/22/2025 | Sold | -- |
Source: Heartland MLS as distributed by MLS GRID #2588796 Report a problem | ||
| 12/3/2025 | Pending sale | $300,000$171/sqft |
Source: Heartland MLS as distributed by MLS GRID #2588796 Report a problem | ||
| 12/2/2025 | Listed for sale | $300,000$171/sqft |
Source: Heartland MLS as distributed by MLS GRID #2588796 Report a problem | ||
Public tax history
| Year | Property taxes | Tax assessment |
|---|---|---|
| 2025 | $4,239 +15.9% | $34,109 +13% |
| 2024 | $3,659 +7.5% | $30,176 +10.1% |
| 2023 | $3,402 +11.7% | $27,405 +10.1% |
| 2022 | $3,046 | $24,898 +10.6% |
| 2021 | -- | $22,506 +1.9% |
| 2020 | $2,883 | $22,091 +29.8% |
| 2019 | -- | $17,020 +13.2% |
| 2018 | -- | $15,030 +5.8% |
| 2017 | $1,948 +3.6% | $14,202 +3.3% |
| 2016 | $1,881 +2.6% | $13,754 +2.8% |
| 2015 | $1,834 +3.3% | $13,374 -3% |
| 2013 | $1,775 +1.6% | $13,788 -3% |
| 2012 | $1,746 -17.5% | $14,214 -4.2% |
| 2010 | $2,117 -1% | $14,835 -3.5% |
| 2009 | $2,137 -4.1% | $15,375 -5.4% |
| 2008 | $2,227 +2.3% | $16,259 -2.7% |
| 2007 | $2,178 +22% | $16,709 +4.5% |
| 2006 | $1,785 | $15,997 +4% |
| 2005 | -- | $15,387 |
Find assessor info on the county website
Monthly payment
Est. payment
Payment breakdown
Explore the cost of this home by adjusting the details. Changes won't be saved.Climate risks
Neighborhood: 66205
Nearby schools
GreatSchools rating
- 10/10Westwood View Elementary SchoolGrades: PK-6Distance: 0.3 mi
- 9/10Indian Hills Middle SchoolGrades: 7-8Distance: 2.1 mi
- 8/10Shawnee Mission East High SchoolGrades: 9-12Distance: 3.6 mi
Schools provided by the listing agent
- Elementary: Westwood View
- Middle: Indian Hills
- High: SM East
Source: Heartland MLS as distributed by MLS GRID. This data may not be complete. We recommend contacting the local school district to confirm school assignments for this home.
- $1,224,5004 bd5 ba3.9k sqft2804 W 48th St, Westwood, KS 66205Off Market

- $505,4003 bd2 ba1.5k sqft2812 W 48th St, Westwood, KS 66205Off Market
- $331,0002 bd2 ba1.3k sqft2805 W 48th St, Westwood, KS 66205Off Market
- $411,9004 bd2 ba1.7k sqft2801 W 48th St, Westwood, KS 66205Off Market
- $--5 bd4 ba2.2k sqft2720 W 48th St, Westwood, KS 66205Sold
- $606,6003 bd2 ba1.7k sqft2811 W 48th St, Westwood, KS 66205Off Market
- $386,5003 bd2 ba1.5k sqft2816 W 48th St, Westwood, KS 66205Off Market
- $479,2004 bd2 ba1.5k sqft2721 W 48th St, Westwood, KS 66205Off Market
A local agent can set up tours, give advice and negotiate with sellers.
A local lender can help you make sure your offer is ready when you are.
Similar homes
- $669,0003 bd3 ba2.5k sqft5307 Pawnee Ln, Fairway, KS 66205For Sale
 MLS ID #2619975, Rex Lorson Jr., ReeceNichols - Country Club Plaza. Heartland MLS as distributed by MLS GRID
 - $489,0004 bd3 ba1.8k sqft4607 W 59th St, Fairway, KS 66205For Sale
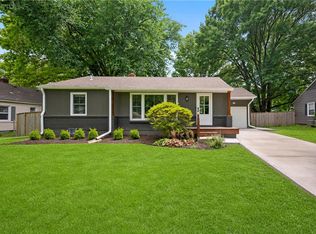 MLS ID #2626943, Brian Midden, Real Broker, LLC. Heartland MLS as distributed by MLS GRID
 - $595,0004 bd4 ba1.8k sqft4529 Wyoming St, Kansas City, MO 64111For Sale
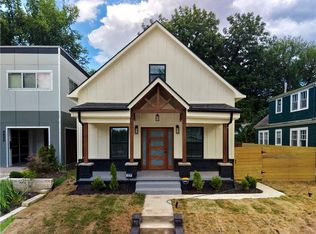 MLS ID #2631299, Plains Paris Team, Keller Williams KC North. Heartland MLS as distributed by MLS GRID
 - $620,0004 bd3 ba2.5k sqft5850 Brookside Blvd, Kansas City, MO 64113For Sale
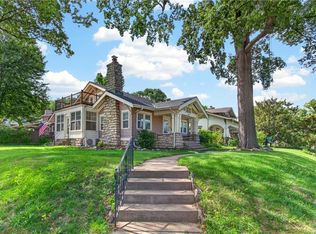 MLS ID #2628804, Erica Wichman, ReeceNichols - Country Club Plaza. Heartland MLS as distributed by MLS GRID
 - $620,0004 bd3 ba2.3k sqft12739 Overbrook Rd, Leawood, KS 66209For SaleMLS ID #2634203, Josefina Campos, ReeceNichols - Lees Summit. Heartland MLS as distributed by MLS GRID
- $799,0003 bd2 ba2.3k sqft6230 Howe Dr, Fairway, KS 66205For SaleMLS ID #2627646, James Landrum, ReeceNichols - Country Club Plaza. Heartland MLS as distributed by MLS GRID
- $434,0003 bd2 ba2k sqft4631 W 61st St, Fairway, KS 66205For SaleMLS ID #2630673, Luke Reyes, Kansas City Realty. Heartland MLS as distributed by MLS GRID
- $599,9503 bd3 ba1.9k sqft7444 Summit St, Kansas City, MO 64114For SaleMLS ID #2622980, Alex Larson, Auben Realty MO, LLC. Heartland MLS as distributed by MLS GRID
- $595,0003 bd3 ba1.7k sqft122 E 59th St, Kansas City, MO 64113For SaleMLS ID #2616832, Madison Moss (Harpst), RE/MAX Innovations. Heartland MLS as distributed by MLS GRID
- $425,0004 bd3 ba1.6k sqft5629 W 50th St, Roeland Park, KS 66202For SaleMLS ID #2610622, Mary Drake, RE/MAX Heritage. Heartland MLS as distributed by MLS GRID
- $450,0003 bd2 ba1.7k sqft4504 Liberty St, Kansas City, MO 64111For SaleMLS ID #2626780, Ashley Kendrick, Real Broker, LLC-MO. Heartland MLS as distributed by MLS GRID
- $379,9004 bd3 ba2.5k sqft7216 Beverly St, Overland Park, KS 66204For SaleMLS ID #2634488, Stacy Padilla, Keller Williams Realty Partners Inc.. Heartland MLS as distributed by MLS GRID
- $330,0004 bd3 ba1.6k sqft6346 Monrovia St, Shawnee, KS 66216For SaleMLS ID #2635223, Keith Custer, 1st Class Real Estate KC. Heartland MLS as distributed by MLS GRID
- $699,0004 bd4 ba2.4k sqft2445 Tracy Ave, Kansas City, MO 64108For SaleMLS ID #2627591, Betsy O Brien, Compass Realty Group. Heartland MLS as distributed by MLS GRID
- $510,0004 bd3 ba1.9k sqft8845 Nall Ave, Prairie Village, KS 66207For SaleMLS ID #2617047, Debbie Waid, ReeceNichols - Overland Park. Heartland MLS as distributed by MLS GRID
- $600,0003 bd3 ba1.9k sqft2549 Tracy Ave, Kansas City, MO 64108For SaleMLS ID #2624355, Dana Allen, ReeceNichols- Leawood Town Center. Heartland MLS as distributed by MLS GRID
- $599,0003 bd3 ba2.1k sqft1643 Jefferson St, Kansas City, MO 64108For SaleMLS ID #2621555, Glenda Seeger, ReeceNichols-KCN. Heartland MLS as distributed by MLS GRID
- $465,0004 bd2 ba1.7k sqft7740 Briar Dr, Prairie Village, KS 66208For SaleMLS ID #2622078, Angie Scherzer, Compass Realty Group. Heartland MLS as distributed by MLS GRID
- $455,0003 bd2 ba1.5k sqft7927 Windsor St, Prairie Village, KS 66208For SaleMLS ID #2631034, Christine Dunn, Keller Williams Realty Partners Inc.. Heartland MLS as distributed by MLS GRID
- $449,5004 bd2 ba1.9k sqft7317 Wyoming St, Kansas City, MO 64114For SaleMLS ID #2629793, Rhonda Davis, Murrell Homes Real Estate Grp. Heartland MLS as distributed by MLS GRID
