25K PRICE ADUSTMENT! Just 9 years new in sought-after Beacon Hill, this exceptional home offers the perfect blend of modern design, privacy, and unbeatable proximity to the city. Situated on an amazing lot, this 1.5-story floorplan is thoughtfully designed for both everyday living and entertaining.
The spacious main-level primary suite provides comfort and convenience, while two additional bedrooms upstairs and a fourth bedroom in the finished lower level offer flexible space for guests, family, or a home office. The open-concept kitchen and living area create an inviting atmosphere filled with natural light and ideal flow for entertaining. Downstairs, the expansive family room provides even more room to relax, gather, and enjoy.
Additional highlights include a great 2-car entry garage and a stunning private patio perfect for outdoor dining, entertaining, or quiet evenings at home.
An added bonus: enjoy one more year of tax abatement, followed by 50% tax abatement for the next 15 years—an incredible long-term value in a neighborhood so convenient to all the exciting things happening in downtown Kansas City
Active
Price cut: $26K (6/23)
$699,000
2445 Tracy Ave, Kansas City, MO 64108
4beds
2,429sqft
:
Get pre-qualified$4,667/mo
Single Family Residence
Built in 2016
7,500 Square Feet Lot
$-- Zestimate®
$288/sqft
$21/mo HOA
What's special
- 46 days |
- 324 |
- 14 |
Zillow last checked:
Listing updated:
Listed by:
Betsy O Brien 816-668-7740,
Compass Realty Group
Source: Heartland MLS as distributed by MLS GRID,MLS#: 2627591
Facts & features
Interior
Bedrooms & bathrooms
- Bedrooms: 4
- Bathrooms: 4
- Full bathrooms: 3
- 1/2 bathrooms: 1
Primary bedroom
- Features: Ceiling Fan(s), Walk-In Closet(s), Wood Floor
- Level: First
Bedroom 2
- Features: Carpet
- Level: Second
Bedroom 3
- Features: Carpet, Walk-In Closet(s)
- Level: Second
Bedroom 4
- Features: Carpet
- Level: Lower
Primary bathroom
- Features: Ceramic Tiles, Double Vanity, Shower Only, Solid Surface Counter
- Level: First
Bathroom 2
- Features: Ceramic Tiles, Double Vanity, Shower Over Tub, Solid Surface Counter
- Level: Second
Bathroom 3
- Features: Ceramic Tiles, Shower Only, Solid Surface Counter
- Level: Lower
Dining room
- Features: Wood Floor
- Level: First
Family room
- Features: Carpet
- Level: Lower
Half bath
- Features: Wood Floor
- Level: First
Kitchen
- Features: Kitchen Island, Solid Surface Counter, Wood Floor
- Level: First
Living room
- Features: Ceiling Fan(s), Wood Floor
- Level: First
Heating
- Natural Gas
Cooling
- Electric
Appliances
- Included: Dishwasher, Disposal, Dryer, Exhaust Fan, Microwave, Refrigerator, Gas Range, Stainless Steel Appliance(s), Washer
- Laundry: Laundry Closet, Main Level
Features
- Ceiling Fan(s), Kitchen Island, Painted Cabinets, Smart Thermostat, Vaulted Ceiling(s), Walk-In Closet(s)
- Flooring: Carpet, Tile, Wood
- Windows: Skylight(s)
- Basement: Basement BR,Egress Window(s),Finished,Sump Pump
- Has fireplace: No
Interior area
- Total structure area: 2,429
- Total interior livable area: 2,429 sqft
- Finished area above ground: 1,856
- Finished area below ground: 573
Property
Parking
- Total spaces: 2
- Parking features: Attached, Garage Door Opener, Garage Faces Rear
- Attached garage spaces: 2
Features
- Patio & porch: Patio
Lot
- Size: 7,500 Square Feet
- Features: City Lot
Details
- Parcel number: 29630114300000000
Construction
Type & style
- Home type: SingleFamily
- Architectural style: Contemporary
- Property subtype: Single Family Residence
Materials
- Lap Siding, Wood Siding
- Roof: Composition
Condition
- Year built: 2016
Utilities & green energy
- Sewer: Public Sewer
- Water: Public
Community & HOA
Community
- Security: Security System, Smoke Detector(s)
- Subdivision: Beacon Hill Park
HOA
- Has HOA: Yes
- HOA fee: $250 annually
- HOA name: Total Management LLC
Location
- Region: Kansas City
Financial & listing details
- Price per square foot: $288/sqft
- Tax assessed value: $596,030
- Annual tax amount: $41
- Date on market: 6/23/2026
- Listing terms: Cash,Conventional
- Ownership: Private
Estimated market value
Not available
Estimated sales range
Not available
Not available
Price history
| Date | Event | Price |
|---|---|---|
| 6/23/2026 | Price change | $699,000-3.6%$288/sqft |
Source:  Heartland MLS as distributed by MLS GRID #2627591 Report a problem Heartland MLS as distributed by MLS GRID #2627591 Report a problem | ||
| 6/6/2026 | Listed for sale | $725,000+13.3%$298/sqft |
Source: Heartland MLS as distributed by MLS GRID #2619734 Report a problem | ||
| 8/4/2021 | Sold | -- |
Source: Heartland MLS as distributed by MLS GRID #2327692 Report a problem | ||
| 6/26/2021 | Pending sale | $639,900$263/sqft |
Source: Heartland MLS as distributed by MLS GRID #2327692 Report a problem | ||
| 6/23/2021 | Listed for sale | $639,900$263/sqft |
Source: Heartland MLS as distributed by MLS GRID #2327692 Report a problem | ||
| 5/16/2016 | Sold | -- |
Source: Agent Provided Report a problem | ||
| 8/3/2001 | Sold | -- |
Source: Agent Provided Report a problem | ||
Public tax history
| Year | Property taxes | Tax assessment |
|---|---|---|
| 2025 | $41 +6.3% | $113,246 -4.8% |
| 2024 | $39 +1% | $118,997 |
| 2023 | $38 -5% | $118,997 +35% |
| 2022 | $40 +0.3% | $88,161 |
| 2021 | $40 | $88,161 +14.6% |
| 2020 | -- | $76,945 |
| 2019 | $40 | $76,945 -5.8% |
| 2018 | $40 -2% | $81,700 +16078.2% |
| 2017 | $41 | $505 +2.6% |
| 2016 | -- | $492 |
| 2014 | $40 -8.5% | $492 |
| 2013 | $43 +0.4% | $492 |
| 2012 | $43 +0.1% | $492 |
| 2011 | $43 +0.8% | $492 |
| 2010 | $43 -25.7% | $492 |
| 2009 | $57 +0.5% | $492 -26% |
| 2008 | $57 | $665 |
| 2007 | -- | $665 +1.8% |
| 2005 | $54 +0.1% | $653 +4% |
| 2004 | $54 +3.4% | $628 |
| 2003 | $52 +0.2% | $628 +4% |
| 2002 | $52 +0.4% | $604 |
| 2001 | $52 | $604 |
Find assessor info on the county website
Monthly payment
Est. payment
Payment breakdown
Explore the cost of this home by adjusting the details. Changes won't be saved.Climate risks
Neighborhood: Beacon Hills
Nearby schools
GreatSchools rating
- 3/10Primitivo Garcia Elementary SchoolGrades: PK-6Distance: 1.7 mi
- 2/10Central Middle SchoolGrades: 7-8Distance: 1.8 mi
- 1/10Central High SchoolGrades: 9-12Distance: 1.7 mi
- $549,2004 bd4 ba2.4k sqft2441 Tracy Ave, Kansas City, MO 64108Off Market

- $454,7003 bd3 ba2.1k sqft2447 Tracy Ave, Kansas City, MO 64108Off Market
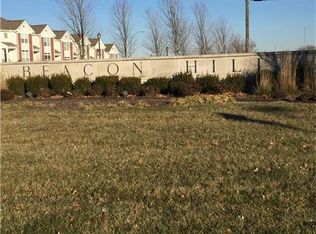
- $1,1202 bd1 ba1k sqft2451 Tracy Ave, Kansas City, MO 64108Off Market
- $64,370-- bd-- ba-- sqft2451 Tracy Ave, Kansas City, MO 64108Off Market
- $612,2004 bd2 ba2.9k sqft2437 Tracy Ave, Kansas City, MO 64108Off Market
- $556,4004 bd2 ba2.9k sqft2437 Tracy Ave, Kansas City, MO 64110Off Market
- $9752 bd1 ba912 sqft2453 Tracy Ave, Kansas City, MO 64108Off Market
- $9753 bd1 ba1.2k sqft2455 Tracy Ave, Kansas City, MO 64108Off Market
A local agent can set up tours, give advice and negotiate with sellers.
A local lender can help you make sure your offer is ready when you are.
Similar homes
- $699,9003 bd4 ba2.3k sqft2609 Forest Ave, Kansas City, MO 64108For Sale
 MLS ID #2617427, Matt Zammar, Compass Realty Group. Heartland MLS as distributed by MLS GRID
 - $600,0003 bd3 ba1.9k sqft2549 Tracy Ave, Kansas City, MO 64108For Sale
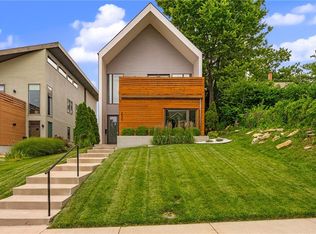 MLS ID #2624355, Dana Allen, ReeceNichols- Leawood Town Center. Heartland MLS as distributed by MLS GRID
 - $649,0004 bd4 ba3k sqft2708 Tracy Ave, Kansas City, MO 64109For Sale
 MLS ID #2628528, Selin Karabulut, RE/MAX Innovations. Heartland MLS as distributed by MLS GRID
 - $805,0003 bd3 ba2.1k sqft2517 Forest Ave, Kansas City, MO 64108New Construction
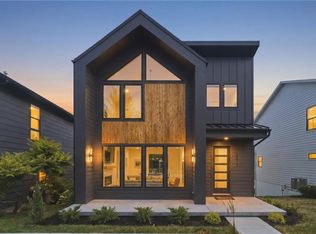 MLS ID #2630808, Lauren Engle, Platinum Realty LLC. Heartland MLS as distributed by MLS GRID
 - $749,0003 bd4 ba2.1k sqft514 Oak St, Kansas City, MO 64106For SaleMLS ID #2628316, Kristin Malfer, Compass Realty Group. Heartland MLS as distributed by MLS GRID
- $695,0005 bd3 ba2.7k sqft6323 Woodson Dr, Mission, KS 66202For SaleMLS ID #2633204, Doug Gill, Keller Williams Legacy Partner. Heartland MLS as distributed by MLS GRID
- $574,9003 bd3 ba2.6k sqft1605 Summit St, Kansas City, MO 64108For SaleMLS ID #2612102, Crystal Bade, Boveri Realty Group L L C. Heartland MLS as distributed by MLS GRID
- $545,0004 bd3 ba2.7k sqft6229 N Green Hills Ln, Kansas City, MO 64151For SaleMLS ID #2629655, Aimee Paine, Keller Williams KC North. Heartland MLS as distributed by MLS GRID
- $739,0004 bd4 ba2.7k sqft1007 W 113th Ter, Kansas City, MO 64114For SaleMLS ID #2630345, Jim Gamble, KW KANSAS CITY METRO. Heartland MLS as distributed by MLS GRID
- $595,0004 bd4 ba1.8k sqft4529 Wyoming St, Kansas City, MO 64111For SaleMLS ID #2631299, Plains Paris Team, Keller Williams KC North. Heartland MLS as distributed by MLS GRID
- $640,0004 bd3 ba1.7k sqft2806 W 48th St, Westwood, KS 66205For SaleMLS ID #2630181, Robert Chad Chadwick, BHG Kansas City Homes. Heartland MLS as distributed by MLS GRID
- $835,0003 bd3 ba2k sqft733 W 44th Ter, Kansas City, MO 64111For SaleMLS ID #2629603, George Medina, ReeceNichols - Country Club Plaza. Heartland MLS as distributed by MLS GRID
- $835,0003 bd3 ba2k sqft711 Corbin Ter, Kansas City, MO 64111For SaleMLS ID #2623501, Rebecca Cain, ReeceNichols - Country Club Plaza. Heartland MLS as distributed by MLS GRID
- $650,0005 bd4 ba3.2k sqft7904 N Spruce Ave, Kansas City, MO 64119For SaleMLS ID #2632871, Nelson Home Group, Keller Williams KC North. Heartland MLS as distributed by MLS GRID
- $499,9503 bd3 ba2.8k sqft4428 Summit St, Kansas City, MO 64111For SaleMLS ID #2634297, Brooke Miller, ReeceNichols - Country Club Plaza. Heartland MLS as distributed by MLS GRID
- $649,9005 bd5 ba3.3k sqft10512 N Euclid Ave, Kansas City, MO 64155For SaleMLS ID #2616339, Kristy Wendt, United Real Estate Kansas City. Heartland MLS as distributed by MLS GRID
- $725,0004 bd4 ba3.1k sqft14622 Thousand Oaks Pl, Parkville, MO 64152For SaleMLS ID #2625087, Pamela Baker, Weichert, Realtors Welch & Co.. Heartland MLS as distributed by MLS GRID
- $375,0004 bd3 ba2k sqft3315 NE Shady Lane Dr, Gladstone, MO 64119For SaleMLS ID #2633898, Connie Balano, ReeceNichols-KCN. Heartland MLS as distributed by MLS GRID
- $650,0004 bd3 ba2.8k sqft202 NW Joshua Dr, Lees Summit, MO 64081For SaleMLS ID #2617127, Elizabeth Knipp, ReeceNichols - Lees Summit. Heartland MLS as distributed by MLS GRID
- $679,0004 bd3 ba2.5k sqft12973 S Alden St, Olathe, KS 66062For SaleMLS ID #2617595, Randi Platko, Prime Development Land Co LLC. Heartland MLS as distributed by MLS GRID
