
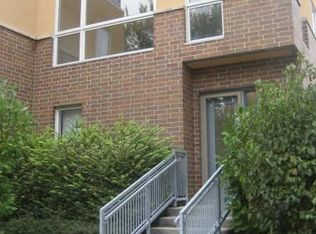
Instant equity! Recently appraised for $610K! Seller is offering 6 months of paid HOA dues with acceptable offer! Large urban townhome with tons of storage and oversized garage in the trendy Westside! With so much space and multiple levels, it's great for people that work from home. A private entrance allows you to lock and leave. This 3-story corner townhome has south-facing windows that flood the home with natural light—ideal for plant lovers! Features a spacious primary suite with walk-in closet, dual vanities, separate shower, and one of two 6-ft jetted tubs. Crisp white kitchen with stainless appliances and gas range! With acceptable offer, sellers will pay to enclose the room on the second floor to create a third bedroom. This room is currently used as a formal dining room. Hardwood floors, abundant storage, and two private patios! Rare heated 2.5-car garage—perfect for a gym or workshop—with 50-amp EV charging! Google Fiber ready. HOA covers gas, water, trash, sewer, landscaping, gym, etc. Prime location on the western edge of downtown—just a 12-minute walk to the streetcar! Get in before the new downtown ballpark!
Active
$574,900
1605 Summit St, Kansas City, MO 64108
3beds
2,609sqft
Townhouse
Built in 2004
1,903 Square Feet Lot
$-- Zestimate®
$220/sqft
$1,028/mo HOA
What's special
Oversized garagePrivate entranceTons of storageAbundant storageCrisp white kitchenSpacious primary suiteDual vanities
- 169 days
- 438
- 24
Zillow last checked:
Listing updated:
Listed by:
Crystal Bade 913-271-2725,
Boveri Realty Group L L C
Source: Heartland MLS as distributed by MLS GRID,MLS#: 2612102
Facts & features
Interior
Bedrooms & bathrooms
- Bedrooms: 3
- Bathrooms: 3
- Full bathrooms: 2
- 1/2 bathrooms: 1
Primary bedroom
- Features: All Carpet, Ceiling Fan(s)
- Level: Third
Bedroom 2
- Features: All Carpet
- Level: First
Primary bathroom
- Features: Double Vanity, Separate Shower And Tub, Solid Surface Counter
- Level: Third
Bathroom 2
- Features: Ceramic Tiles, Shower Over Tub, Solid Surface Counter
- Level: First
Dining room
- Features: Wood Floor
- Level: Second
Kitchen
- Features: Granite Counters, Pantry, Wood Floor
- Level: Second
Living room
- Features: Wood Floor
- Level: First
Heating
- Electric
Cooling
- Electric
Appliances
- Included: Dishwasher, Disposal, Microwave, Refrigerator, Gas Range, Stainless Steel Appliance(s)
- Laundry: Bedroom Level, Laundry Closet
Features
- Ceiling Fan(s), Pantry, Walk-In Closet(s)
- Flooring: Wood
- Basement: Other
- Has fireplace: No
Interior area
- Total structure area: 2,609
- Total interior livable area: 2,609 sqft
- Finished area above ground: 2,609
- Finished area below ground: 0
Video & virtual tour
Property
Parking
- Total spaces: 2
- Parking features: Attached, Electric Vehicle Charging Station(s)
- Attached garage spaces: 2
Features
- Patio & porch: Deck
- Exterior features: Balcony
- Spa features: Bath
Lot
- Size: 1,903 Square Feet
- Features: City Lot
Details
- Parcel number: 29340205100002013
Construction
Type & style
- Home type: Townhouse
- Architectural style: Contemporary,Traditional
- Property subtype: Townhouse
Materials
- Brick/Mortar, Stucco
- Roof: Composition
Condition
- Year built: 2004
Utilities & green energy
- Sewer: Public Sewer
- Water: Public
Community & HOA
Community
- Security: Smoke Detector(s)
- Subdivision: Summit at Sixteenth
HOA
- Has HOA: Yes
- Amenities included: Exercise Room
- Services included: All Amenities, Maintenance Structure, Gas, Maintenance Grounds, Management, Insurance, Snow Removal, Trash, Water
- HOA fee: $1,028 monthly
Location
- Region: Kansas City
Financial & listing details
- Price per square foot: $220/sqft
- Annual tax amount: $118
- Date on market: 4/10/2026
- Listing terms: Cash,Conventional
- Ownership: Private
- Road surface type: Paved
Estimated market value
Not available
Estimated sales range
Not available
Not available
Price history
| Date | Event | Price |
|---|---|---|
| 6/1/2026 | Price change | $574,900-1.7%$220/sqft |
Source:  Heartland MLS as distributed by MLS GRID #2612102 Report a problem Heartland MLS as distributed by MLS GRID #2612102 Report a problem | ||
| 5/17/2026 | Price change | $584,900-2.4%$224/sqft |
Source: Heartland MLS as distributed by MLS GRID #2612102 Report a problem | ||
| 4/10/2026 | Listed for sale | $599,000$230/sqft |
Source: Heartland MLS as distributed by MLS GRID #2612102 Report a problem | ||
| 1/25/2019 | Sold | -- |
Source: Heartland MLS as distributed by MLS GRID #2146519 Report a problem | ||
Public tax history
Tax history is unavailable.
Monthly payment
Est. payment
Payment breakdown
Explore the cost of this home by adjusting the details. Changes won't be saved.Climate risks
Neighborhood: Westside North
Similar homes
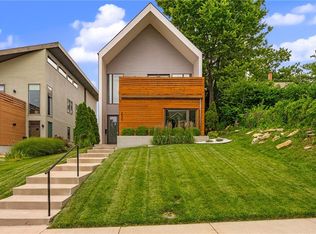
- $585,0003 bd3 ba1.9k sqft2549 Tracy Ave, Kansas City, MO 64108For Sale
 MLS ID #2624355, Dana Allen, ReeceNichols- Leawood Town Center. Heartland MLS as distributed by MLS GRID
 - $590,0004 bd4 ba3k sqft2708 Tracy Ave, Kansas City, MO 64109For Sale
 MLS ID #2628528, Selin Karabulut, RE/MAX Innovations. Heartland MLS as distributed by MLS GRID
 - $669,0003 bd4 ba2.3k sqft2609 Forest Ave, Kansas City, MO 64108For Sale
 MLS ID #2617427, Matt Zammar, Compass Realty Group. Heartland MLS as distributed by MLS GRID
 - $629,0003 bd3 ba2.2k sqft4525 Wyoming St, Kansas City, MO 64111For Sale
 MLS ID #2636427, Christopher Kelly, EXP Realty LLC. Heartland MLS as distributed by MLS GRID
