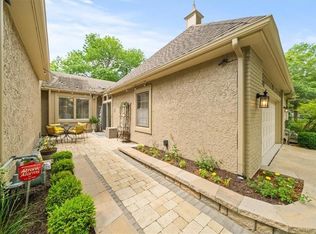
NEW PRICE: NOW OFFERED AT $534,900. Beautifully updated end-unit townhome in sought-after Leawood South offering 2,532 sq. ft. of comfortable, low-maintenance living. Vaulted ceilings and abundant natural light highlight the open main-level living space, with a redesigned great room flowing into the updated custom kitchen. Two bedrooms including the primary suite are conveniently located on the main level, along with a full guest bath. The home features three full baths in total, including a full bath on the finished lower level.
The finished lower level adds a third non-conforming bedroom, full bath, and flexible living space ideal for guests, an office, media room or hobby space, plus abundant unfinished storage.
Enjoy outdoor living from two separate patio areas, both accessed through sliding doors. Recent improvements include new windows and sliders, lighting, appliances, water heater and front entry updates, plus 2024 exterior improvements including fresh paint, garage door, gutters with covers and landscaping. Attached two-car garage with additional storage.
Active
Price cut: $14.1K (9/24)
$534,900
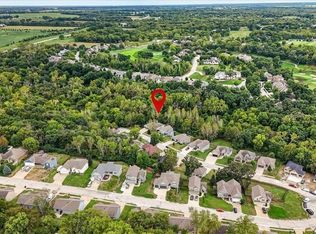
12843 Cambridge Rd, Leawood, KS 66209
2beds
2,532sqft
Townhouse
Built in 1979
2,178 Square Feet Lot
$-- Zestimate®
$211/sqft
$145/mo HOA
What's special
Open main-level living spaceUpdated custom kitchenVaulted ceilingsNew windows and slidersGutters with coversRedesigned great roomFront entry updates
- 30 days
- 1,078
- 55
Zillow last checked:
Listing updated:
Listed by:
Darci Crow 913-219-8742,
Platinum Realty LLC
Source: Heartland MLS as distributed by MLS GRID,MLS#: 2640673
Facts & features
Interior
Bedrooms & bathrooms
- Bedrooms: 2
- Bathrooms: 3
- Full bathrooms: 3
Primary bedroom
- Features: Carpet, Walk-In Closet(s)
- Level: First
Bedroom 2
- Features: Carpet
- Level: First
Primary bathroom
- Features: Ceramic Tiles, Double Vanity
- Level: First
Bathroom 2
- Features: Luxury Vinyl
- Level: First
Dining room
- Level: First
Kitchen
- Features: Built-in Features, Luxury Vinyl, Pantry
- Level: First
Living room
- Features: Fireplace, Luxury Vinyl
- Level: First
Other
- Features: All Carpet
- Level: Basement
Recreation room
- Features: Carpet
- Level: Basement
Heating
- Electric
Cooling
- Electric
Appliances
- Included: Cooktop, Dishwasher, Disposal, Microwave, Electric Range, Stainless Steel Appliance(s)
- Laundry: Main Level
Features
- Ceiling Fan(s), Custom Cabinets, Vaulted Ceiling(s), Walk-In Closet(s)
- Windows: Skylight(s), Storm Window(s)
- Basement: Concrete,Finished,Full,Sump Pump
- Number of fireplaces: 1
- Fireplace features: Gas, Gas Starter
Interior area
- Total structure area: 2,532
- Total interior livable area: 2,532 sqft
- Finished area above ground: 1,632
- Finished area below ground: 900
Video & virtual tour
Property
Parking
- Total spaces: 2
- Parking features: Attached, Garage Faces Front
- Attached garage spaces: 2
Features
- Patio & porch: Patio
- Exterior features: Sat Dish Allowed
- Fencing: Metal,Wood
Lot
- Size: 2,178 Square Feet
- Features: City Lot, Level
Details
- Parcel number: HP725000A60H0P4
Construction
Type & style
- Home type: Townhouse
- Architectural style: Contemporary
- Property subtype: Townhouse
Materials
- Stucco & Frame
- Roof: Composition
Condition
- Year built: 1979
Utilities & green energy
- Sewer: Public Sewer
- Water: Public
Community & HOA
Community
- Security: Smoke Detector(s)
- Subdivision: Leawood South
HOA
- Has HOA: Yes
- Services included: Curbside Recycle, Maintenance Grounds, Snow Removal, Trash
- HOA fee: $435 quarterly
- HOA name: Homes Associations of Kansas City
Location
- Region: Leawood
Financial & listing details
- Price per square foot: $211/sqft
- Tax assessed value: $437,500
- Annual tax amount: $5,534
- Date on market: 9/11/2026
- Listing terms: Cash,Conventional
- Ownership: Private
- Road surface type: Paved
Estimated market value
Not available
Estimated sales range
Not available
Not available
Price history
| Date | Event | Price |
|---|---|---|
| 9/24/2026 | Price change | $534,900-2.6%$211/sqft |
Source:  Heartland MLS as distributed by MLS GRID #2640673 Report a problem Heartland MLS as distributed by MLS GRID #2640673 Report a problem | ||
| 9/11/2026 | Listed for sale | $549,000+50.4%$217/sqft |
Source: Heartland MLS as distributed by MLS GRID #2640673 Report a problem | ||
| 6/24/2020 | Sold | -- |
Source: Heartland MLS as distributed by MLS GRID #45001_2221529 Report a problem | ||
| 5/22/2020 | Pending sale | $365,000$144/sqft |
Source: ReeceNichols - College Blvd #2221529 Report a problem | ||
| 5/21/2020 | Listed for sale | $365,000+10.9%$144/sqft |
Source: ReeceNichols - College Blvd #2221529 Report a problem | ||
| 9/17/2018 | Sold | -- |
Source: Heartland MLS as distributed by MLS GRID #2103308 Report a problem | ||
| 8/16/2018 | Sold | -- |
Source: Agent Provided Report a problem | ||
| 6/7/2018 | Pending sale | $329,000$130/sqft |
Source: United Real Estate Kansas City #2103308 Report a problem | ||
| 5/23/2018 | Price change | $329,000-2.9%$130/sqft |
Source: United Real Estate Kansas City #2103308 Report a problem | ||
| 4/10/2018 | Listed for sale | $339,000$134/sqft |
Source: Owner Report a problem | ||
Public tax history
| Year | Property taxes | Tax assessment |
|---|---|---|
| 2025 | $5,534 -1.9% | $50,313 -1.6% |
| 2024 | $5,642 +4.3% | $51,129 +6.1% |
| 2023 | $5,408 +9.9% | $48,197 +12.2% |
| 2022 | $4,920 | $42,964 +8% |
| 2021 | -- | $39,791 +4.7% |
| 2020 | $4,665 | $38,008 +0.5% |
| 2019 | -- | $37,835 +10.7% |
| 2018 | -- | $34,190 +5.4% |
| 2017 | $4,195 +17.9% | $32,453 +17.6% |
| 2016 | $3,557 +70.9% | $27,600 +71.4% |
| 2015 | $2,082 -10.5% | $16,100 -12.6% |
| 2013 | $2,327 -4.8% | $18,412 +5.4% |
| 2012 | $2,444 +821.4% | $17,469 -15% |
| 2010 | $265 -89.4% | $20,562 |
| 2009 | $2,514 -7% | $20,562 -5.7% |
| 2008 | $2,703 +1.1% | $21,794 -1.1% |
| 2007 | $2,675 +3.2% | $22,046 +0.5% |
| 2006 | $2,591 | $21,942 +0.3% |
| 2005 | -- | $21,873 |
Find assessor info on the county website
Monthly payment
Est. payment
Payment breakdown
Explore the cost of this home by adjusting the details. Changes won't be saved.Climate risks
Neighborhood: 66209
Nearby schools
Schools provided by the listing agent
- Elementary: Leawood
- Middle: Leawood Middle
- High: Blue Valley North
Source: Heartland MLS as distributed by MLS GRID. This data may not be complete. We recommend contacting the local school district to confirm school assignments for this home.
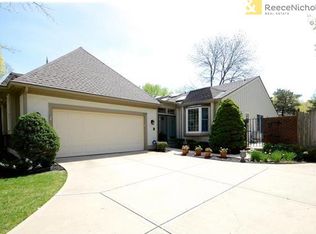
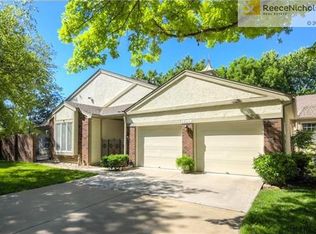
Similar homes
- $559,9004 bd3 ba3.2k sqft1011 Tam O Shanter Dr, Kansas City, MO 64145For Sale
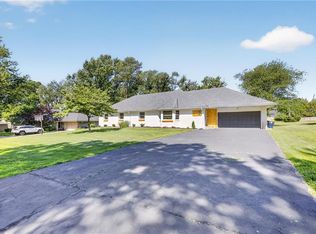 MLS ID #2622904, Andre Vargas, Realty of America. Heartland MLS as distributed by MLS GRID
 - $539,0004 bd3 ba2.8k sqft419 E 166th Ct, Belton, MO 64012For Sale
 MLS ID #2643542, Sherry Westhues, RE/MAX Elite, REALTORS. Heartland MLS as distributed by MLS GRID
 - $510,0004 bd3 ba2.2k sqft11113 W 99th Pl, Overland Park, KS 66214For Sale
 MLS ID #2643933, Stephanie Murphy, ReeceNichols - Leawood. Heartland MLS as distributed by MLS GRID
 - $559,0004 bd3 ba3.2k sqft829 SW Haverford Rd, Lees Summit, MO 64081For Sale
 MLS ID #2645728, Saundra Hendricks, RE/MAX Premier Properties. Heartland MLS as distributed by MLS GRID
