Seven years remain on this home’s 10-year tax abatement, subject to eligibility and transfer requirements—an exceptional benefit for the next owner! Enjoy newer modern construction in an established Kansas City neighborhood, conveniently located near downtown, the Plaza, Martini Corner, area hospitals and major highway access. Tucked along a quiet street, this all-electric, high-efficiency home combines contemporary design with high-end finishes throughout. Gorgeous white oak flooring flows across the main and upper levels, complemented by abundant natural light and an open floor plan. The sleek kitchen opens beautifully to the main living space, while the spacious bonus room features a wet bar and access to a large deck—perfect for entertaining or relaxing. With five bedrooms, a finished basement, patio, backyard, private driveway and a rare attached two-car garage equipped with an outlet for EV charging, this home delivers the space, style and convenience of newer construction in the heart of the city. The home is also solar-ready, offering future potential for additional energy efficiency.
Active
$805,000
2829 Harrison St, Kansas City, MO 64109
5beds
3,100sqft
Single Family Residence
Built in 2023
5,225 Square Feet Lot
$800,300 Zestimate®
$260/sqft
$-- HOA
What's special
- 14 days
- 310
- 8
Zillow last checked:
Listing updated:
Listed by:
Shelly Cole 816-868-4334,
United Real Estate Kansas City
Source: Heartland MLS as distributed by MLS GRID,MLS#: 2639802
Facts & features
Interior
Bedrooms & bathrooms
- Bedrooms: 5
- Bathrooms: 4
- Full bathrooms: 3
- 1/2 bathrooms: 1
Primary bedroom
- Level: Second
- Dimensions: 16 x 10
Bedroom 1
- Level: Second
- Dimensions: 11 x 10
Bedroom 2
- Level: Second
- Dimensions: 11 x 10
Primary bathroom
- Level: Second
Bathroom 3
- Level: Second
Half bath
- Level: First
Heating
- Electric, Forced Air
Cooling
- Electric
Appliances
- Included: Dishwasher, Microwave, Refrigerator, Electric Range, Tankless Water Heater
- Laundry: Upper Level
Features
- Ceiling Fan(s), Kitchen Island, Painted Cabinets, Smart Thermostat, Walk-In Closet(s)
- Flooring: Tile, Wood
- Windows: Thermal Windows
- Basement: Basement BR,Concrete,Full,Walk-Out Access
- Number of fireplaces: 1
Interior area
- Total structure area: 3,100
- Total interior livable area: 3,100 sqft
- Finished area above ground: 3,100
Property
Parking
- Total spaces: 2
- Parking features: Attached, Garage Faces Rear, Off Street
- Attached garage spaces: 2
Features
- Patio & porch: Deck- Covered, Porch
- Exterior features: Balcony
Lot
- Size: 5,225 Square Feet
Details
- Parcel number: 29810153800000000
Construction
Type & style
- Home type: SingleFamily
- Architectural style: Contemporary
- Property subtype: Single Family Residence
Materials
- Brick Trim, Stucco
- Roof: Composition
Condition
- Year built: 2023
Details
- Builder name: RCR Developers LLC
Utilities & green energy
- Sewer: Public Sewer
- Water: Public
Green energy
- Energy efficient items: Construction, Doors, Windows
Community & HOA
Community
- Subdivision: Longfellow
HOA
- Has HOA: No
Location
- Region: Kansas City
Financial & listing details
- Price per square foot: $260/sqft
- Tax assessed value: $656,730
- Annual tax amount: $781
- Date on market: 9/5/2026
- Listing terms: Cash,Conventional,FHA,USDA Loan,VA Loan
- Ownership: Private
Estimated market value
$800,300
$760,000 - $840,000
$3,916/mo
Price history
| Date | Event | Price |
|---|---|---|
| 9/5/2026 | Listed for sale | $805,000+7.5%$260/sqft |
Source:  Heartland MLS as distributed by MLS GRID #2639802 Report a problem Heartland MLS as distributed by MLS GRID #2639802 Report a problem | ||
| 6/20/2023 | Sold | -- |
Source: Heartland MLS as distributed by MLS GRID #2417196 Report a problem | ||
| 5/16/2023 | Pending sale | $749,000$242/sqft |
Source: Heartland MLS as distributed by MLS GRID #2417196 Report a problem | ||
| 5/15/2023 | Listed for sale | $749,000$242/sqft |
Source: Heartland MLS as distributed by MLS GRID #2417196 Report a problem | ||
| 5/5/2023 | Listing removed | -- |
Source: Heartland MLS as distributed by MLS GRID #2417196 Report a problem | ||
| 1/20/2023 | Listed for sale | $749,000+8.6%$242/sqft |
Source: Heartland MLS as distributed by MLS GRID #2417196 Report a problem | ||
| 10/5/2022 | Listing removed | -- |
Source: Heartland MLS as distributed by MLS GRID #2314177 Report a problem | ||
| 3/6/2022 | Pending sale | $689,500$222/sqft |
Source: Heartland MLS as distributed by MLS GRID #2314177 Report a problem | ||
| 2/25/2022 | Listed for sale | $689,500+37.9%$222/sqft |
Source: Heartland MLS as distributed by MLS GRID #2314177 Report a problem | ||
| 6/3/2021 | Listing removed | -- |
Source: Heartland MLS as distributed by MLS GRID #2314177 Report a problem | ||
| 5/12/2021 | Price change | $500,000+17.6%$161/sqft |
Source: Heartland MLS as distributed by MLS GRID #2314177 Report a problem | ||
| 4/9/2021 | Listed for sale | $425,000+1033.3%$137/sqft |
Source: Heartland MLS as distributed by MLS GRID #2314177 Report a problem | ||
| 6/28/2020 | Listing removed | $37,500$12/sqft |
Source: ReeceNichols - Country Club Plaza #2141873 Report a problem | ||
| 9/4/2019 | Pending sale | $37,500$12/sqft |
Source: ReeceNichols - Country Club Pl #2141873 Report a problem | ||
| 12/19/2018 | Listed for sale | $37,500$12/sqft |
Source: ReeceNichols CC Plaza #2141873 Report a problem | ||
Public tax history
| Year | Property taxes | Tax assessment |
|---|---|---|
| 2025 | $781 +6.3% | $124,779 +15% |
| 2024 | $735 +1% | $108,503 |
| 2023 | $728 -5% | $108,503 +1065.4% |
| 2022 | $766 +0.3% | $9,310 |
| 2021 | $763 | $9,310 +0.2% |
| 2020 | -- | $9,291 |
| 2019 | -- | $9,291 +893.7% |
| 2018 | -- | $935 |
| 2017 | $16 -78.1% | $935 +2.5% |
| 2016 | $73 -0.6% | $912 |
| 2014 | $73 -8.5% | $912 |
| 2013 | $80 +0.4% | $912 |
| 2012 | $80 +0.1% | $912 |
| 2011 | $80 +0.8% | $912 |
| 2010 | $79 -3.6% | $912 |
| 2009 | $82 +0.4% | $912 -4% |
| 2008 | $82 -0.9% | $950 |
| 2007 | $82 +0% | $950 |
| 2006 | $82 +9.7% | $950 |
| 2005 | $75 +0.1% | $950 +8.2% |
| 2004 | $75 +14.4% | $878 |
| 2003 | $65 +0.2% | $878 +15.1% |
| 2002 | $65 +11.9% | $763 |
| 2001 | $58 | $763 |
Find assessor info on the county website
Monthly payment
Est. payment
Payment breakdown
Explore the cost of this home by adjusting the details. Changes won't be saved.Climate risks
Neighborhood: Longfellow


Similar homes
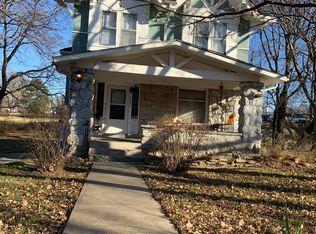
- $590,0004 bd4 ba3k sqft2708 Tracy Ave, Kansas City, MO 64109For Sale
 MLS ID #2628528, Selin Karabulut, RE/MAX Innovations. Heartland MLS as distributed by MLS GRID
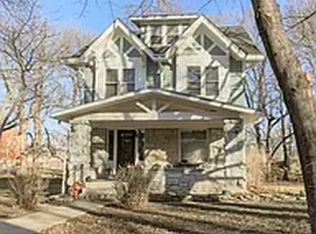
 - $815,0003 bd3 ba2k sqft711 Corbin Ter, Kansas City, MO 64111For Sale
 MLS ID #2642816, Rebecca Cain, ReeceNichols - Country Club Plaza. Heartland MLS as distributed by MLS GRID
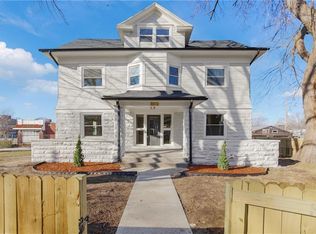
 - $499,9505 bd4 ba3.3k sqft3312 Holmes St, Kansas City, MO 64109For Sale
 MLS ID #2634606, Lindsay Sierens Schulze, ReeceNichols - Leawood. Heartland MLS as distributed by MLS GRID
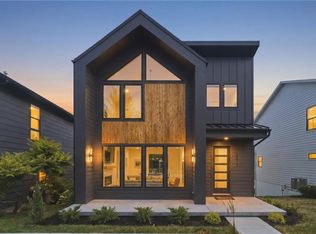
 - $805,0003 bd3 ba2.1k sqft2517 Forest Ave, Kansas City, MO 64108New Construction
 MLS ID #2630808, Lauren Engle, Platinum Realty LLC. Heartland MLS as distributed by MLS GRID
