Elevated living meets effortless convenience in this beautifully updated third-floor residence at Kirkwood Circle Condominium. Designed with comfort and style in mind, this spacious condo features an open-concept layout, generous living areas, and an upgraded kitchen perfect for entertaining or everyday living. Large windows fill the home with natural light, while the private balcony offers gorgeous city views.
The expansive primary suite includes a walk-in closet and a spa-inspired bathroom complete creating the perfect private retreat.
Located just south of the iconic Country Club Plaza, residents enjoy quick access to premier shopping, dining, and entertainment. Exceptional community amenities include 24/7 concierge service, secured entry and outstanding security, a resort-style outdoor pool, fitness center, party room with catering kitchen, conference facilities, and beautifully maintained private gardens.
Additional highlights include two assigned garage parking spaces, car wash bay and a private secured storage room.
Active
$625,000
4950 Central St APT 302, Kansas City, MO 64112
2beds
1,356sqft
:
Get pre-qualified$5,780/mo
Condominium
Built in ----
-- sqft lot
$-- Zestimate®
$461/sqft
$1,501/mo HOA
What's special
- 44 days |
- 185 |
- 3 |
Zillow last checked:
Listing updated:
Listed by:
Dustin Delaney 316-207-5804,
ReeceNichols - Country Club Plaza
Source: Heartland MLS as distributed by MLS GRID,MLS#: 2618223
Facts & features
Interior
Bedrooms & bathrooms
- Bedrooms: 2
- Bathrooms: 2
- Full bathrooms: 2
Dining room
- Description: Liv/Dining Combo
Heating
- Other
Cooling
- Has cooling: Yes
Appliances
- Included: Dishwasher, Disposal, Dryer, Microwave, Refrigerator, Gas Range, Washer
- Laundry: In Hall, Laundry Room
Features
- Flooring: Wood
- Basement: Concrete
- Has fireplace: No
Interior area
- Total structure area: 1,356
- Total interior livable area: 1,356 sqft
- Finished area above ground: 1,356
Property
Parking
- Total spaces: 2
- Parking features: Basement
- Attached garage spaces: 2
Features
- Exterior features: Balcony
- Spa features: Bath
Lot
- Features: Other
Details
- Parcel number: 30530182500003001
Construction
Type & style
- Home type: Condo
- Architectural style: Traditional
- Property subtype: Condominium
Materials
- Brick, Concrete
- Roof: Other
Utilities & green energy
- Sewer: Public Sewer
- Water: Public
Community & HOA
Community
- Subdivision: Kirkwood
HOA
- Has HOA: Yes
- Amenities included: Clubhouse, Exercise Room, Storage, Hobby Room, Party Room, Pool
- Services included: Maintenance Structure, Gas, Maintenance Grounds, Maintenance Free, Management, Parking, Insurance, Roof Repair, Roof Replace, Snow Removal, Trash, Water
- HOA fee: $1,501 monthly
- HOA name: Kirkwood Circle
Location
- Region: Kansas City
Financial & listing details
- Price per square foot: $461/sqft
- Tax assessed value: $596,020
- Annual tax amount: $10,291
- Date on market: 6/11/2026
- Ownership: Private
Estimated market value
Not available
Estimated sales range
Not available
Not available
Price history
| Date | Event | Price |
|---|---|---|
| 6/11/2026 | Listed for sale | $625,000$461/sqft |
Source:  Heartland MLS as distributed by MLS GRID #2618223 Report a problem Heartland MLS as distributed by MLS GRID #2618223 Report a problem | ||
| 8/27/2007 | Sold | -- |
Source: Public Record Report a problem | ||
| 9/13/2005 | Sold | -- |
Source: Agent Provided Report a problem | ||
Public tax history
| Year | Property taxes | Tax assessment |
|---|---|---|
| 2025 | $10,292 +21.6% | $113,244 +15% |
| 2024 | $8,461 +9.9% | $98,473 |
| 2023 | $7,699 +10.7% | $98,473 +16.5% |
| 2022 | $6,955 +0.3% | $84,550 |
| 2021 | $6,931 +13.3% | $84,550 +14.7% |
| 2020 | $6,118 +2.1% | $73,694 |
| 2019 | $5,990 | $73,694 -7.7% |
| 2018 | $5,990 -9.6% | $79,840 |
| 2017 | $6,623 +5.2% | $79,840 +1.5% |
| 2016 | $6,297 | $78,660 |
| 2014 | $6,297 -5.8% | $78,660 |
| 2013 | $6,683 +0.5% | $78,660 -4.3% |
| 2012 | $6,652 +0.1% | $82,156 |
| 2011 | $6,645 +0.9% | $82,156 |
| 2010 | $6,588 -5.5% | $82,156 |
| 2009 | $6,975 +0.5% | $82,156 -6% |
| 2008 | $6,942 -0.9% | $87,400 |
| 2007 | $7,006 | $87,400 +606.6% |
| 2006 | -- | $12,369 |
Find assessor info on the county website
Monthly payment
Est. payment
Payment breakdown
Explore the cost of this home by adjusting the details. Changes won't be saved.Climate risks
Neighborhood: South Plaza
Nearby schools
GreatSchools rating
- 8/10Hale Cook ElementaryGrades: PK-6Distance: 2.9 mi
- 2/10Central Middle SchoolGrades: 7-8Distance: 3.4 mi
- 1/10SOUTHEAST High SchoolGrades: 9-12Distance: 3.2 mi
Schools provided by the listing agent
- Elementary: Kansas City
- Middle: Kansas City
- High: Kansas City
Source: Heartland MLS as distributed by MLS GRID. This data may not be complete. We recommend contacting the local school district to confirm school assignments for this home.
- $--2 bd2 ba1.5k sqft4950 Central St APT 207, Kansas City, MO 64112Sold
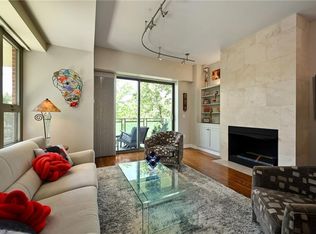
- $--1 bd2 ba1.1k sqft4950 Central St APT 205, Kansas City, MO 64112Sold

- $--2 bd2 ba1.5k sqft4950 Central St APT 307, Kansas City, MO 64112Sold
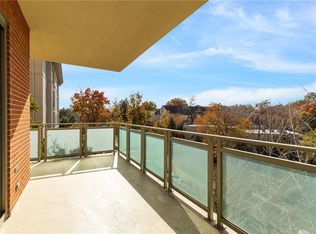
- $1,250,0003 bd4 ba2.9k sqft4950 Central St APT 405, Kansas City, MO 64112For Sale
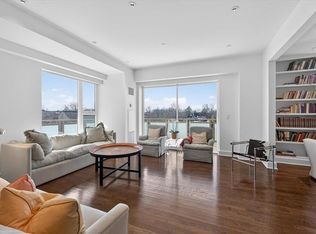
- $--2 bd2 ba2k sqft4950 Central St APT 603, Kansas City, MO 64112Sold
- $--3 bd3 ba2.7k sqft4950 Central St APT 705, Kansas City, MO 64112Sold
- $--3 bd4 ba4.5k sqft4950 Central St APT 1104, Kansas City, MO 64112Sold
- $--2 bd2 ba1.1k sqft4950 Central St APT 305, Kansas City, MO 64112Sold
A local agent can set up tours, give advice and negotiate with sellers.
Similar homes
- $595,0002 bd2 ba1.3k sqft121 W 48th St APT 808, Kansas City, MO 64112For Sale
 MLS ID #2623751, Marianne Damon, BHG Kansas City Homes. Heartland MLS as distributed by MLS GRID
 - $635,0002 bd2 ba1.3k sqft4950 Central St APT 306, Kansas City, MO 64112For Sale
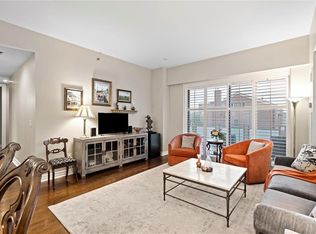 MLS ID #2597551, Locate Team, Compass Realty Group. Heartland MLS as distributed by MLS GRID
 - $575,0002 bd2 ba1.6k sqft229 Ward Pkwy APT 604B, Kansas City, MO 64112For Sale
 MLS ID #2605055, James LeBow, Compass Realty Group. Heartland MLS as distributed by MLS GRID
 - $610,0003 bd2 ba1.5k sqft4740 Roanoke Pkwy APT 605, Kansas City, MO 64112For Sale
 MLS ID #2591853, Marti O Connor, LPT Realty LLC. Heartland MLS as distributed by MLS GRID
 - $679,9002 bd2 ba1.3k sqft121 W 48th St APT 1504, Kansas City, MO 64112For SaleMLS ID #2596858, Hannah Murrell, KW KANSAS CITY METRO. Heartland MLS as distributed by MLS GRID
- $475,0002 bd2 ba1.2k sqft121 W 48th St APT 202, Kansas City, MO 64112For SaleMLS ID #2612534, Dani Beyer Team, Keller Williams KC North. Heartland MLS as distributed by MLS GRID
- $449,9002 bd2 ba1.2k sqft4521 Wornall Rd APT 211, Kansas City, MO 64112For SaleMLS ID #2621248, Mary Beth Schwartz, KW KANSAS CITY METRO. Heartland MLS as distributed by MLS GRID
- $779,5003 bd3 ba1.7k sqft229 Ward Pkwy APT 1001B, Kansas City, MO 64112For SaleMLS ID #2623645, Miles Rost, Keller Williams Realty Partners Inc.. Heartland MLS as distributed by MLS GRID
- $425,0002 bd2 ba1.5k sqft229 Ward Pkwy APT 103B, Kansas City, MO 64112For SaleMLS ID #2614181, Jacquelyn Coates, Compass Realty Group. Heartland MLS as distributed by MLS GRID
- $424,9502 bd2 ba1.1k sqft4521 Wornall Rd APT 208, Kansas City, MO 64112For SaleMLS ID #2623626, Zach Horn, ReeceNichols - Country Club Plaza. Heartland MLS as distributed by MLS GRID
- $365,0002 bd2 ba1.2k sqft229 Ward Pkwy APT 603B, Kansas City, MO 64112For SaleMLS ID #2608083, Stacy Foxworthy, ReeceNichols - Leawood. Heartland MLS as distributed by MLS GRID
- $315,0002 bd2 ba968 sqft807 W 48th St APT 701, Kansas City, MO 64112For SaleMLS ID #2605768, Debbie Kimball, Compass Realty Group. Heartland MLS as distributed by MLS GRID
- $925,0002 bd2 ba1.9k sqft4646 Broadway APT 3S, Kansas City, MO 64112For SaleMLS ID #2614188, Susan Creidenberg, Compass Realty Group. Heartland MLS as distributed by MLS GRID
- $450,0002 bd2 ba1.1k sqft4545 Wornall Rd APT 810, Kansas City, MO 64111For SaleMLS ID #2619887, Erin Bassi, ReeceNichols - Leawood. Heartland MLS as distributed by MLS GRID
- $595,0002 bd2 ba1.2k sqft7223 Mission Rd APT 103, Prairie Village, KS 66208For SaleMLS ID #2620734, Eric Bubb, ReeceNichols -The Village. Heartland MLS as distributed by MLS GRID
- $340,0002 bd2 ba1k sqft4550 Warwick Blvd APT 1205, Kansas City, MO 64111For SaleMLS ID #2623246, John Erickson, Real Broker, LLC. Heartland MLS as distributed by MLS GRID
- $489,9002 bd3 ba1.5k sqft1101 Walnut St Unit 1909, Kansas City, MO 64106For SaleMLS ID #2627558, Becky Brock, ReeceNichols - Leawood. Heartland MLS as distributed by MLS GRID
- $384,9004 bd2 ba1.8k sqft5439 Rockhill Rd, Kansas City, MO 64110For SaleMLS ID #2633397, Stacy Porto, ReeceNichols -The Village. Heartland MLS as distributed by MLS GRID
- $340,0002 bd3 ba1.5k sqft3983 Pennsylvania Ave, Kansas City, MO 64111For SaleMLS ID #2623149, Stephen Zink, Platinum Realty LLC. Heartland MLS as distributed by MLS GRID
- $385,0003 bd3 ba1.8k sqft4625 Bell St, Kansas City, MO 64112For SaleMLS ID #2621019, Mary Beth Schwartz, KW KANSAS CITY METRO. Heartland MLS as distributed by MLS GRID
