Modern Plaza-side condo with wraparound balcony and custom finishes.
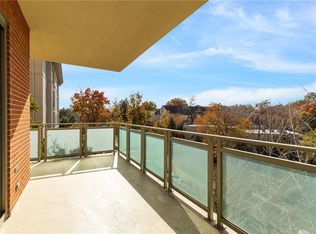
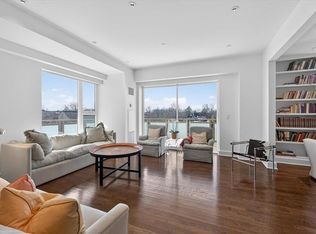
Welcome to Kirkwood Circle Condominiums, where elegance meets convenience just steps from the Country Club Plaza. This beautifully designed 2-bedroom residence showcases soaring ceilings, hardwood floors, floor-to-ceiling windows and California Closets throughout. The gourmet kitchen offers stainless steel appliances with artfully chosen tile & pendant lights, gas cooking, and double ovens with convection cooking option - ideal for everyday cooking as well as entertaining. The kitchen opens to the dining/sitting room with beautiful light and effortless access to the balcony. The spacious primary suite features large windows with fashioned shades/drapes, walk-in closet & bath with separate tub and walk-in shower. Cozy up by the crafted fireplace in the living room with track lighting and access to the wraparound balcony - perfect for morning coffee, unwinding at day's end, or simply enjoying treetop views that stretch from Sunset Hills to the Plaza.
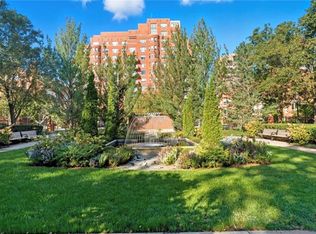
Kirkwood Circle delivers unmatched lifestyle amenities and services: 24/7 friendly front desk staff, security, resort-style pool, fitness center, party room with catering kitchen for entertaining guests, meeting rooms, bike storage, self-service car wash, dry cleaning services and exclusive resident events. All surrounded by 10 acres of lush gardens, fountains, and an open green space ideal for pets. Two secure garage spaces and large storage space are included along with easy guest parking that completes this rare opportunity to experience refined Plaza living.
Sold
Price Unknown
4950 Central St APT 207, Kansas City, MO 64112
2beds
1,580sqft
Condominium
Built in 2005
-- sqft lot
$637,800 Zestimate®
$--/sqft
$2,423 Estimated rent
Home value
$637,800
$574,000 - $708,000
$2,423/mo
Zestimate® history
Owner options
List your home for rent
$2,423/mo
Rent Zestimate®
Find your next renter with Zillow Rental Manager. Plus, with online applications, you can quickly screen prospective tenants – for free.
$2,423/mo
Rent Zestimate®
Refinance and save
$1,907/mo
Est. payment
Refinancing to a lower rate could help reduce your monthly payments and save thousands over the life of the loan.
$1,907/mo
Est. payment
Explore your selling options
Work with a Zillow partner agent
Leverage their expertise and Zillow's premium Showcase listings to get your home seen by more buyers.
Get startedList with your own agent
Get your home in front of millions of buyers by listing it on Zillow.
Learn how to do itSell it yourself
Take full control of how buyers see your home on Zillow by listing For Sale by Owner (FSBO).
List your homeWhat's special
Zillow last checked:
Listing updated:
Listed by:
Lisa Schoofs 816-668-8807,
RE/MAX Premier Realty,
David Costello 816-591-3186,
RE/MAX Premier Realty
Bought with:
Susan Palmer, SP00051839
ReeceNichols - Country Club Plaza
Source: Heartland MLS as distributed by MLS GRID,MLS#: 2572032
Facts & features
Interior
Bedrooms & bathrooms
- Bedrooms: 2
- Bathrooms: 2
- Full bathrooms: 2
Primary bedroom
- Features: Carpet, Ceiling Fan(s), Walk-In Closet(s)
- Dimensions: 15 x 18
Bedroom 2
- Features: Carpet, Walk-In Closet(s)
- Dimensions: 12 x 13
Primary bathroom
- Features: Ceramic Tiles, Double Vanity, Separate Shower And Tub, Solid Surface Counter
Bathroom 2
- Features: Ceramic Tiles, Shower Over Tub, Solid Surface Counter
Dining room
- Features: Kitchen Island, Other
- Dimensions: 19 x 13
Family room
- Features: Built-in Features, Fireplace, Wood Floor
- Dimensions: 20 x 15
Kitchen
- Features: Granite Counters, Kitchen Island, Wood Floor
- Dimensions: 9 x 12
Heating
- Electric, Zoned
Cooling
- Electric, Zoned
Appliances
- Included: Dishwasher, Disposal, Double Oven, Dryer, Microwave, Refrigerator, Built-In Oven, Washer
- Laundry: Laundry Room
Features
- Ceiling Fan(s), Custom Cabinets, Elevator, Kitchen Island, Walk-In Closet(s)
- Flooring: Carpet, Tile, Wood
- Windows: Window Coverings
- Basement: Concrete
- Number of fireplaces: 1
- Fireplace features: Gas, Living Room
Interior area
- Total structure area: 1,580
- Total interior livable area: 1,580 sqft
- Finished area above ground: 1,580
Property
Parking
- Total spaces: 2
- Parking features: Basement
- Attached garage spaces: 2
Features
- Exterior features: Balcony
- Has private pool: Yes
- Pool features: In Ground
Lot
- Size: 1,604 Square Feet
- Features: Acreage, Adjoin Greenspace
Details
- Parcel number: 30530182500002004
Construction
Type & style
- Home type: Condo
- Architectural style: Traditional
- Property subtype: Condominium
Materials
- Brick, Concrete
- Roof: Other
Condition
- Year built: 2005
Details
- Builder name: JE Dunn
Utilities & green energy
- Sewer: Public Sewer
- Water: Public
Community & HOA
Community
- Security: Smoke Detector(s)
- Subdivision: Kirkwood
HOA
- Has HOA: Yes
- Amenities included: Community Center, Exercise Room, Party Room, Pool
- Services included: All Amenities, Maintenance Structure, Gas, HVAC, Maintenance Grounds, Maintenance Free, Management, Parking, Roof Repair, Snow Removal, Trash, Water
- HOA fee: $1,907 monthly
- HOA name: First Service
Location
- Region: Kansas City
Financial & listing details
- Tax assessed value: $699,530
- Annual tax amount: $9,931
- Date on market: 9/8/2025
- Listing terms: Cash,Conventional
- Ownership: Private
- Road surface type: Paved
Price history
| Date | Event | Price |
|---|---|---|
| 3/18/2026 | Sold | -- |
Source:  Heartland MLS as distributed by MLS GRID #2572032 Report a problem Heartland MLS as distributed by MLS GRID #2572032 Report a problem | ||
| 2/28/2026 | Pending sale | $669,000$423/sqft |
Source: Heartland MLS as distributed by MLS GRID #2572032 Report a problem | ||
| 12/30/2025 | Price change | $669,000-4.3%$423/sqft |
Source: Heartland MLS as distributed by MLS GRID #2572032 Report a problem | ||
| 11/14/2025 | Price change | $699,000-2.8%$442/sqft |
Source: Heartland MLS as distributed by MLS GRID #2572032 Report a problem | ||
| 11/4/2025 | Listed for sale | $719,000$455/sqft |
Source: Heartland MLS as distributed by MLS GRID #2572032 Report a problem | ||
| 10/27/2025 | Pending sale | $719,000$455/sqft |
Source: Heartland MLS as distributed by MLS GRID #2572032 Report a problem | ||
| 10/8/2025 | Price change | $719,000-5.3%$455/sqft |
Source: Heartland MLS as distributed by MLS GRID #2572032 Report a problem | ||
| 9/25/2025 | Price change | $759,500-2.6%$481/sqft |
Source: Heartland MLS as distributed by MLS GRID #2572032 Report a problem | ||
| 9/8/2025 | Listed for sale | $779,950+44.4%$494/sqft |
Source: Heartland MLS as distributed by MLS GRID #2572032 Report a problem | ||
| 12/8/2016 | Sold | -- |
Source: Heartland MLS as distributed by MLS GRID #2001893 Report a problem | ||
| 7/13/2016 | Listed for sale | $540,000-12.9%$342/sqft |
Source: ReeceNichols Southgate #2001893 Report a problem | ||
| 5/23/2014 | Sold | -- |
Source: Heartland MLS as distributed by MLS GRID #45001_1866406 Report a problem | ||
| 5/11/2012 | Listing removed | $620,000$392/sqft |
Source: Reece and Nichols Realtors #1739912 Report a problem | ||
| 7/26/2011 | Listed for sale | $620,000$392/sqft |
Source: Reece and Nichols Realtors #1763082 Report a problem | ||
| 11/20/2007 | Sold | -- |
Source: Agent Provided Report a problem | ||
| 8/2/2005 | Sold | -- |
Source: Agent Provided Report a problem | ||
Public tax history
| Year | Property taxes | Tax assessment |
|---|---|---|
| 2025 | $10,057 +1.3% | $132,911 +15% |
| 2024 | $9,931 +9.9% | $115,575 |
| 2023 | $9,036 +6.1% | $115,575 +11.6% |
| 2022 | $8,518 +0.3% | $103,550 |
| 2021 | $8,489 +13.3% | $103,550 +14.8% |
| 2020 | $7,491 +2.1% | $90,239 |
| 2019 | $7,335 | $90,239 +3.3% |
| 2018 | $7,335 +1.3% | $87,325 |
| 2017 | $7,244 +5.2% | $87,325 +1.5% |
| 2016 | $6,887 | $86,035 |
| 2014 | $6,887 -1.8% | $86,035 |
| 2013 | $7,015 -9.7% | $86,035 -10.3% |
| 2012 | $7,769 -4.8% | $95,874 -5% |
| 2011 | $8,162 +0.9% | $100,909 |
| 2010 | $8,093 -5.5% | $100,909 |
| 2009 | $8,568 +0.5% | $100,909 -6% |
| 2008 | $8,528 -0.9% | $107,350 |
| 2007 | $8,606 | $107,350 +601.9% |
| 2006 | -- | $15,295 |
Find assessor info on the county website
Neighborhood: South Plaza
Nearby homes
- $625,0002 bd2 ba1.3k sqft4950 Central St APT 302, Kansas City, MO 64112For Sale
- $--1 bd2 ba1.1k sqft4950 Central St APT 205, Kansas City, MO 64112Sold

- $--2 bd2 ba1.5k sqft4950 Central St APT 307, Kansas City, MO 64112Sold
- $1,250,0003 bd4 ba2.9k sqft4950 Central St APT 405, Kansas City, MO 64112For Sale
- $--2 bd2 ba2k sqft4950 Central St APT 603, Kansas City, MO 64112Sold
- $--3 bd3 ba2.7k sqft4950 Central St APT 705, Kansas City, MO 64112Sold
- $--3 bd4 ba4.5k sqft4950 Central St APT 1104, Kansas City, MO 64112Sold
- $--2 bd2 ba1.1k sqft4950 Central St APT 305, Kansas City, MO 64112Sold
Nearby schools
GreatSchools rating
- 8/10Hale Cook ElementaryGrades: PK-6Distance: 2.9 mi
- 2/10Central Middle SchoolGrades: 7-8Distance: 3.4 mi
- 1/10SOUTHEAST High SchoolGrades: 9-12Distance: 3.2 mi
Get a cash offer in 3 minutes
Find out how much your home could sell for in as little as 3 minutes with a no-obligation cash offer.
Estimated market value
$637,800
Get a cash offer in 3 minutes
Find out how much your home could sell for in as little as 3 minutes with a no-obligation cash offer.
Estimated market value
$637,800
- Missouri
- Jackson County
- Kansas City
- 64112
- South Plaza
- 4950 Central St Apartment 207
Nearby cities
Nearby neighborhoods
Nearby zip codes
Other Kansas City Topics
