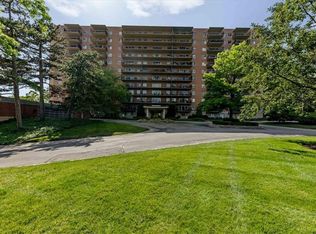
WOW! What a deal!!! Appx 1100 square foot, 2 bedroom, 2 full bathroom condo on The Plaza, top floor (12th), end unit
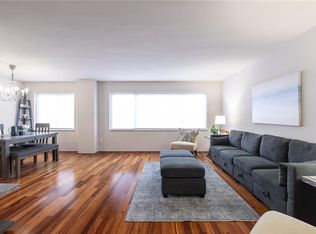
with Plaza views! All redone and turnkey ready to move in. Imported engineered wood floors, high end bathroom and
kitchen fixtures, marble backsplash, pantry, redone closets that have storage kits in them with sliding doors to save
room! Tons of closet space. 24 hour door staff, extra overnight security and many cameras surrounding the property
making you feel safe. Attached secured parking available. HVAC, and water are included in the HOA dues, so seller only
has a small electric bill. Primary bedroom with ensuite, step in shower boasting solid slabs of marble on the walls and
Grohe shhower fixtures. Workout room, onsite manager, onsite dock manager and onsite maiintenance! All you have to
do is move in. its all been done. All brand new kitchen appliances (SS) No dogs unless service dogs that are approved. Up
to 2 cats are allowed. Parking is leased and is 60-70 dollars per month per spot (not included in dues) Washer and Dryer
are allowed, new owner to pay for the installation of the supply/drain line for washer and the electrical for the dryer.
Active
$340,000
4550 Warwick Blvd APT 1205, Kansas City, MO 64111
2beds
1,089sqft
:
Get pre-qualified$3,204/mo
Condominium
Built in 1961
-- sqft lot
$-- Zestimate®
$312/sqft
$876/mo HOA
What's special
Attached secured parking availableTons of closet spacePrimary bedroom with ensuiteMarble backsplashImported engineered wood floors
- 67 days |
- 127 |
- 6 |
Zillow last checked:
Listing updated:
Listed by:
John Erickson 816-456-3136,
Real Broker, LLC
Source: Heartland MLS as distributed by MLS GRID,MLS#: 2623246
Facts & features
Interior
Bedrooms & bathrooms
- Bedrooms: 2
- Bathrooms: 2
- Full bathrooms: 2
Dining room
- Description: Formal,Liv/Dining Combo
Heating
- Heat Pump, Other
Cooling
- Electric
Appliances
- Included: Dishwasher, Disposal, Refrigerator, Built-In Oven, Stainless Steel Appliance(s)
Features
- Custom Cabinets, Elevator, Pantry
- Basement: Concrete
- Has fireplace: No
Interior area
- Total structure area: 1,089
- Total interior livable area: 1,089 sqft
- Finished area above ground: 1,089
- Finished area below ground: 0
Property
Parking
- Total spaces: 1
- Parking features: Attached, Covered, Garage Door Opener, Leased, Off Street
- Attached garage spaces: 1
Accessibility
- Accessibility features: Accessible Approach with Ramp, Accessible Entrance
Lot
- Size: 1,089 Square Feet
- Features: Acreage
Details
- Parcel number: 30527120700000000
Construction
Type & style
- Home type: Condo
- Architectural style: Other,Traditional
- Property subtype: Condominium
Materials
- Brick
- Roof: Other
Condition
- Year built: 1961
Utilities & green energy
- Sewer: Public Sewer
- Water: Public
Community & HOA
Community
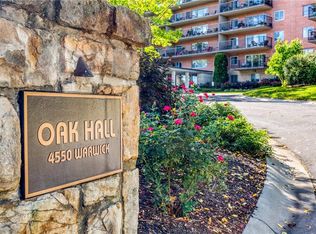
- Subdivision: Oak Hall Condominium
HOA
- Has HOA: Yes
- Amenities included: Storage, Party Room
- Services included: All Amenities, Maintenance Structure, Gas, HVAC, Maintenance Grounds, Maintenance Free, Management, Insurance, Roof Repair, Roof Replace, Snow Removal, Trash, Water
- HOA fee: $876 monthly
Location
- Region: Kansas City
Financial & listing details
- Price per square foot: $312/sqft
- Tax assessed value: $175,690
- Annual tax amount: $2,494
- Date on market: 5/30/2026
- Listing terms: Cash,Conventional
- Ownership: Private
- Road surface type: Paved
Estimated market value
Not available
Estimated sales range
Not available
Not available
Price history
| Date | Event | Price |
|---|---|---|
| 5/30/2026 | Listed for sale | $340,000$312/sqft |
Source:  Heartland MLS as distributed by MLS GRID #2623246 Report a problem Heartland MLS as distributed by MLS GRID #2623246 Report a problem | ||
| 5/30/2026 | Listing removed | $340,000$312/sqft |
Source: Heartland MLS as distributed by MLS GRID #2613085 Report a problem | ||
| 5/2/2026 | Listed for sale | $340,000-2.9%$312/sqft |
Source: Heartland MLS as distributed by MLS GRID #2613085 Report a problem | ||
| 2/1/2026 | Listing removed | $350,000$321/sqft |
Source: Heartland MLS as distributed by MLS GRID #2576426 Report a problem | ||
| 9/25/2025 | Listed for sale | $350,000-2.8%$321/sqft |
Source: Heartland MLS as distributed by MLS GRID #2576426 Report a problem | ||
| 7/5/2025 | Listing removed | $360,000$331/sqft |
Source: Heartland MLS as distributed by MLS GRID #2538957 Report a problem | ||
| 3/29/2025 | Listed for sale | $360,000$331/sqft |
Source: Heartland MLS as distributed by MLS GRID #2538957 Report a problem | ||
Public tax history
| Year | Property taxes | Tax assessment |
|---|---|---|
| 2025 | $3,034 +21.6% | $33,381 +15% |
| 2024 | $2,494 +9.9% | $29,028 |
| 2023 | $2,269 -30.5% | $29,028 -26.9% |
| 2022 | $3,266 +0.3% | $39,710 |
| 2021 | $3,255 +13% | $39,710 +14.4% |
| 2020 | $2,881 +2.1% | $34,711 |
| 2019 | $2,822 | $34,711 +16% |
| 2018 | $2,822 +13.7% | $29,923 |
| 2017 | $2,482 +5.4% | $29,923 +1.5% |
| 2016 | $2,355 +0.7% | $29,481 +1.3% |
| 2014 | $2,339 -0.7% | $29,100 |
| 2013 | $2,355 +0.5% | $29,100 |
| 2012 | $2,344 +0.2% | $29,100 |
| 2011 | $2,339 +0.9% | $29,100 |
| 2010 | $2,319 -5.5% | $29,100 |
| 2009 | $2,455 +0.5% | $29,100 -6% |
| 2008 | $2,444 +13.8% | $30,957 |
| 2007 | $2,147 +0% | $30,957 +15% |
| 2006 | $2,147 +16.7% | $26,919 |
| 2005 | $1,840 +0.1% | $26,919 +15% |
| 2004 | $1,838 +97.4% | $23,408 |
| 2003 | $931 +0.3% | $23,408 +100% |
| 2002 | $929 +11.7% | $11,704 |
| 2001 | $832 | $11,704 |
Find assessor info on the county website
Monthly payment
Est. payment
Payment breakdown
Explore the cost of this home by adjusting the details. Changes won't be saved.Climate risks
Neighborhood: Southmoreland
Nearby schools
GreatSchools rating
- 3/10Primitivo Garcia Elementary SchoolGrades: PK-6Distance: 3.5 mi
- 2/10Central Middle SchoolGrades: 7-8Distance: 2.8 mi
- 1/10Central High SchoolGrades: 9-12Distance: 2.8 mi
- $179,5001 bd1 ba768 sqft4550 Warwick Blvd APT 213, Kansas City, MO 64111For Sale
- $--1 bd1 ba768 sqft4550 Warwick Blvd APT 206, Kansas City, MO 64111Sold
- $143,3001 bd1 ba787 sqft4550 Warwick Blvd APT 310, Kansas City, MO 64111Off Market
- $--1 bd1 ba773 sqft4550 Warwick Blvd APT 309, Kansas City, MO 64111Sold

- $--2 bd2 ba1.1k sqft4550 Warwick Blvd APT 305, Kansas City, MO 64111Sold
- $--2 bd2 ba1k sqft4550 Warwick Blvd APT 611, Kansas City, MO 64111Sold
- $--1 bd1 ba837 sqft4550 Warwick Blvd APT 606, Kansas City, MO 64111Sold
- $--1 bd1 ba837 sqft4550 Warwick Blvd APT 709, Kansas City, MO 64111Sold
- $--1 bd1 ba787 sqft4550 Warwick Blvd APT 710, Kansas City, MO 64111Sold
A local agent can set up tours, give advice and negotiate with sellers.
A local lender can help you make sure your offer is ready when you are.
Similar homes
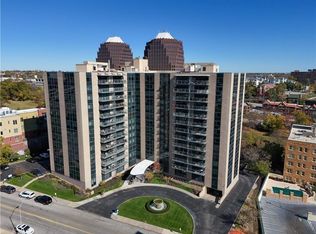
- $210,0002 bd2 ba1.1k sqft4545 Wornall Rd APT 310, Kansas City, MO 64111For Sale
 MLS ID #2635184, Sandy Murphy, ReeceNichols - Country Club Plaza. Heartland MLS as distributed by MLS GRID
 - $299,9502 bd1 ba999 sqft4545 Wornall Rd APT 101, Kansas City, MO 64111For Sale
 MLS ID #2614323, Judy Klemm, KC One Realty, LLC. Heartland MLS as distributed by MLS GRID
 - $450,0002 bd2 ba1.1k sqft4545 Wornall Rd APT 810, Kansas City, MO 64111For Sale
 MLS ID #2619887, Erin Bassi, ReeceNichols - Leawood. Heartland MLS as distributed by MLS GRID
 - $300,0002 bd3 ba1.4k sqft4577 Madison Ave Unit E4, Kansas City, MO 64111For Sale
 MLS ID #2632131, Dani Beyer Team, Keller Williams KC North. Heartland MLS as distributed by MLS GRID
 - $365,0002 bd2 ba1.2k sqft229 Ward Pkwy APT 603B, Kansas City, MO 64112For SaleMLS ID #2608083, Stacy Foxworthy, ReeceNichols - Leawood. Heartland MLS as distributed by MLS GRID
- $200,0002 bd2 ba923 sqft5019 Walnut St APT E, Kansas City, MO 64112For SaleMLS ID #2632928, Linda Hammer, BHG Kansas City Homes. Heartland MLS as distributed by MLS GRID
- $195,0003 bd2 ba1.2k sqft309 E Emanuel Cleaver Blvd #404, Kansas City, MO 64112For SaleMLS ID #2634207, Kyle Talbot, KW KANSAS CITY METRO. Heartland MLS as distributed by MLS GRID
- $315,0002 bd2 ba968 sqft807 W 48th St APT 701, Kansas City, MO 64112For SaleMLS ID #2605768, Debbie Kimball, Compass Realty Group. Heartland MLS as distributed by MLS GRID
- $300,0002 bd1 ba1.1k sqft310 W 49th St APT 304, Kansas City, MO 64112For SaleMLS ID #2623834, Kayla Sullins, Real Broker, LLC. Heartland MLS as distributed by MLS GRID
- $299,0001 bd2 ba1k sqft310 W 49th St APT 805, Kansas City, MO 64112For SaleMLS ID #2595038, Locate Team, Compass Realty Group. Heartland MLS as distributed by MLS GRID
- $355,0002 bd2 ba1.1k sqft2510 Grand Blvd APT 2701, Kansas City, MO 64108For SaleMLS ID #2626917, Raghda Alazzeh, Kansas City Regional Homes Inc. Heartland MLS as distributed by MLS GRID
- $279,0002 bd1 ba1k sqft221 W 48th St APT 803, Kansas City, MO 64112For SaleMLS ID #2624581, David Slawson, ReeceNichols - Country Club Plaza. Heartland MLS as distributed by MLS GRID
- $199,0001 bd1 ba1k sqft4550 Warwick Blvd APT 208, Kansas City, MO 64111For SaleMLS ID #2627881, Crystal Bade, Boveri Realty Group L L C. Heartland MLS as distributed by MLS GRID
- $424,9502 bd2 ba1.1k sqft4521 Wornall Rd APT 208, Kansas City, MO 64112For SaleMLS ID #2623626, Zach Horn, ReeceNichols - Country Club Plaza. Heartland MLS as distributed by MLS GRID
- $239,0001 bd1 ba924 sqft4545 Wornall Rd APT 1104, Kansas City, MO 64111For SaleMLS ID #2620085, Rebekah Schaaf, ReeceNichols - Overland Park. Heartland MLS as distributed by MLS GRID
- $295,0003 bd4 ba1.6k sqft600 E Admiral Blvd Unit 407, Kansas City, MO 64106For SaleMLS ID #2634618, Riley Quinn, Worth Clark Realty. Heartland MLS as distributed by MLS GRID
- $189,0001 bd1 ba1k sqft4550 Warwick Blvd APT 408, Kansas City, MO 64111For SaleMLS ID #2615932, Suellen Dice, Realty ONE Group Metro Home Pros. Heartland MLS as distributed by MLS GRID
- $224,9001 bd1 ba800 sqft4545 Wornall Rd APT 1009, Kansas City, MO 64111For SaleMLS ID #2625880, Christina Auch, United Real Estate Kansas City. Heartland MLS as distributed by MLS GRID
- $230,0001 bd1 ba800 sqft4545 Wornall Rd APT 609, Kansas City, MO 64111For SaleMLS ID #2627695, Kristin Malfer, Compass Realty Group. Heartland MLS as distributed by MLS GRID
- $199,9992 bd2 ba1.1k sqft114 E 41st St #5, Kansas City, MO 64111For SaleMLS ID #2629274, Eric Craig Team, ReeceNichols-KCN. Heartland MLS as distributed by MLS GRID
