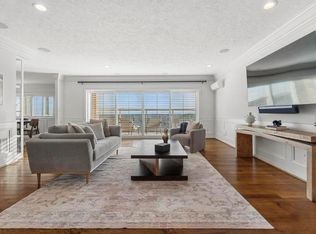
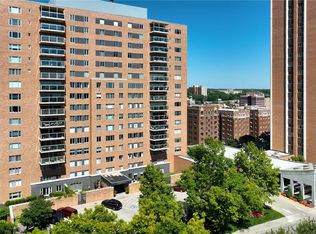
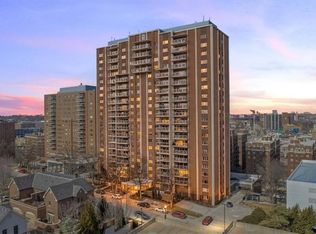
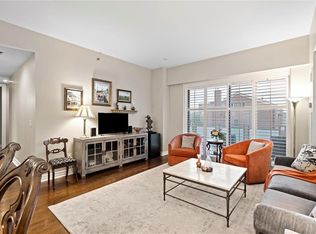
Wow, the view is spectacular! This North facing 2 bed, 2 bath luxury condo overlooks the iconic Country Club Plaza. New in last few years... All new solid Oak floors, Stainless steel appliances which include Open Air Fryer option and Cooktop, Dishwasher, Microwave /Convection oven, Refrigerator/Freezer (two lower freezer compartments, one can be converted to a wine chiller) New Custom Drapes, Made to order Cabinetry installed in the Living room to showcase some of your collectables and photos. Sliding Glass Door installed in the Living/ Dining area that leads to a balcony with plenty of room to sit and have your morning coffee or your evening cocktail. This unit has been meticulously cared for and is move in ready! Washer and Dryer in the condo. This full service building offers 24-hour doorman service , as well of many other amenities...pool, hot tub, spa and massage area, fantastic fitness center, media room, game room, a chef's kitchen, a party room and the list goes on.
Active
$595,000
121 W 48th St APT 808, Kansas City, MO 64112
2beds
1,304sqft
:
Get pre-qualified$5,286/mo
Condominium
Built in 1965
-- sqft lot
$-- Zestimate®
$456/sqft
$1,212/mo HOA
What's special
Open air fryer optionStainless steel appliancesSpa and massage areaHot tubNew custom drapes
- 19 days |
- 537 |
- 19 |
Zillow last checked:
Listing updated:
Listed by:
Marianne Damon 913-221-5272,
BHG Kansas City Homes
Source: Heartland MLS as distributed by MLS GRID,MLS#: 2623751
Facts & features
Interior
Bedrooms & bathrooms
- Bedrooms: 2
- Bathrooms: 2
- Full bathrooms: 2
Bedroom 1
- Features: All Carpet
Bedroom 2
- Features: All Carpet
Primary bathroom
- Features: Ceramic Tiles, Double Vanity, Granite Counters, Shower Only
Bathroom 2
- Features: Ceramic Tiles, Granite Counters, Shower Over Tub
Dining room
- Features: Wood Floor
Kitchen
- Features: Kitchen Island, Solid Surface Counter, Wood Floor
Living room
- Features: Wood Floor
Heating
- Natural Gas
Cooling
- Electric
Appliances
- Included: Dishwasher, Disposal, Dryer, Microwave, Refrigerator, Stainless Steel Appliance(s), Washer
- Laundry: Bedroom Level
Features
- Ceiling Fan(s), Elevator, Kitchen Island, Stained Cabinets
- Flooring: Carpet, Ceramic Tile, Wood
- Windows: Window Coverings
- Basement: Concrete,Garage Entrance,Interior Entry
- Has fireplace: No
Interior area
- Total structure area: 1,304
- Total interior livable area: 1,304 sqft
- Finished area above ground: 1,304
- Finished area below ground: 0
Property
Parking
- Total spaces: 1
- Parking features: Attached, Basement, Covered, Direct Access, Secured
- Attached garage spaces: 1
Features
- Exterior features: Balcony
- Has private pool: Yes
- Pool features: In Ground
Lot
- Size: 1,237 Square Feet
Details
- Parcel number: 30530170700008012
Construction
Type & style
- Home type: Condo
- Architectural style: Traditional
- Property subtype: Condominium
Materials
- Brick Veneer, Concrete
- Roof: Other
Condition
- Year built: 1965
Utilities & green energy
- Sewer: Public Sewer
- Water: Public
Community & HOA
Community
- Subdivision: Sulgrave Condominium
HOA
- Has HOA: Yes
- Amenities included: Laundry, Exercise Room, Storage, Party Room, Sauna, Pool
- Services included: All Amenities, Maintenance Structure, Curbside Recycle, HVAC, Maintenance Grounds, Maintenance Free, Management, Insurance, Roof Repair, Roof Replace, Snow Removal, Trash, Water
- HOA fee: $1,212 monthly
- HOA name: Sulgrave Condos
Location
- Region: Kansas City
Financial & listing details
- Price per square foot: $456/sqft
- Tax assessed value: $442,750
- Annual tax amount: $7,645
- Date on market: 7/6/2026
- Listing terms: Cash,Conventional
- Ownership: Private
Estimated market value
Not available
Estimated sales range
Not available
Not available
Price history
| Date | Event | Price |
|---|---|---|
| 7/6/2026 | Listed for sale | $595,000$456/sqft |
Source:  Heartland MLS as distributed by MLS GRID #2623751 Report a problem Heartland MLS as distributed by MLS GRID #2623751 Report a problem | ||
Public tax history
| Year | Property taxes | Tax assessment |
|---|---|---|
| 2025 | $7,645 +21.6% | $84,123 +15% |
| 2024 | $6,285 +9.9% | $73,150 |
| 2023 | $5,719 -2.2% | $73,150 +2.9% |
| 2022 | $5,845 +0.3% | $71,060 |
| 2021 | $5,825 +13.2% | $71,060 +14.6% |
| 2020 | $5,147 +2.1% | $62,000 |
| 2019 | $5,040 | $62,000 +16% |
| 2018 | $5,040 +13.7% | $53,449 |
| 2017 | $4,434 +5.2% | $53,449 +1.5% |
| 2016 | $4,215 | $52,659 |
| 2014 | $4,215 -0.7% | $52,659 |
| 2013 | $4,243 +0.5% | $52,659 |
| 2012 | $4,223 +0.1% | $52,659 |
| 2011 | $4,218 +0.9% | $52,659 |
| 2010 | $4,182 -5.5% | $52,659 |
| 2009 | $4,428 +0.5% | $52,659 -6% |
| 2008 | $4,406 +4% | $56,019 |
| 2007 | $4,236 +0% | $56,019 +5% |
| 2006 | $4,235 +5.6% | $53,352 |
| 2005 | $4,011 +0.1% | $53,352 +4% |
| 2004 | $4,007 +320.5% | $51,300 |
| 2003 | $953 | -- |
| 2002 | -- | -- |
Find assessor info on the county website
Monthly payment
Est. payment
Payment breakdown
Explore the cost of this home by adjusting the details. Changes won't be saved.Climate risks
Neighborhood: South Plaza
Nearby schools
GreatSchools rating
- 8/10Hale Cook ElementaryGrades: PK-6Distance: 3 mi
- 2/10Central Middle SchoolGrades: 7-8Distance: 3.3 mi
- 1/10SOUTHEAST High SchoolGrades: 9-12Distance: 3.1 mi
- $--3 bd4 ba2.4k sqft121 W 48th St APT 602, Kansas City, MO 64112Sold

- $--2 bd2 ba1.6k sqft121 W 48th St APT 2005, Kansas City, MO 64112Sold
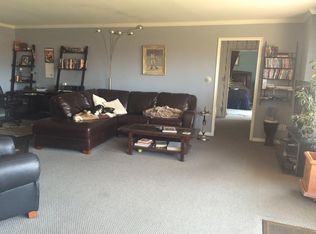
- $279,0002 bd1 ba1k sqft221 W 48th St APT 803, Kansas City, MO 64112For Sale
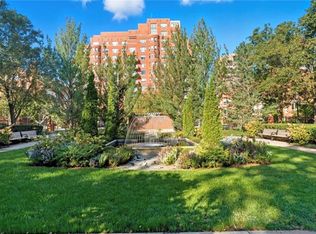
- $420,4001 bd1 ba1k sqft121 W 48th St APT 102, Kansas City, MO 64112Off Market
- $316,6002 bd2 ba1.2k sqft121 W 48th #102 St, Kansas City, MO 64112Off Market
- $--2 bd2 ba1.2k sqft200 W 49th St #201, Kansas City, MO 64112Off Market
- $---- bd-- ba-- sqft122 W 49th St, Kansas City, MO 64112Off Market
- $--2 bd1 ba1k sqft200 W 49th St #603, Kansas City, MO 64112Off Market
A local agent can set up tours, give advice and negotiate with sellers.
Similar homes
- $625,0002 bd2 ba1.3k sqft4950 Central St APT 302, Kansas City, MO 64112For Sale
 MLS ID #2618223, Dustin Delaney, ReeceNichols - Country Club Plaza. Heartland MLS as distributed by MLS GRID
 - $575,0002 bd2 ba1.6k sqft229 Ward Pkwy APT 604B, Kansas City, MO 64112For Sale
 MLS ID #2605055, James LeBow, Compass Realty Group. Heartland MLS as distributed by MLS GRID
 - $679,9002 bd2 ba1.3k sqft121 W 48th St APT 1504, Kansas City, MO 64112For Sale
 MLS ID #2596858, Hannah Murrell, KW KANSAS CITY METRO. Heartland MLS as distributed by MLS GRID
 - $635,0002 bd2 ba1.3k sqft4950 Central St APT 306, Kansas City, MO 64112For Sale
 MLS ID #2597551, Locate Team, Compass Realty Group. Heartland MLS as distributed by MLS GRID
 - $610,0003 bd2 ba1.5k sqft4740 Roanoke Pkwy APT 605, Kansas City, MO 64112For SaleMLS ID #2591853, Marti O Connor, LPT Realty LLC. Heartland MLS as distributed by MLS GRID
- $475,0002 bd2 ba1.2k sqft121 W 48th St APT 202, Kansas City, MO 64112For SaleMLS ID #2612534, Dani Beyer Team, Keller Williams KC North. Heartland MLS as distributed by MLS GRID
- $425,0002 bd2 ba1.5k sqft229 Ward Pkwy APT 103B, Kansas City, MO 64112For SaleMLS ID #2614181, Jacquelyn Coates, Compass Realty Group. Heartland MLS as distributed by MLS GRID
- $449,9002 bd2 ba1.2k sqft4521 Wornall Rd APT 211, Kansas City, MO 64112For SaleMLS ID #2621248, Mary Beth Schwartz, KW KANSAS CITY METRO. Heartland MLS as distributed by MLS GRID
- $779,5003 bd3 ba1.7k sqft229 Ward Pkwy APT 1001B, Kansas City, MO 64112For SaleMLS ID #2623645, Miles Rost, Keller Williams Realty Partners Inc.. Heartland MLS as distributed by MLS GRID
- $424,9502 bd2 ba1.1k sqft4521 Wornall Rd APT 208, Kansas City, MO 64112For SaleMLS ID #2623626, Zach Horn, ReeceNichols - Country Club Plaza. Heartland MLS as distributed by MLS GRID
- $365,0002 bd2 ba1.2k sqft229 Ward Pkwy APT 603B, Kansas City, MO 64112For SaleMLS ID #2608083, Stacy Foxworthy, ReeceNichols - Leawood. Heartland MLS as distributed by MLS GRID
- $299,0001 bd2 ba1k sqft310 W 49th St APT 805, Kansas City, MO 64112For SaleMLS ID #2595038, Locate Team, Compass Realty Group. Heartland MLS as distributed by MLS GRID
- $305,0002 bd1 ba1.1k sqft310 W 49th St APT 304, Kansas City, MO 64112For SaleMLS ID #2623834, Kayla Sullins, Real Broker, LLC. Heartland MLS as distributed by MLS GRID
- $450,0002 bd2 ba1.1k sqft4545 Wornall Rd APT 810, Kansas City, MO 64111For SaleMLS ID #2619887, Erin Bassi, ReeceNichols - Leawood. Heartland MLS as distributed by MLS GRID
- $315,0002 bd2 ba968 sqft807 W 48th St APT 701, Kansas City, MO 64112For SaleMLS ID #2605768, Debbie Kimball, Compass Realty Group. Heartland MLS as distributed by MLS GRID
- $595,0002 bd2 ba1.2k sqft7223 Mission Rd APT 103, Prairie Village, KS 66208For SaleMLS ID #2620734, Eric Bubb, ReeceNichols -The Village. Heartland MLS as distributed by MLS GRID
- $300,0002 bd3 ba1.4k sqft4577 Madison Ave Unit E4, Kansas City, MO 64111For SaleMLS ID #2632131, Dani Beyer Team, Keller Williams KC North. Heartland MLS as distributed by MLS GRID
- $340,0002 bd2 ba1k sqft4550 Warwick Blvd APT 1205, Kansas City, MO 64111For SaleMLS ID #2623246, John Erickson, Real Broker, LLC. Heartland MLS as distributed by MLS GRID
- $610,0003 bd3 ba1.7k sqft122 E 59th St, Kansas City, MO 64113For SaleMLS ID #2616832, Madison Moss (Harpst), RE/MAX Innovations. Heartland MLS as distributed by MLS GRID
- $489,9002 bd3 ba1.5k sqft1101 Walnut St Unit 1909, Kansas City, MO 64106For SaleMLS ID #2627558, Becky Brock, ReeceNichols - Leawood. Heartland MLS as distributed by MLS GRID
