TREMENDOUS VALUE!!! MOVE IN READY! MAINTENANCE PROVIDED!!
Located just one block from the heart of the Country Club Plaza, this completely remodeled luxury condo offers sweeping views of one of Kansas City’s most iconic neighborhoods. Positioned on the 15th floor and facing directly toward the Country Club Plaza, the large private balcony provides stunning Plaza and downtown skyline views.
The interior has been thoughtfully updated throughout and features a contemporary kitchen with stainless steel appliances, luxury vinyl flooring, and a beautifully finished marble bathroom with a large soaking tub and walk-in shower. Additional highlights include a spacious walk-in closet and in-unit laundry, with the added convenience of a building laundry room.
This secure, full-service building offers 24-hour doorman service and an impressive collection of amenities, including a newly renovated pool and hot tub, spa and massage area, state-of-the-art fitness center, game room with pool table, media/theater room, entertainment room with a well-appointed kitchen, and beautifully designed common spaces. One parking space and a private storage unit are included.
Located in one of the most sought-after areas of the Plaza, residents enjoy walkable access to shopping, dining, and entertainment. The building is pet-friendly, allowing dogs up to 25 lbs (larger service animals permitted), and is both kid- and service-friendly.
Immediate possession—perfect timing to enjoy Plaza living this spring.
Active
$679,900
121 W 48th St APT 1504, Kansas City, MO 64112
2beds
1,389sqft
:
Get pre-qualified$5,860/mo
Condominium
Built in 1965
-- sqft lot
$-- Zestimate®
$489/sqft
$1,251/mo HOA
What's special
Beautifully finished marble bathroomLarge soaking tubWalk-in showerIn-unit laundryLuxury vinyl flooringLarge private balconySpacious walk-in closet
- 174 days |
- 324 |
- 9 |
Zillow last checked:
Listing updated:
Listed by:
Hannah Murrell 913-617-8335,
KW KANSAS CITY METRO
Source: Heartland MLS as distributed by MLS GRID,MLS#: 2596858
Facts & features
Interior
Bedrooms & bathrooms
- Bedrooms: 2
- Bathrooms: 2
- Full bathrooms: 2
Primary bedroom
- Level: Main
Bedroom 2
- Level: Main
Primary bathroom
- Level: Main
Bathroom 1
- Level: Main
Bathroom 2
- Level: Main
Dining room
- Level: Main
Living room
- Level: Main
Heating
- Natural Gas, Zoned
Cooling
- Electric, Zoned
Appliances
- Included: Cooktop, Dishwasher, Disposal, Dryer, Exhaust Fan, Microwave, Refrigerator, Stainless Steel Appliance(s), Washer
- Laundry: Laundry Closet
Features
- Walk-In Closet(s)
- Flooring: Carpet, Luxury Vinyl, Marble
- Windows: Thermal Windows
- Basement: Concrete,Garage Entrance
- Has fireplace: No
Interior area
- Total structure area: 1,389
- Total interior livable area: 1,389 sqft
- Finished area above ground: 1,389
- Finished area below ground: 0
Video & virtual tour
Property
Parking
- Total spaces: 1
- Parking features: Basement, Direct Access
- Attached garage spaces: 1
Features
- Has private pool: Yes
- Pool features: In Ground
Lot
- Size: 1,366 Square Feet
- Features: City Lot
Details
- Parcel number: 30530170700014008
Construction
Type & style
- Home type: Condo
- Architectural style: Contemporary
- Property subtype: Condominium
Materials
- Brick Veneer, Concrete
- Roof: Other
Condition
- Year built: 1965
Utilities & green energy
- Sewer: Public Sewer
- Water: Public
Community & HOA
Community
- Security: Smart Door Lock
- Subdivision: Sulgrave Condominium
HOA
- Has HOA: Yes
- Amenities included: Community Center, Laundry, Other, Party Room, Sauna, Pool
- Services included: Maintenance Structure, Curbside Recycle, HVAC, Maintenance Grounds, Management, Parking, Insurance, Roof Repair, Snow Removal, Trash, Water
- HOA fee: $1,251 monthly
- HOA name: Signature Properties
Location
- Region: Kansas City
Financial & listing details
- Price per square foot: $489/sqft
- Tax assessed value: $497,950
- Annual tax amount: $7,159
- Date on market: 1/30/2026
- Listing terms: Cash,Conventional,FHA,VA Loan
- Ownership: Private
- Road surface type: Paved
Estimated market value
Not available
Estimated sales range
Not available
Not available
Price history
| Date | Event | Price |
|---|---|---|
| 4/17/2026 | Price change | $679,900-4.9%$489/sqft |
Source:  Heartland MLS as distributed by MLS GRID #2596858 Report a problem Heartland MLS as distributed by MLS GRID #2596858 Report a problem | ||
| 3/9/2026 | Price change | $715,000-3.4%$515/sqft |
Source: Heartland MLS as distributed by MLS GRID #2596858 Report a problem | ||
| 1/30/2026 | Listed for sale | $739,900+6.5%$533/sqft |
Source: Heartland MLS as distributed by MLS GRID #2596858 Report a problem | ||
| 2/27/2023 | Sold | -- |
Source: Heartland MLS as distributed by MLS GRID #2406238 Report a problem | ||
| 10/30/2022 | Pending sale | $695,000$500/sqft |
Source: Heartland MLS as distributed by MLS GRID #2406238 Report a problem | ||
| 9/30/2022 | Listed for sale | $695,000+68.7%$500/sqft |
Source: Heartland MLS as distributed by MLS GRID #2406238 Report a problem | ||
| 6/25/2020 | Sold | -- |
Source: Heartland MLS as distributed by MLS GRID #2210996 Report a problem | ||
| 4/22/2020 | Pending sale | $412,000$297/sqft |
Source: BHG Kansas City Homes #2210996 Report a problem | ||
| 3/12/2020 | Listed for sale | $412,000$297/sqft |
Source: BHG Kansas City Homes #2210996 Report a problem | ||
Public tax history
| Year | Property taxes | Tax assessment |
|---|---|---|
| 2025 | $7,159 +1.3% | $94,611 +15% |
| 2024 | $7,069 +9.9% | $82,270 |
| 2023 | $6,432 -2% | $82,270 +3.1% |
| 2022 | $6,564 +0.3% | $79,800 |
| 2021 | $6,542 +3.6% | $79,800 +4.9% |
| 2020 | $6,314 +2.1% | $76,060 |
| 2019 | $6,183 | $76,060 +16% |
| 2018 | $6,183 +13.7% | $65,569 |
| 2017 | $5,439 +5.2% | $65,569 +1.5% |
| 2016 | $5,171 | $64,600 +1.6% |
| 2014 | $5,171 -9.5% | $63,555 |
| 2013 | $5,716 +0.5% | $63,555 -10.5% |
| 2012 | $5,689 +0.1% | $70,992 |
| 2011 | $5,683 +0.9% | $70,992 |
| 2010 | $5,634 -5.5% | $70,992 |
| 2009 | $5,965 +0.5% | $70,992 -6% |
| 2008 | $5,936 +4% | $75,522 |
| 2007 | $5,706 +0% | $75,522 +5% |
| 2006 | $5,705 +5.6% | $71,927 |
| 2005 | $5,404 +0.1% | $71,927 +4% |
| 2004 | $5,399 +417.6% | $69,160 |
| 2003 | $1,043 | $69,160 |
| 2002 | -- | -- |
Find assessor info on the county website
Monthly payment
Est. payment
Payment breakdown
Explore the cost of this home by adjusting the details. Changes won't be saved.Climate risks
Neighborhood: South Plaza
Nearby schools
GreatSchools rating
- 8/10Hale Cook ElementaryGrades: PK-6Distance: 3 mi
- 2/10Central Middle SchoolGrades: 7-8Distance: 3.3 mi
- 1/10SOUTHEAST High SchoolGrades: 9-12Distance: 3.1 mi
- $--2 bd2 ba1.1k sqft121 W 48th St APT 203, Kansas City, MO 64112Sold

- $--2 bd2 ba1.1k sqft121 W 48th St APT 303, Kansas City, MO 64112Sold

- $--2 bd2 ba1.1k sqft121 W 48th St APT 406, Kansas City, MO 64112Sold

- $--2 bd2 ba1.2k sqft121 W 48th St APT 507, Kansas City, MO 64112Sold

- $--4 bd5 ba3.6k sqft121 W 48th St APT 1101, Kansas City, MO 64112Sold
- $--2 bd2 ba1.1k sqft121 W 48th St APT 1204, Kansas City, MO 64112Sold
- $--2 bd2 ba1.6k sqft121 W 48th St APT 1107, Kansas City, MO 64112Sold
- $--3 bd4 ba2.4k sqft121 W 48th St #502&504, Kansas City, MO 64112Sold
A local agent can set up tours, give advice and negotiate with sellers.
Similar homes
- $595,0002 bd2 ba1.3k sqft121 W 48th St APT 808, Kansas City, MO 64112For Sale
 MLS ID #2623751, Marianne Damon, BHG Kansas City Homes. Heartland MLS as distributed by MLS GRID
 - $635,0002 bd2 ba1.3k sqft4950 Central St APT 306, Kansas City, MO 64112For Sale
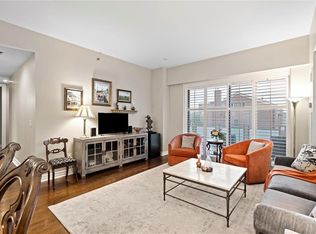 MLS ID #2597551, Locate Team, Compass Realty Group. Heartland MLS as distributed by MLS GRID
 - $625,0002 bd2 ba1.3k sqft4950 Central St APT 302, Kansas City, MO 64112For Sale
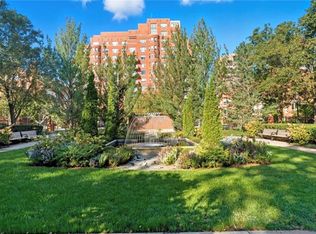 MLS ID #2618223, Dustin Delaney, ReeceNichols - Country Club Plaza. Heartland MLS as distributed by MLS GRID
 - $610,0003 bd2 ba1.5k sqft4740 Roanoke Pkwy APT 605, Kansas City, MO 64112For Sale
 MLS ID #2591853, Marti O Connor, LPT Realty LLC. Heartland MLS as distributed by MLS GRID
 - $779,5003 bd3 ba1.7k sqft229 Ward Pkwy APT 1001B, Kansas City, MO 64112For SaleMLS ID #2623645, Miles Rost, Keller Williams Realty Partners Inc.. Heartland MLS as distributed by MLS GRID
- $475,0002 bd2 ba1.2k sqft121 W 48th St APT 202, Kansas City, MO 64112For SaleMLS ID #2612534, Dani Beyer Team, Keller Williams KC North. Heartland MLS as distributed by MLS GRID
- $575,0002 bd2 ba1.6k sqft229 Ward Pkwy APT 604B, Kansas City, MO 64112For SaleMLS ID #2605055, James LeBow, Compass Realty Group. Heartland MLS as distributed by MLS GRID
- $449,9002 bd2 ba1.2k sqft4521 Wornall Rd APT 211, Kansas City, MO 64112For SaleMLS ID #2621248, Mary Beth Schwartz, KW KANSAS CITY METRO. Heartland MLS as distributed by MLS GRID
- $365,0002 bd2 ba1.2k sqft229 Ward Pkwy APT 603B, Kansas City, MO 64112For SaleMLS ID #2608083, Stacy Foxworthy, ReeceNichols - Leawood. Heartland MLS as distributed by MLS GRID
- $425,0002 bd2 ba1.5k sqft229 Ward Pkwy APT 103B, Kansas City, MO 64112For SaleMLS ID #2614181, Jacquelyn Coates, Compass Realty Group. Heartland MLS as distributed by MLS GRID
- $424,9502 bd2 ba1.1k sqft4521 Wornall Rd APT 208, Kansas City, MO 64112For SaleMLS ID #2623626, Zach Horn, ReeceNichols - Country Club Plaza. Heartland MLS as distributed by MLS GRID
- $995,0003 bd3 ba2k sqft4950 Central St APT 702, Kansas City, MO 64112For SaleMLS ID #2609383, Locate Team, Compass Realty Group. Heartland MLS as distributed by MLS GRID
- $450,0002 bd2 ba1.1k sqft4545 Wornall Rd APT 810, Kansas City, MO 64111For SaleMLS ID #2619887, Erin Bassi, ReeceNichols - Leawood. Heartland MLS as distributed by MLS GRID
- $925,0002 bd2 ba1.9k sqft4646 Broadway APT 3S, Kansas City, MO 64112For SaleMLS ID #2614188, Susan Creidenberg, Compass Realty Group. Heartland MLS as distributed by MLS GRID
- $340,0002 bd2 ba1k sqft4550 Warwick Blvd APT 1205, Kansas City, MO 64111For SaleMLS ID #2623246, John Erickson, Real Broker, LLC. Heartland MLS as distributed by MLS GRID
- $700,0004 bd3 ba2k sqft4536 Mercier St, Kansas City, MO 64111For SaleMLS ID #2612519, Rachel Baer, Keller Williams KC North. Heartland MLS as distributed by MLS GRID
- $450,0003 bd2 ba1.6k sqft5801 Charlotte St, Kansas City, MO 64110For SaleMLS ID #2632772, Sherry Westhues, RE/MAX Elite, REALTORS. Heartland MLS as distributed by MLS GRID
- $746,8002 bd3 ba1.8k sqft2510 Grand Ave #3001, Kansas City, MO 64108For SaleMLS ID #2623108, Larry Northrop, Compass Realty Group. Heartland MLS as distributed by MLS GRID
- $640,0004 bd3 ba1.7k sqft2806 W 48th St, Westwood, KS 66205For SaleMLS ID #2630181, Robert Chad Chadwick, BHG Kansas City Homes. Heartland MLS as distributed by MLS GRID
- $340,0002 bd3 ba1.5k sqft3983 Pennsylvania Ave, Kansas City, MO 64111For SaleMLS ID #2623149, Stephen Zink, Platinum Realty LLC. Heartland MLS as distributed by MLS GRID
