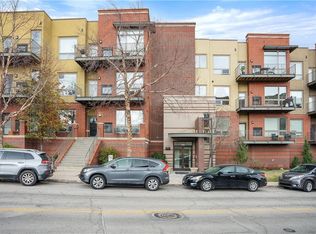
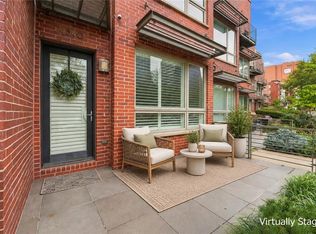
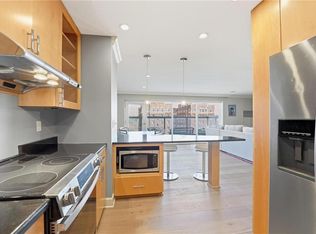
Welcome to Mill Creek Terrace- a rare newer construction development on the Country Club Plaza overlooking Mill Creek Park! Right outside your door you have access to all the shopping, dining and events the Plaza has to offer- plus it’s just a few blocks away from The Nelson Atkins and Kemper museums and the KC Streetcar taking you downtown and to the River Market! You will feel right at home in the building’s lush gardens, ample outdoor patio areas with a fire pit and grilling area, convenient gym and relaxing common area. Conveniently located on the 1st floor with the common area and access to the outdoor living, Unit 106 is arguably the best unit in the building with the largest patio and kitchen layout! A true entertainer’s dream, the open concept floor plan offers endless versatility and is perfect for a gathering or a quiet evening at home! With its new paint, carpet, upgraded appliances and newly refinished bamboo floors, this condo offers so much more than one might expect! The beautiful kitchen offers TONS of storage and counter space and enough seating at the island to entertain anyone! The island overlooks the bright living and dining room spaces and gives you a great view of the spacious patio with loads of outdoor living space! The spacious primary suite offers a view of the park and has a walk-in closet, laundry and large bathroom with double vanity and oversized walk-in shower. 2nd bedroom (non-conforming) is great for guests, office or extra living area. The outdoor patio has a see through fireplace, overlooks the park and the building’s beautiful gardens and has enough space for 3 different seating areas!
Active
$439,000
4521 Wornall Rd APT 106, Kansas City, MO 64112
2beds
1,210sqft
Condominium
Built in 2008
-- sqft lot
$-- Zestimate®
$363/sqft
$646/mo HOA
What's special
- 25 days
- 367
- 26
Zillow last checked:
Listing updated:
Listed by:
Sandy Murphy 816-668-7107,
ReeceNichols - Country Club Plaza
Source: Heartland MLS as distributed by MLS GRID,MLS#: 2645774
Facts & features
Interior
Bedrooms & bathrooms
- Bedrooms: 2
- Bathrooms: 2
- Full bathrooms: 1
- 1/2 bathrooms: 1
Primary bedroom
- Features: Carpet, Walk-In Closet(s)
Bedroom 2
- Features: Ceiling Fan(s), Wood Floor
Primary bathroom
- Features: Ceramic Tiles, Double Vanity, Shower Only
Dining room
- Features: Fireplace, Wood Floor
Half bath
- Features: Wood Floor
Kitchen
- Features: Granite Counters, Kitchen Island, Pantry, Wood Floor
Living room
- Features: Fireplace, Wood Floor
Heating
- Heat Pump
Cooling
- Electric, Heat Pump
Features
- Ceiling Fan(s), Elevator, Kitchen Island, Pantry, Walk-In Closet(s)
- Flooring: Carpet, Ceramic Tile, Wood
- Windows: Window Coverings
- Basement: Concrete
- Number of fireplaces: 2
- Fireplace features: Dining Room, Gas, Living Room, Outside, See Through, Fireplace Screen
Interior area
- Total structure area: 1,210
- Total interior livable area: 1,210 sqft
- Finished area above ground: 1,210
Property
Parking
- Total spaces: 2
- Parking features: Attached, Covered, Direct Access, Secured, Tandem
- Attached garage spaces: 2
Features
- Patio & porch: Patio
- Exterior features: Balcony
Lot
- Size: 1,235 Square Feet
Details
- Parcel number: 30520152000001014
Construction
Type & style
- Home type: Condo
- Architectural style: Contemporary
- Property subtype: Condominium
Materials
- Brick/Mortar
- Roof: Composition,Tar/Gravel
Condition
- Year built: 2008
Utilities & green energy
- Water: Public
Community & HOA
Community
- Subdivision: Mill Creek Terrace
HOA
- Has HOA: Yes
- Services included: All Amenities, Maintenance Structure, Curbside Recycle, Maintenance Grounds, Maintenance Free, Parking, Insurance, Roof Repair, Roof Replace, Snow Removal
- HOA fee: $646 monthly
- HOA name: Mill Creek Terrace
Location
- Region: Kansas City
Financial & listing details
- Price per square foot: $363/sqft
- Tax assessed value: $408,790
- Annual tax amount: $7,059
- Date on market: 10/8/2026
- Listing terms: Cash,Conventional
- Ownership: Private
Estimated market value
Not available
Estimated sales range
Not available
Not available
Price history
| Date | Event | Price |
|---|---|---|
| 10/8/2026 | Listed for sale | $439,000$363/sqft |
Source:  Heartland MLS as distributed by MLS GRID #2645774 Report a problem | ||
Public tax history
| Year | Property taxes | Tax assessment |
|---|---|---|
| 2025 | $7,059 +21.6% | $77,670 +15% |
| 2024 | $5,803 +9.9% | $67,540 |
| 2023 | $5,280 +4.6% | $67,540 +10.1% |
| 2022 | $5,048 +0.3% | $61,370 |
| 2021 | $5,031 +13.2% | $61,370 +14.7% |
| 2020 | $4,443 +2.1% | $53,520 |
| 2019 | $4,351 | $53,520 +23.3% |
| 2018 | $4,351 +20.9% | $43,391 |
| 2017 | $3,600 +5.2% | $43,391 +1.5% |
| 2016 | $3,422 | $42,750 |
| 2014 | $3,422 -2.1% | $42,750 |
| 2013 | $3,496 +0.5% | $42,750 |
| 2012 | $3,479 +65.2% | $42,750 |
| 2011 | $2,107 +187.8% | $42,750 +405.9% |
| 2010 | $732 -5.6% | $8,450 |
| 2009 | $775 | $8,450 |
Find assessor info on the county website
Monthly payment
Est. payment
Payment breakdown
Explore the cost of this home by adjusting the details. Changes won't be saved.Climate risks
Neighborhood: Plaza Westport


Similar homes
- $399,0002 bd2 ba1.3k sqft4540 J C Nichols Pkwy, Kansas City, MO 64111For Sale
 MLS ID #2649604, Casey Carley, ReeceNichols - Overland Park. Heartland MLS as distributed by MLS GRID
- $415,0002 bd2 ba1.2k sqft4521 Wornall Rd APT 211, Kansas City, MO 64112For Sale
 MLS ID #2621248, Mary Beth Schwartz, KW KANSAS CITY METRO. Heartland MLS as distributed by MLS GRID
- $450,0002 bd2 ba1.2k sqft121 W 48th St APT 202, Kansas City, MO 64112For Sale
 MLS ID #2612534, Dani Beyer Team, Keller Williams KC North. Heartland MLS as distributed by MLS GRID
- $400,0002 bd2 ba1.1k sqft4521 Wornall Rd APT 210, Kansas City, MO 64111For Sale
 MLS ID #2637224, Suellen Dice, Realty ONE Group Metro Home Pros. Heartland MLS as distributed by MLS GRID
