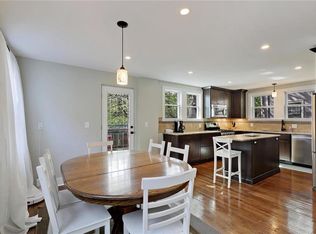
Enjoy Brookside living in this inviting 2-bedroom, 1.5-bath two-story home, just minutes from the neighborhood's popular restaurants, shops, and entertainment! The open main level offers a welcoming living area with a wood-burning fireplace, creating a great space for relaxing or entertaining. The large kitchen features plenty of cabinet and counter space, soft-close drawers and cabinetry, and an easy flow into the main living areas. A convenient half bath completes the main level. Upstairs, the generously sized primary bedroom features a walk-in closet and a versatile attached space — currently used as a home office and perfectly suited as a nursery, reading nook, or creative retreat. Buyers searching for that coveted third bedroom to use as an office or nursery will find this bonus space checks that box in a way photos alone can't capture. The second bedroom offers flexibility for guests, a home office, or additional living space, and a full bathroom completes the upper level. Step outside to the expansive wraparound deck, perfect for outdoor dining, entertaining, or enjoying the backyard with newly installed fencing. The large unfinished basement provides excellent storage and plenty of possibilities for future use. With inviting indoor and outdoor living spaces and easy access to everything Brookside has to offer, this home is ready for its next chapter!
Active
Price cut: $10K (11/19)
$440,000
407 Greenway Ter, Kansas City, MO 64113
2beds
1,418sqft
Single Family Residence
Built in 1929
4,419 Square Feet Lot
$-- Zestimate®
$310/sqft
$13/mo HOA
What's special
Wood-burning fireplaceExpansive wraparound deckGenerously sized primary bedroomSoft-close drawers and cabinetryWalk-in closetLarge kitchen
- 31 days
- 1,238
- 77
Zillow last checked:
Listing updated:
Listed by:
Malina Group 913-645-5130,
Keller Williams Realty Partners Inc.,
Sam Kryger 913-213-9969,
Keller Williams Realty Partners Inc.
Source: Heartland MLS as distributed by MLS GRID,MLS#: 2647155
Facts & features
Interior
Bedrooms & bathrooms
- Bedrooms: 2
- Bathrooms: 2
- Full bathrooms: 1
- 1/2 bathrooms: 1
Primary bedroom
- Features: Ceiling Fan(s), Walk-In Closet(s)
- Level: Second
- Area: 132 Square Feet
- Dimensions: 12 x 11
Bedroom 2
- Level: Second
Primary bathroom
- Features: Ceramic Tiles, Separate Shower And Tub, Walk-In Closet(s)
- Level: Second
Dining room
- Level: First
- Area: 156 Square Feet
- Dimensions: 13 x 12
Half bath
- Level: First
Kitchen
- Features: Pantry
- Level: First
- Area: 180 Square Feet
- Dimensions: 15 x 12
Living room
- Features: Fireplace
- Level: First
- Area: 216 Square Feet
- Dimensions: 17 x 11
Sun room
- Level: Second
- Area: 187 Square Feet
- Dimensions: 11 x 7
Heating
- Forced Air
Cooling
- Electric
Appliances
- Laundry: In Basement
Features
- Flooring: Wood
- Basement: Stone/Rock
- Number of fireplaces: 1
- Fireplace features: Living Room
Interior area
- Total structure area: 1,418
- Total interior livable area: 1,418 sqft
- Finished area above ground: 1,418
- Finished area below ground: 0
Property
Parking
- Total spaces: 1
- Parking features: Detached, Garage Faces Front
- Garage spaces: 1
Features
- Patio & porch: Deck, Patio
- Fencing: Wood
Lot
- Size: 4,419 Square Feet
- Dimensions: 50 x 120
- Features: City Lot, Level, Many Trees
Details
- Parcel number: 47340062500000000
Construction
Type & style
- Home type: SingleFamily
- Architectural style: Traditional
- Property subtype: Single Family Residence
Materials
- Stucco
- Roof: Composition
Condition
- Year built: 1929
Utilities & green energy
- Sewer: Public Sewer
- Water: Public
Community & HOA
Community
- Subdivision: Greenway Fields
HOA
- Has HOA: Yes
- HOA fee: $160 annually
- HOA name: Greenway Fields HOA
Location
- Region: Kansas City
Financial & listing details
- Price per square foot: $310/sqft
- Tax assessed value: $330,620
- Annual tax amount: $5,429
- Date on market: 10/21/2026
- Listing terms: Cash,Conventional,FHA,VA Loan
- Ownership: Private
Estimated market value
Not available
Estimated sales range
Not available
Not available
Price history
| Date | Event | Price |
|---|---|---|
| 11/19/2026 | Price change | $440,000-2.2%$310/sqft |
Source:  Heartland MLS as distributed by MLS GRID #2647155 Report a problem | ||
| 10/29/2026 | Price change | $450,000-3.2%$317/sqft |
Source: Heartland MLS as distributed by MLS GRID #2647155 Report a problem | ||
| 10/21/2026 | Listed for sale | $465,000+57.7%$328/sqft |
Source: Heartland MLS as distributed by MLS GRID #2647155 Report a problem | ||
| 5/23/2019 | Sold | -- |
Source: Heartland MLS as distributed by MLS GRID #45001_2158507 Report a problem | ||
| 4/23/2019 | Pending sale | $294,900$208/sqft |
Source: Keller Williams KC North #2158507 Report a problem | ||
| 4/12/2019 | Listed for sale | $294,900-1.4%$208/sqft |
Source: Keller Williams KC North #2158507 Report a problem | ||
| 1/16/2019 | Listing removed | $299,000$211/sqft |
Source: Keller Williams Northland Partners #2133689 Report a problem | ||
| 12/29/2018 | Price change | $299,000-1.3%$211/sqft |
Source: Keller Williams Northland Partners #2133689 Report a problem | ||
| 11/16/2018 | Price change | $302,900-2.3%$214/sqft |
Source: Keller Williams KC North #2133689 Report a problem | ||
| 11/2/2018 | Listed for sale | $309,900+1.7%$219/sqft |
Source: Keller Williams KC North #2133689 Report a problem | ||
| 7/21/2018 | Listing removed | $304,600$215/sqft |
Source: ReeceNichols CC Plaza #2115996 Report a problem | ||
| 7/20/2018 | Price change | $304,600-0.9%$215/sqft |
Source: ReeceNichols CC Plaza #2115996 Report a problem | ||
| 7/2/2018 | Price change | $307,300-2.8%$217/sqft |
Source: ReeceNichols CC Plaza #2115996 Report a problem | ||
| 6/14/2018 | Price change | $316,300-2.6%$223/sqft |
Source: ReeceNichols CC Plaza #2109608 Report a problem | ||
| 6/5/2018 | Price change | $324,800-2.9%$229/sqft |
Source: ReeceNichols CC Plaza #2109608 Report a problem | ||
| 5/30/2018 | Listed for sale | $334,600+33.9%$236/sqft |
Source: ReeceNichols CC Plaza #2109608 Report a problem | ||
| 3/2/2015 | Sold | -- |
Source: Heartland MLS as distributed by MLS GRID #1918264 Report a problem | ||
| 1/28/2015 | Pending sale | $249,900$176/sqft |
Source: RE/MAX State Line #1918264 Report a problem | ||
| 1/17/2015 | Listed for sale | $249,900+13.6%$176/sqft |
Source: REMAX State Line Real Estate Inc. #1918264 Report a problem | ||
| 5/24/2012 | Sold | -- |
Source: Heartland MLS as distributed by MLS GRID #1774096 Report a problem | ||
| 4/14/2012 | Listed for sale | $220,000-2.2%$155/sqft |
Source: Prudential Kansas City Realty #1774096 Report a problem | ||
| 1/2/2012 | Listing removed | $225,000$159/sqft |
Source: Reece and Nichols Realtors #1725689 Report a problem | ||
| 8/18/2011 | Price change | $225,000-2.2%$159/sqft |
Source: Reece and Nichols Realtors #1725689 Report a problem | ||
| 4/27/2011 | Listed for sale | $230,000$162/sqft |
Source: Reece and Nichols Realtors #1725689 Report a problem | ||
| 11/28/2005 | Sold | -- |
Source: Agent Provided Report a problem | ||
Public tax history
| Year | Property taxes | Tax assessment |
|---|---|---|
| 2025 | $5,429 +9.5% | $62,818 +3.3% |
| 2024 | $4,959 +0.9% | $60,800 |
| 2023 | $4,913 +20.8% | $60,800 +28% |
| 2022 | $4,067 +0.3% | $47,500 |
| 2021 | $4,054 +22.4% | $47,500 +25% |
| 2020 | $3,313 +2% | $37,985 |
| 2019 | $3,248 | $37,985 +3.9% |
| 2018 | $3,248 +7.1% | $36,547 |
| 2017 | $3,032 +0.3% | $36,547 +1.2% |
| 2016 | $3,023 +1.4% | $36,099 +2% |
| 2014 | $2,980 +7% | $35,391 |
| 2013 | $2,786 +0.5% | $35,391 +10% |
| 2012 | $2,774 +4.9% | $32,164 |
| 2011 | $2,643 +0.8% | $32,164 |
| 2010 | $2,621 -3.5% | $32,164 |
| 2009 | $2,718 +0.5% | $32,164 -4% |
| 2008 | $2,705 +2.1% | $33,504 |
| 2007 | $2,650 +0% | $33,504 +3% |
| 2006 | $2,650 +65.8% | $32,528 |
| 2005 | $1,598 +0.1% | $32,528 +64.5% |
| 2004 | $1,597 +14.3% | $19,771 |
| 2003 | $1,397 +0.3% | $19,771 +15% |
| 2002 | $1,394 +11.7% | $17,191 |
| 2001 | $1,247 | $17,191 |
Find assessor info on the county website
Monthly payment
Est. payment
Payment breakdown
Explore the cost of this home by adjusting the details. Changes won't be saved.Climate risks
Neighborhood: Greenway Fields
Nearby schools
Schools provided by the listing agent
- Elementary: Kansas City
- Middle: Kansas City
- High: Kansas City
Source: Heartland MLS as distributed by MLS GRID. This data may not be complete. We recommend contacting the local school district to confirm school assignments for this home.
Similar homes
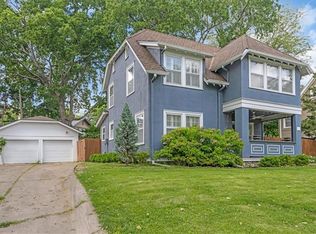
- $449,0003 bd2 ba1.7k sqft6532 Oak St, Kansas City, MO 64113For Sale
 MLS ID #2650571, Chris Austin, KW KANSAS CITY METRO. Heartland MLS as distributed by MLS GRID
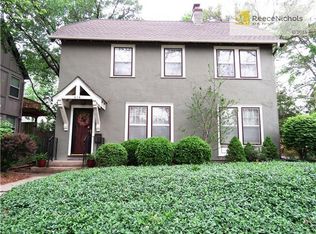
- $430,0003 bd2 ba1.8k sqft319 E 70th Ter, Kansas City, MO 64113For Sale
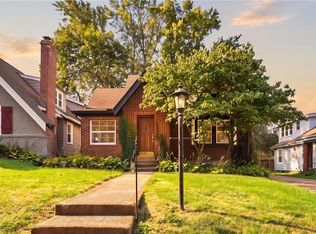 MLS ID #2637817, Kayla Clark, EXP Realty LLC. Heartland MLS as distributed by MLS GRID
- $419,0003 bd2 ba1.4k sqft6149 Oak St, Kansas City, MO 64110For Sale
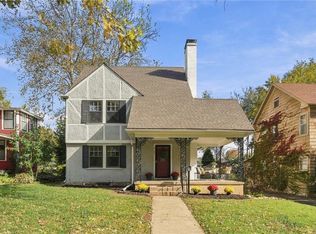 MLS ID #2648154, Jan Bleakley, Parkway Real Estate LLC. Heartland MLS as distributed by MLS GRID
- $425,0004 bd2 ba1.8k sqft1264 W Gregory Blvd, Kansas City, MO 64113For Sale
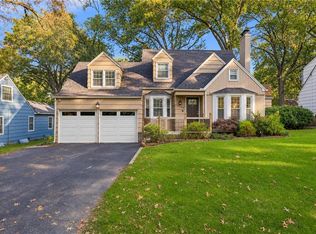 MLS ID #2646443, Kyle Talbot, KW KANSAS CITY METRO. Heartland MLS as distributed by MLS GRID
