Skip main navigation
Sold
  • Price Unknown

    419 Greenway Ter, Kansas City, MO 64113

    3beds
    1,460sqft
    Single Family Residence
    Built in 1917
    5,314 Square Feet Lot
    $501,100 Zestimate®
    $--/sqft
    $2,098 Estimated rent

    Home value

    $501,100

    $476,000 - $526,000

    $2,098/mo

    Zestimate® history
    Loading
    Loading...

    Owner options

    List your home for rent

    $2,098/mo

    Rent Zestimate®

    Find your next renter with Zillow Rental Manager. Plus, with online applications, you can quickly screen prospective tenants – for free.

    Learn more

    $2,098/mo

    Rent Zestimate®

    Refinance and save

    Refinancing to a lower rate could help reduce your monthly payments and save thousands over the life of the loan.

    See today's rates

    Explore your selling options

    Work with a Zillow partner agent

    Leverage their expertise and Zillow's premium Showcase listings to get your home seen by more buyers.

    Get started

    List with your own agent

    Get your home in front of millions of buyers by listing it on Zillow.

    Learn how to do it

    Sell it yourself

    Take full control of how buyers see your home on Zillow by listing For Sale by Owner (FSBO).

    List your home

    What's special

    Bonus office spaceSpacious primary suiteRetreat-like spacePerfect floorplanTall treesPrivate backyardUpdated light fixtures
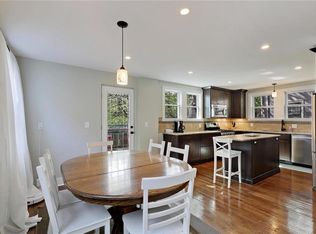
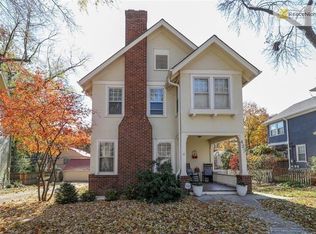
    THE BEST LOCATION - Experience unmatched living in Brookside, just steps away from the Brookside shops and restaurants. Stroll to The Roasterie for your morning coffee or grab dinner at Bella Napoli before returning to your gorgeous home! Step inside this 3-bed, 2.5-bath gem that blends classic charm with modern updates. The main level is the perfect floorplan featuring a bonus office space, an open-concept kitchen and dining area adorned with above-counter windows and updated light fixtures. The living room is an inviting space with a cozy wood-burning fireplace. Enjoy the added luxury of a spacious primary suite with an updated en-suite bathroom. Outside, the private backyard offers a retreat-like space with tall trees and no immediate neighbors. Recent updates, including a new HVAC and dishwasher, fresh paint, and a re-insulated attic, ensure a comfortable living experience. Don't miss this chance to embrace Brookside living at its finest. Welcome home.

    Zillow last checked:

    Listing updated:

    Listed by:

    Hannah Shireman 913-832-7500,

    West Village Realty

    Bought with:

    Lindsay Robichaux, 00248600

    Source: Heartland MLS as distributed by MLS GRID,MLS#: 2455108MLS Logo

    Facts & features

    Interior

    Bedrooms & bathrooms
    • Bedrooms: 3
    • Bathrooms: 3
    • Full bathrooms: 2
    • 1/2 bathrooms: 1
    Primary bedroom
    • Features: Ceiling Fan(s)
    • Level: Second
    • Area: 168 Square Feet
    • Dimensions: 14 x 12
    Bedroom 2
    • Level: Second
    • Area: 154 Square Feet
    • Dimensions: 14 x 11
    Bedroom 3
    • Level: Second
    • Area: 90 Square Feet
    • Dimensions: 10 x 9
    Primary bathroom
    • Features: Ceramic Tiles, Double Vanity
    • Level: Second
    • Area: 18 Square Feet
    • Dimensions: 10 x 9
    Bathroom 2
    • Features: Ceramic Tiles, Shower Over Tub
    • Level: Second
    Dining room
    • Level: First
    • Area: 224 Square Feet
    • Dimensions: 16 x 14
    Kitchen
    • Features: Granite Counters, Kitchen Island
    • Area: 150 Square Feet
    • Dimensions: 15 x 10
    Living room
    • Features: Ceiling Fan(s), Fireplace
    • Level: First
    • Area: 182 Square Feet
    • Dimensions: 14 x 13
    Office
    • Features: Built-in Features
    • Level: First
    • Area: 80 Square Feet
    • Dimensions: 10 x 8
    Heating
    • Forced Air
    Cooling
    • Electric
    Appliances
    • Included: Dishwasher, Disposal, Microwave, Refrigerator, Gas Range, Stainless Steel Appliance(s)
    • Laundry: In Basement
    Features
    • Ceiling Fan(s), Kitchen Island, Vaulted Ceiling(s)
    • Flooring: Carpet, Wood
    • Doors: Storm Door(s)
    • Basement: Full,Interior Entry
    • Number of fireplaces: 1
    • Fireplace features: Living Room, Wood Burning
    Interior area
    • Total structure area: 1,460
    • Total interior livable area: 1,460 sqft
    • Finished area above ground: 1,460
    • Finished area below ground: 0

    Property

    Parking
    • Total spaces: 1
    • Parking features: Attached, Basement, Built-In
    • Attached garage spaces: 1
    Features
    • Patio & porch: Deck
    • Fencing: Wood
    Lot
    • Size: 5,314 Square Feet
    • Features: City Limits, Cul-De-Sac
    Details
    • Parcel number: 47340062800000000

    Construction

    Type & style
    • Home type: SingleFamily
    • Architectural style: Traditional
    • Property subtype: Single Family Residence
    Materials
    • Frame, Stucco
    • Roof: Composition
    Condition
    • Year built: 1917

    Utilities & green energy

    • Sewer: Public Sewer
    • Water: Public

    Community & HOA

    Community
    • Security: Security System, Smoke Detector(s)
    • Subdivision: Greenway Fields
    HOA
    • Has HOA: No
    Location
    • Region: Kansas City

    Financial & listing details

    • Tax assessed value: $388,810
    • Annual tax amount: $4,915
    • Date on market: 9/21/2023
    • Listing terms: Cash,Conventional,FHA
    • Ownership: Private

    Price history

    DateEventPrice
    10/24/2023Sold--
    Source: Heartland MLS as distributed by MLS GRID #2455108 Report a problem
    9/24/2023Pending sale$425,000$291/sqft
    Source: Heartland MLS as distributed by MLS GRID #2455108 Report a problem
    9/21/2023Listed for sale$425,000+30.8%$291/sqft
    Source: Heartland MLS as distributed by MLS GRID #2455108 Report a problem
    5/15/2020Sold--
    Source: Heartland MLS as distributed by MLS GRID #2215513 Report a problem
    4/11/2020Pending sale$324,950$223/sqft
    Source: Bash & Co. Sotheby's International Realty #2215513 Report a problem
    4/9/2020Listed for sale$324,950+25%$223/sqft
    Source: Bash & Co. Sotheby's Internati #2215513 Report a problem
    4/24/2014Listing removed$259,950$178/sqft
    Source: Owner Report a problem
    1/24/2014Listed for sale$259,950$178/sqft
    Source: Owner Report a problem
    6/29/2011Listing removed$259,950$178/sqft
    Source: Reece and Nichols Realtors #1730106 Report a problem
    5/21/2011Listed for sale$259,950$178/sqft
    Source: Reece and Nichols Realtors #1730106 Report a problem

    Public tax history

    YearProperty taxesTax assessment
    2025$6,357 +6.9%$73,874 +0.7%
    2024$5,948 +0.9%$73,340
    2023$5,894 +23.9%$73,340 +31.3%
    2022$4,755 +0.3%$55,860
    2021$4,739 +30.9%$55,860 +34%
    2020$3,620 +2%$41,680
    2019$3,548 $41,680 +4.9%
    2018$3,548 +7.6%$39,743
    2017$3,297 +1.9%$39,743 +2.6%
    2016$3,235 +1.4%$38,747 +2%
    2014$3,189 +5.6%$37,987
    2013$3,020 +0.5%$37,987 +8.3%
    2012$3,006 +4.5%$35,072
    2011$2,875 +10.1%$35,072
    2010$2,611 -3.5%$35,072 +9.5%
    2009$2,707 +0.5%$32,032 -4%
    2008$2,694 +2.1%$33,367
    2007$2,639 +0%$33,367 +3%
    2006$2,639 +40.1%$32,395
    2005$1,883 +0.1%$32,395 +38.2%
    2004$1,882 +14.3%$23,433
    2003$1,647 +0.3%$23,433 +15%
    2002$1,642 +11.7%$20,376
    2001$1,470 $20,376
    Find assessor info on the county website

    Neighborhood: Greenway Fields

    Nearby schools

    GreatSchools rating
    Get a cash offer in 3 minutes
    Find out how much your home could sell for in as little as 3 minutes with a no-obligation cash offer.
    Estimated market value
    $501,100
    Get a cash offer in 3 minutes
    Find out how much your home could sell for in as little as 3 minutes with a no-obligation cash offer.
    Estimated market value
    $501,100