Italian Renaissance MASTERPIECE! The exterior is an Architectural Delight with brick detail, solid stone construction and a clay tile roof - a true testament to the era. Upon entering you'll enjoy the archways, crown molding, marble fireplaces, leaded glass windows, beamed ceilings & original hardwood floors throughout. A RARE family room addition off the back includes Spanish Saltillo tile heated floor, wood beamed ceiling, Carthage marble gas fireplace (salvaged from old an USPS building downtown Kc). Family room also boasts a built-in wet bar with granite countertops, dual beverage fridges, double archways and Marvin slider doors. CLASSIC Eat-in kitchen has breakfast bar, granite counters, new GE Cafe fridge and Advantium speed oven along with custom built pantry w/ Walnut top. All 4 bedrooms on 2nd floor plus a bonus 5th flex room. Newer Primary bedroom w/ ensuite bathroom includes Carrera marble tile, dual vanity, walk-in closet plus BEDROOM LEVEL LAUNDRY. Bedroom 2 also has its own ensuite full bathroom. Bedrooms 3 + 4 utilize the full bathroom in hallway. Bonus room on 2nd floor could be office, nursery or craft room. Outside, enjoy a private, beautifully landscaped backyard, ideal for al fresco dining and relaxation. A 3 CAR GARAGE provides ample storage, while the unbeatable location puts you just steps from the charming Brookside shops, restaurants, and cafes. Don't miss these upgrades: Newer wrought iron fence + driveway gate. New underlayment under tile roof. 2 NEW AC systems, NEW hot water heater. Restored Detached Garage. So much to appreciate here!
Sold
Price Unknown
414 W Meyer Blvd, Kansas City, MO 64113
4beds
3,768sqft
Single Family Residence
Built in 1920
0.28 Acres Lot
$1,051,500 Zestimate®
$--/sqft
$3,685 Estimated rent
Home value
$1,051,500
$936,000 - $1.18M
$3,685/mo
Zestimate® history
Owner options
List your home for rent
$3,685/mo
Rent Zestimate®
Find your next renter with Zillow Rental Manager. Plus, with online applications, you can quickly screen prospective tenants – for free.
$3,685/mo
Rent Zestimate®
Refinance and save
Refinancing to a lower rate could help reduce your monthly payments and save thousands over the life of the loan.
Explore your selling options
Work with a Zillow partner agent
Leverage their expertise and Zillow's premium Showcase listings to get your home seen by more buyers.
Get startedList with your own agent
Get your home in front of millions of buyers by listing it on Zillow.
Learn how to do itSell it yourself
Take full control of how buyers see your home on Zillow by listing For Sale by Owner (FSBO).
List your homeWhat's special
Marble fireplacesCarthage marble gas fireplaceGranite countertopsBrick detailEnsuite bathroomWalnut topDual vanity
Zillow last checked:
Listing updated:
Listed by:
George Medina 816-838-5178,
ReeceNichols - Country Club Plaza,
Eli Medina 816-838-5179,
ReeceNichols - Country Club Plaza
Bought with:
Kelly Wells, SP00231517
ReeceNichols - Country Club Plaza
Source: Heartland MLS as distributed by MLS GRID,MLS#: 2535568
Facts & features
Interior
Bedrooms & bathrooms
- Bedrooms: 4
- Bathrooms: 4
- Full bathrooms: 3
- 1/2 bathrooms: 1
Primary bedroom
- Features: Ceiling Fan(s), Wood Floor
- Level: Second
- Area: 195 Square Feet
- Dimensions: 15 x 13
Bedroom 2
- Features: Wood Floor
- Level: Second
- Area: 132 Square Feet
- Dimensions: 12 x 11
Bedroom 3
- Features: Ceiling Fan(s), Wood Floor
- Level: Second
- Area: 168 Square Feet
- Dimensions: 14 x 12
Bedroom 4
- Features: Wood Floor
- Level: Second
- Area: 132 Square Feet
- Dimensions: 12 x 11
Primary bathroom
- Features: Ceramic Tiles, Double Vanity
- Level: Second
- Area: 160 Square Feet
- Dimensions: 16 x 10
Breakfast room
- Features: Wood Floor
- Level: First
- Area: 120 Square Feet
- Dimensions: 12 x 10
Dining room
- Features: Ceramic Tiles
- Level: First
- Area: 198 Square Feet
- Dimensions: 22 x 9
Family room
- Features: Wood Floor
- Level: First
- Area: 253 Square Feet
- Dimensions: 23 x 11
Family room
- Features: Built-in Features, Ceramic Tiles, Granite Counters
- Level: First
- Area: 400 Square Feet
Kitchen
- Features: Pantry, Wood Floor
- Level: First
- Area: 144 Square Feet
- Dimensions: 12 x 12
Living room
- Features: Fireplace, Wood Floor
- Level: First
- Area: 252 Square Feet
- Dimensions: 21 x 12
Office
- Features: Wood Floor
- Level: Second
- Area: 96 Square Feet
- Dimensions: 12 x 8
Heating
- Hot Water
Cooling
- Electric
Appliances
- Included: Dishwasher, Disposal, Exhaust Fan, Microwave, Refrigerator, Gas Range
- Laundry: Bedroom Level, Upper Level
Features
- Ceiling Fan(s), Pantry, Walk-In Closet(s)
- Flooring: Tile, Wood
- Windows: Storm Window(s), Wood Frames
- Basement: Full,Interior Entry,Stone/Rock
- Number of fireplaces: 1
- Fireplace features: Family Room, Living Room
Interior area
- Total structure area: 3,768
- Total interior livable area: 3,768 sqft
- Finished area above ground: 3,768
- Finished area below ground: 0
Property
Parking
- Total spaces: 3
- Parking features: Attached, Detached, Garage Door Opener
- Attached garage spaces: 3
Features
- Patio & porch: Patio
- Spa features: Bath
- Fencing: Metal,Privacy,Wood
Lot
- Size: 0.28 Acres
- Features: City Lot, Level
Details
- Parcel number: 47340062100000000
Construction
Type & style
- Home type: SingleFamily
- Architectural style: Spanish
- Property subtype: Single Family Residence
Materials
- Stone, Stucco
- Roof: Tile
Condition
- Year built: 1920
Utilities & green energy
- Sewer: Public Sewer
- Water: Public
Community & HOA
Community
- Security: Security System, Smoke Detector(s)
- Subdivision: Greenway Fields
HOA
- Has HOA: No
Location
- Region: Kansas City
Financial & listing details
- Tax assessed value: $777,410
- Annual tax amount: $10,357
- Date on market: 3/27/2025
- Listing terms: Cash,Conventional
- Ownership: Private
Price history
| Date | Event | Price |
|---|---|---|
| 5/22/2025 | Sold | -- |
Source:  Heartland MLS as distributed by MLS GRID #2535568 Report a problem Heartland MLS as distributed by MLS GRID #2535568 Report a problem | ||
| 3/29/2025 | Pending sale | $950,000$252/sqft |
Source: Heartland MLS as distributed by MLS GRID #2535568 Report a problem | ||
| 3/27/2025 | Listed for sale | $950,000+58.3%$252/sqft |
Source: Heartland MLS as distributed by MLS GRID #2535568 Report a problem | ||
| 8/22/2014 | Sold | -- |
Source: Heartland MLS as distributed by MLS GRID #45001_1872507 Report a problem | ||
| 4/16/2014 | Price change | $599,950-3.2%$159/sqft |
Source: Reece and Nichols Report a problem | ||
| 3/18/2014 | Listed for sale | $619,950$165/sqft |
Source: Reece And Nichols Report a problem | ||
| 12/16/2013 | Listing removed | $619,950$165/sqft |
Source: Reece And Nichols Report a problem | ||
| 12/6/2013 | Price change | $619,950-3.1%$165/sqft |
Source: Reece and Nichols Report a problem | ||
| 12/4/2013 | Price change | $639,950+3.2%$170/sqft |
Source: Reece and Nichols Report a problem | ||
| 12/3/2013 | Price change | $619,950-13.8%$165/sqft |
Source: Reece And Nichols Report a problem | ||
| 11/23/2013 | Price change | $719,500+12.4%$191/sqft |
Source: Reece And Nichols Report a problem | ||
| 11/20/2013 | Price change | $639,950-11.1%$170/sqft |
Source: Reece and Nichols Report a problem | ||
| 6/13/2013 | Listed for sale | $719,500$191/sqft |
Source: Reece and Nichols Report a problem | ||
Public tax history
| Year | Property taxes | Tax assessment |
|---|---|---|
| 2025 | $12,550 +21.2% | $147,708 +14.3% |
| 2024 | $10,357 +0.9% | $129,200 |
| 2023 | $10,261 +3% | $129,200 +8.5% |
| 2022 | $9,959 +0.3% | $119,130 |
| 2021 | $9,926 +8.5% | $119,130 +10% |
| 2020 | $9,151 -3.5% | $108,300 -5.5% |
| 2019 | $9,480 | $114,659 +11.6% |
| 2018 | $9,480 +11.2% | $102,748 |
| 2017 | $8,524 +3.2% | $102,748 +1.1% |
| 2016 | $8,257 +1.4% | $101,623 +2% |
| 2014 | $8,143 +1.1% | $99,630 |
| 2013 | $8,057 +0.5% | $99,630 +4.7% |
| 2012 | $8,020 +1.7% | $95,140 |
| 2011 | $7,884 +0.8% | $95,140 |
| 2010 | $7,819 -3.5% | $95,140 |
| 2009 | $8,103 +0.5% | $95,140 -4% |
| 2008 | $8,065 +83.7% | $99,104 |
| 2007 | $4,391 +0% | $99,104 +89.2% |
| 2006 | $4,390 +34.7% | $52,383 |
| 2005 | $3,260 +0.1% | $52,383 +34.5% |
| 2004 | $3,257 +4.2% | $38,941 |
| 2003 | $3,124 +0.2% | $38,941 +5% |
| 2002 | $3,117 +11.3% | $37,087 |
| 2001 | $2,799 | $37,087 |
Find assessor info on the county website
Neighborhood: Greenway Fields
Nearby homes
- $1,050,4004 bd2 ba3.2k sqft418 W Meyer Blvd, Kansas City, MO 64113Off Market
- $392,0004 bd1 ba1.3k sqft421 Greenway Ter, Kansas City, MO 64113Off Market
- $462,5003 bd2 ba1.3k sqft425 Greenway Ter, Kansas City, MO 64113Off Market
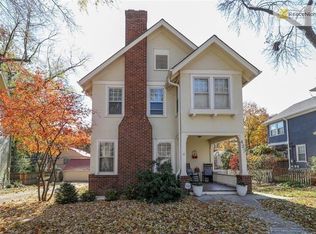
- $--3 bd3 ba1.4k sqft419 Greenway Ter, Kansas City, MO 64113Sold
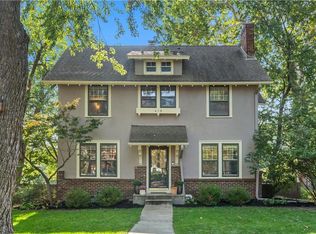
- $817,1004 bd2 ba2.8k sqft420 W Meyer Blvd, Kansas City, MO 64113Off Market
- $786,5004 bd4 ba3.3k sqft427 Greenway Ter, Kansas City, MO 64113Off Market
- $---- bd2 ba-- sqft400 E Meyer Blvd, Kansas City, MO 64131Sold
- $528,2003 bd3 ba1.8k sqft429 Greenway Ter, Kansas City, MO 64113Off Market
Nearby schools
GreatSchools rating
- 8/10Hale Cook ElementaryGrades: PK-6Distance: 1.2 mi
- 2/10Central Middle SchoolGrades: 7-8Distance: 4.7 mi
- 1/10SOUTHEAST High SchoolGrades: 9-12Distance: 2.6 mi
Schools provided by the listing agent
- Elementary: Hale Cook
Source: Heartland MLS as distributed by MLS GRID. This data may not be complete. We recommend contacting the local school district to confirm school assignments for this home.
Get a cash offer in 3 minutes
Find out how much your home could sell for in as little as 3 minutes with a no-obligation cash offer.
Estimated market value
$1,051,500
Get a cash offer in 3 minutes
Find out how much your home could sell for in as little as 3 minutes with a no-obligation cash offer.
Estimated market value
$1,051,500
- Missouri
- Jackson County
- Kansas City
- 64113
- Greenway Fields
- 414 W Meyer Blvd
Nearby cities
Nearby neighborhoods
Nearby zip codes
Other Kansas City Topics
