This isn't your typical raised ranch—it’s a total architectural reset. Stripped down to the studs and rebuilt with a high-design pulse, this home is for the minimalist who wants zero compromise and maximum vibe. Keeping the original footprint but throwing out the rulebook, creating a seamless, open-concept flow that feels incredibly airy and entirely intentional. It’s a clever, one-of-a-kind layout where spaces aren't boxed in by walls, but defined by your own style and decor. But this renovation wasn’t just about the "pretty." It was rebuilt with a conscience, integrating forward-thinking, energy-efficient building practices from the inside out. The infrastructure is just as sharp as the design, featuring a high-tech, all-electric infrastructure that prioritizes a future-proof lifestyle. Going heavy on the details you can’t see, like extra insulation packed throughout the envelope to ensure the interior climate stays dialed in. The result is a home that’s as smart and sustainable as it is stunning with three good-sized bedrooms and two hip, modern bathrooms both with heated floors. Well thought out storage solutions are tucked away throughout to keep the aesthetic clean, while the two-car attached garage rounds out an easy, low-maintenance lifestyle. The experience extends outside, too. The private backyard is perfect for unwinding, enjoying a cup of coffee, or grabbing a gelato from the Westwood Hills Shops just steps away. It’s fresh, it’s functional, and it’s ready to be the backdrop for your next chapter.
Active
$649,000
1624 W 50th St, Kansas City, MO 64112
3beds
1,821sqft
Single Family Residence
Built in 1961
8,057 Square Feet Lot
$-- Zestimate®
$356/sqft
$-- HOA
What's special
Private backyardHigh-tech all-electric infrastructureTwo-car attached garageThree good-sized bedroomsTwo hip modern bathroomsIncredibly airyHeated floors
- 1 day
- 252
- 18
Zillow last checked:
Listing updated:
Listed by:
Cory Ward 913-706-7512,
Compass Realty Group
Source: Heartland MLS as distributed by MLS GRID,MLS#: 2651469
Facts & features
Interior
Bedrooms & bathrooms
- Bedrooms: 3
- Bathrooms: 2
- Full bathrooms: 2
Primary bedroom
- Level: Main
Bedroom 2
- Level: Main
Bedroom 3
- Level: Main
Primary bathroom
- Level: Main
Bathroom 2
- Level: Main
Kitchen
- Level: Main
Living room
- Level: Main
Sun room
- Level: Main
Heating
- Forced Air
Cooling
- Electric
Appliances
- Laundry: In Basement, Lower Level
Features
- Flooring: Carpet, Wood
- Basement: Concrete,Interior Entry,Unfinished,Walk-Out Access
- Number of fireplaces: 1
- Fireplace features: Living Room
Interior area
- Total structure area: 1,821
- Total interior livable area: 1,821 sqft
- Finished area above ground: 1,821
- Finished area below ground: 0
Property
Parking
- Total spaces: 2
- Parking features: Attached, Garage Faces Front
- Attached garage spaces: 2
Lot
- Size: 8,057 Square Feet
- Features: Corner Lot
Details
- Parcel number: 30430171700000000
Construction
Type & style
- Home type: SingleFamily
- Architectural style: Traditional
- Property subtype: Single Family Residence
Materials
- Brick/Mortar, Wood Siding
- Roof: Composition
Condition
- Year built: 1961
Utilities & green energy
- Sewer: Public Sewer
- Water: Public
Community & HOA
Community
- Subdivision: Westwood Park
HOA
- Has HOA: No
Location
- Region: Kansas City
Financial & listing details
- Price per square foot: $356/sqft
- Tax assessed value: $368,970
- Annual tax amount: $5,881
- Date on market: 11/16/2026
- Ownership: Private
Estimated market value
Not available
Estimated sales range
Not available
Not available
Price history
| Date | Event | Price |
|---|---|---|
| 11/16/2026 | Listed for sale | $649,000-5.9%$356/sqft |
Source:  Heartland MLS as distributed by MLS GRID #2651469 Report a problem | ||
| 9/21/2026 | Listed for rent | $4,800$3/sqft |
Source: Zillow Rentals Report a problem | ||
| 7/11/2026 | Listing removed | $690,000$379/sqft |
Source: Heartland MLS as distributed by MLS GRID #2626188 Report a problem | ||
| 6/19/2026 | Listed for sale | $690,000+102.9%$379/sqft |
Source: Heartland MLS as distributed by MLS GRID #2626188 Report a problem | ||
| 12/27/2021 | Sold | -- |
Source: Heartland MLS as distributed by MLS GRID #45001_2357973 Report a problem | ||
| 12/11/2021 | Pending sale | $339,999$187/sqft |
Source: Heartland MLS as distributed by MLS GRID #2357973 Report a problem | ||
| 12/9/2021 | Listed for sale | $339,999$187/sqft |
Source: Heartland MLS as distributed by MLS GRID #2357973 Report a problem | ||
Public tax history
| Year | Property taxes | Tax assessment |
|---|---|---|
| 2025 | $5,881 +1.8% | $70,105 -4.2% |
| 2024 | $5,777 +1% | $73,200 |
| 2023 | $5,723 +31.2% | $73,200 +38.1% |
| 2022 | $4,360 +0.3% | $53,011 |
| 2021 | $4,346 -1.2% | $53,011 +0% |
| 2020 | $4,399 +2.1% | $52,986 |
| 2019 | $4,307 | $52,986 +3.8% |
| 2018 | $4,307 +1.8% | $51,023 |
| 2017 | $4,233 +14.1% | $51,023 +9.8% |
| 2016 | $3,710 +1.4% | $46,452 +2% |
| 2014 | $3,660 +11.6% | $45,542 |
| 2013 | $3,280 +0.5% | $45,542 +14.5% |
| 2012 | $3,265 +0.1% | $39,764 |
| 2011 | $3,261 +0.8% | $39,764 |
| 2010 | $3,234 -3.5% | $39,764 |
| 2009 | $3,353 +0.5% | $39,764 -4% |
| 2008 | $3,337 -15% | $41,420 |
| 2007 | $3,928 +0% | $41,420 -14.6% |
| 2006 | $3,928 +53.4% | $48,507 |
| 2005 | $2,561 +0.1% | $48,507 +51.7% |
| 2004 | $2,558 +14.3% | $31,982 |
| 2003 | $2,239 +0.3% | $31,982 +15% |
| 2002 | $2,233 +11.7% | $27,811 |
| 2001 | $1,999 | $27,811 |
Find assessor info on the county website
Monthly payment
Est. payment
Payment breakdown
Explore the cost of this home by adjusting the details. Changes won't be saved.Climate risks
Neighborhood: Westwood


Similar homes
- $352,0002 bd1 ba1k sqft1638 W 51st St, Kansas City, MO 64112For Sale
 MLS ID #2650157, Patty Vidrine, ReeceNichols - Country Club Plaza. Heartland MLS as distributed by MLS GRID
- $794,0003 bd3 ba2.1k sqft4727 Mercier St, Kansas City, MO 64112For Sale
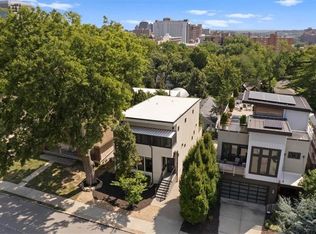 MLS ID #2645031, Sarah Page, Compass Realty Group. Heartland MLS as distributed by MLS GRID
- $679,0003 bd2 ba1.8k sqft803 W 48th St APT 402, Kansas City, MO 64112For Sale
 MLS ID #2593168, Rob Lacio, ReeceNichols - Overland Park. Heartland MLS as distributed by MLS GRID
- $624,9002 bd2 ba1.3k sqft121 W 48th St APT 1504, Kansas City, MO 64112For Sale
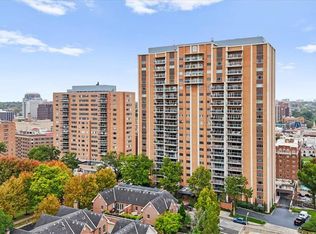 MLS ID #2648423, Murrell Signature Real Estate Group, KW KANSAS CITY METRO. Heartland MLS as distributed by MLS GRID
