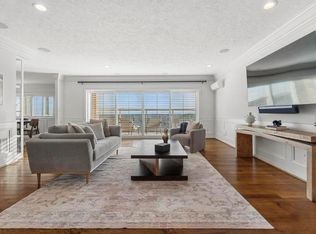
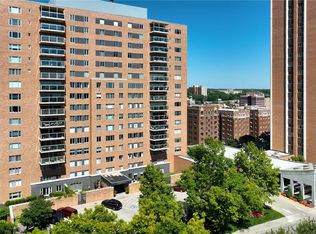
Get ready to fall in love with this stunning combination of units 602 and 604 at the Sulgrave! You'll have great views of the Plaza and downtown skyline. This luxurious condo offers three spacious bedrooms featuring walk-in closets complete with built-ins, four elegant bathrooms, two kitchens with high-end appliances, and two in-unit washers and dryers. A French door currently separates the units. You'll also enjoy the convenience of three dedicated interior parking spots and three storage spaces, including a cedar-lined storage area. The Sulgrave offers incredible amenities including an outdoor pool, fitness center, high-end kitchen, game room with pool table, and movie screening room.
Sold
Price Unknown
121 W 48th St APT 602, Kansas City, MO 64112
3beds
2,420sqft
Condominium
Built in 1965
-- sqft lot
$739,300 Zestimate®
$--/sqft
$3,656 Estimated rent
Home value
$739,300
$665,000 - $821,000
$3,656/mo
Zestimate® history
Owner options
List your home for rent
$3,656/mo
Rent Zestimate®
Find your next renter with Zillow Rental Manager. Plus, with online applications, you can quickly screen prospective tenants – for free.
$3,656/mo
Rent Zestimate®
Refinance and save
$2,207/mo
Est. payment
Refinancing to a lower rate could help reduce your monthly payments and save thousands over the life of the loan.
$2,207/mo
Est. payment
Explore your selling options
Work with a Zillow partner agent
Leverage their expertise and Zillow's premium Showcase listings to get your home seen by more buyers.
Get startedList with your own agent
Get your home in front of millions of buyers by listing it on Zillow.
Learn how to do itSell it yourself
Take full control of how buyers see your home on Zillow by listing For Sale by Owner (FSBO).
List your homeWhat's special
Outdoor poolSpacious bedroomsHigh-end kitchenLuxurious condoIn-unit washers and dryersHigh-end appliancesElegant bathrooms
Zillow last checked:
Listing updated:
Listed by:
Colby Yoder 816-293-9918,
Jason Mitchell Real Estate Mis
Bought with:
Erin Peel, SP00054239
Compass Realty Group
Source: Heartland MLS as distributed by MLS GRID,MLS#: 2558341
Facts & features
Interior
Bedrooms & bathrooms
- Bedrooms: 3
- Bathrooms: 4
- Full bathrooms: 4
Bedroom 1
- Features: All Carpet
- Level: First
- Dimensions: 13 x 12
Bedroom 2
- Features: Walk-In Closet(s)
- Level: First
- Dimensions: 16 x 12
Bathroom 1
- Features: Ceramic Tiles, Shower Over Tub
- Level: First
- Dimensions: 6 x 8
Bathroom 2
- Features: Ceramic Tiles, Shower Only
- Level: First
- Dimensions: 5.8 x 9
Bathroom 3
- Features: Shower Over Tub
- Level: First
- Dimensions: 9 x 6
Other
- Features: All Carpet, Walk-In Closet(s)
- Level: First
- Dimensions: 15.7 x 13.2
Other
- Features: Ceramic Tiles, Shower Only
- Level: First
- Dimensions: 10.3 x 11.4
Breakfast room
- Level: First
- Dimensions: 8 x 11
Dining room
- Level: First
- Dimensions: 13 x 18
Family room
- Level: First
- Dimensions: 24.5 x 19
Kitchen
- Features: Granite Counters
- Level: First
- Dimensions: 11 x 11
Kitchen 2nd
- Features: Granite Counters, Kitchen Island
- Level: First
- Dimensions: 10 x 12
Living room
- Level: First
- Dimensions: 18 x 18
Heating
- Forced Air
Cooling
- Electric
Appliances
- Laundry: In Bathroom
Features
- Cedar Closet, Elevator, Kitchen Island, Stained Cabinets, Walk-In Closet(s)
- Flooring: Carpet, Ceramic Tile, Wood
- Basement: Other
- Number of fireplaces: 1
- Fireplace features: Electric
Interior area
- Total structure area: 2,420
- Total interior livable area: 2,420 sqft
- Finished area above ground: 2,420
- Finished area below ground: 0
Property
Parking
- Total spaces: 3
- Parking features: Basement, Direct Access, Secured
- Attached garage spaces: 3
Features
- Exterior features: Balcony
- Spa features: Bath
Lot
- Size: 2,409 Square Feet
Details
- Parcel number: 30530170700006010
- Special conditions: As Is
Construction
Type & style
- Home type: Condo
- Property subtype: Condominium
Materials
- Stone
- Roof: Other
Condition
- Year built: 1965
Utilities & green energy
- Sewer: Public Sewer
- Water: Public
Community & HOA
Community
- Security: Smoke Detector(s)
- Subdivision: Sulgrave Condominium
HOA
- Has HOA: Yes
- Amenities included: Laundry, Exercise Room, Storage, Party Room, Pool
- Services included: All Amenities, Maintenance Structure, Curbside Recycle, HVAC, Maintenance Grounds, Maintenance Free, Management, Insurance, Roof Repair, Roof Replace, Snow Removal, Trash, Water
- HOA fee: $2,207 monthly
- HOA name: Sulgrave
Location
- Region: Kansas City
Financial & listing details
- Tax assessed value: $474,950
- Annual tax amount: $12,244
- Date on market: 6/24/2025
- Listing terms: Cash,Conventional
- Ownership: Estate/Trust
Price history
| Date | Event | Price |
|---|---|---|
| 11/4/2025 | Sold | -- |
Source:  Heartland MLS as distributed by MLS GRID #2558341 Report a problem Heartland MLS as distributed by MLS GRID #2558341 Report a problem | ||
| 9/26/2025 | Pending sale | $825,000$341/sqft |
Source: Heartland MLS as distributed by MLS GRID #2558341 Report a problem | ||
| 8/29/2025 | Contingent | $825,000$341/sqft |
Source: Heartland MLS as distributed by MLS GRID #2558341 Report a problem | ||
| 6/24/2025 | Listed for sale | $825,000$341/sqft |
Source: Heartland MLS as distributed by MLS GRID #2558341 Report a problem | ||
Public tax history
| Year | Property taxes | Tax assessment |
|---|---|---|
| 2025 | $8,201 +21.6% | $90,241 +15% |
| 2024 | $6,742 +9.9% | $78,470 |
| 2023 | $6,135 +1.2% | $78,470 +6.4% |
| 2022 | $6,064 +0.3% | $73,720 |
| 2021 | $6,043 +13.1% | $73,720 +14.6% |
| 2020 | $5,341 +2.1% | $64,338 |
| 2019 | $5,230 | $64,338 +16% |
| 2018 | $5,230 +13.7% | $55,464 |
| 2017 | $4,601 +5.2% | $55,464 +1.5% |
| 2016 | $4,374 | $54,644 |
| 2014 | $4,374 -30.3% | $54,644 |
| 2013 | $6,279 +0.5% | $54,644 -30% |
| 2012 | $6,249 +0.1% | $78,013 |
| 2011 | $6,242 +0.9% | $78,013 |
| 2010 | $6,188 -5.5% | $78,013 |
| 2009 | $6,552 +0.5% | $78,013 -6% |
| 2008 | $6,520 +4% | $82,992 |
| 2007 | $6,267 +0% | $82,992 +5% |
| 2006 | $6,266 +5.6% | $79,040 |
| 2005 | $5,935 +0.1% | $79,040 +4% |
| 2004 | $5,930 +522.2% | $76,000 |
| 2003 | $953 | -- |
| 2002 | -- | -- |
Find assessor info on the county website
Neighborhood: South Plaza
Nearby homes
- $--2 bd2 ba1.6k sqft121 W 48th St APT 2005, Kansas City, MO 64112Sold
- $595,0002 bd2 ba1.3k sqft121 W 48th St APT 808, Kansas City, MO 64112For Sale

- $279,0002 bd1 ba1k sqft221 W 48th St APT 803, Kansas City, MO 64112For Sale
- $453,5001 bd1 ba1k sqft121 W 48th St APT 102, Kansas City, MO 64112Off Market
- $316,6002 bd2 ba1.2k sqft121 W 48th #102 St, Kansas City, MO 64112Off Market
- $--2 bd2 ba1.2k sqft200 W 49th St #201, Kansas City, MO 64112Off Market
- $---- bd-- ba-- sqft122 W 49th St, Kansas City, MO 64112Off Market
- $--2 bd1 ba1k sqft200 W 49th St #603, Kansas City, MO 64112Off Market
Nearby schools
GreatSchools rating
- 8/10Hale Cook ElementaryGrades: PK-6Distance: 3 mi
- 2/10Central Middle SchoolGrades: 7-8Distance: 3.3 mi
- 1/10SOUTHEAST High SchoolGrades: 9-12Distance: 3.1 mi
Get a cash offer in 3 minutes
Find out how much your home could sell for in as little as 3 minutes with a no-obligation cash offer.
Estimated market value
$739,300
Get a cash offer in 3 minutes
Find out how much your home could sell for in as little as 3 minutes with a no-obligation cash offer.
Estimated market value
$739,300
- Missouri
- Jackson County
- Kansas City
- 64112
- South Plaza
- 121 W 48th St Apartment 602
Nearby cities
Nearby neighborhoods
Nearby zip codes
Other Kansas City Topics
