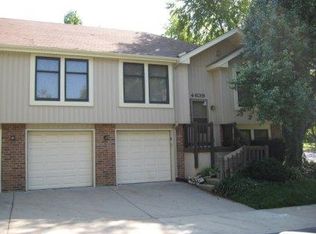
Ideally located in the heart of Kansas City, this charming home in Vogle Heights offers the perfect blend of character, convenience, and modern functionality. Just minutes from the Plaza, Westport, KU Med, restaurants, and steps from Westwood Park, the location is hard to beat. Originally a 2-bedroom, 2-bath home, thoughtfully expanded to include 3 bedrooms and 3 full bathrooms, offering added flexibility for guests, a home office, or additional living needs. The unique side/side split floor plan features a dramatic two-story family room with a stunning fireplace and loft access, creating a warm and inviting focal point. A spacious mudroom off the attached garage adds everyday convenience, while the low-maintenance outdoor spaces—complete with front deck and gravel backyard—allow for easy living without the upkeep. A rare opportunity to enjoy city living with charm, character, and modern updates.
Active
Price cut: $10K (9/10)
$375,000
4625 Bell St, Kansas City, MO 64112
3beds
1,826sqft
Single Family Residence
Built in 1905
4,356 Square Feet Lot
$-- Zestimate®
$205/sqft
$-- HOA
What's special
- 141 days
- 540
- 30
Zillow last checked:
Listing updated:
Listed by:
Mary Beth Schwartz 816-674-8875,
KW KANSAS CITY METRO
Source: Heartland MLS as distributed by MLS GRID,MLS#: 2621019
Facts & features
Interior
Bedrooms & bathrooms
- Bedrooms: 3
- Bathrooms: 3
- Full bathrooms: 3
Primary bedroom
- Features: All Carpet, Ceiling Fan(s)
- Level: Second
- Area: 195 Square Feet
- Dimensions: 15 x 13
Bedroom 2
- Features: All Carpet, Ceiling Fan(s)
- Level: First
- Area: 130 Square Feet
- Dimensions: 13 x 10
Primary bathroom
- Features: Ceramic Tiles, Shower Over Tub
- Level: Second
- Area: 30 Square Feet
- Dimensions: 6 x 5
Bathroom 2
- Features: Ceramic Tiles, Shower Over Tub
- Level: First
- Area: 50 Square Feet
- Dimensions: 10 x 5
Breakfast room
- Features: Ceiling Fan(s), Ceramic Tiles
- Level: First
- Area: 90 Square Feet
- Dimensions: 10 x 9
Family room
- Features: All Carpet, Ceiling Fan(s), Fireplace
- Level: Second
- Area: 252 Square Feet
- Dimensions: 18 x 14
Kitchen
- Features: Ceramic Tiles
- Level: First
- Area: 108 Square Feet
- Dimensions: 12 x 9
Living room
- Features: All Carpet
- Level: First
- Area: 132 Square Feet
- Dimensions: 12 x 11
Loft
- Features: All Carpet
- Level: Second
- Area: 91 Square Feet
- Dimensions: 13 x 7
Office
- Features: All Carpet, Ceiling Fan(s)
- Level: Second
- Area: 252 Square Feet
- Dimensions: 21 x 12
Sun room
- Features: Ceiling Fan(s)
- Level: Third
- Area: 150 Square Feet
- Dimensions: 15 x 10
Heating
- Natural Gas
Cooling
- Electric
Appliances
- Included: Dishwasher, Disposal, Free-Standing Electric Oven
- Laundry: In Garage
Features
- Vaulted Ceiling(s), Walk-In Closet(s)
- Flooring: Carpet
- Windows: Window Coverings
- Basement: Stone/Rock,Sump Pump
- Number of fireplaces: 1
- Fireplace features: Family Room
Interior area
- Total structure area: 1,826
- Total interior livable area: 1,826 sqft
- Finished area above ground: 1,826
- Finished area below ground: 0
Property
Parking
- Total spaces: 1
- Parking features: Attached, Garage Door Opener, Garage Faces Front, Off Street
- Attached garage spaces: 1
Features
- Patio & porch: Deck
- Fencing: Partial
Lot
- Size: 4,356 Square Feet
- Features: City Lot
Details
- Parcel number: 30420241200000000
Construction
Type & style
- Home type: SingleFamily
- Architectural style: Traditional
- Property subtype: Single Family Residence
Materials
- Board & Batten Siding
- Roof: Composition
Condition
- Year built: 1905
Utilities & green energy
- Sewer: Public Sewer
- Water: Public
Community & HOA
Community
- Security: Smoke Detector(s)
- Subdivision: Vogle Heights
HOA
- Has HOA: No
Location
- Region: Kansas City
Financial & listing details
- Price per square foot: $205/sqft
- Tax assessed value: $227,470
- Annual tax amount: $3,625
- Date on market: 5/22/2026
- Listing terms: Cash,Conventional,FHA,VA Loan
- Exclusions: See Sd
- Ownership: Private
- Road surface type: Paved
Estimated market value
Not available
Estimated sales range
Not available
Not available
Price history
| Date | Event | Price |
|---|---|---|
| 9/10/2026 | Price change | $375,000-2.6%$205/sqft |
Source:  Heartland MLS as distributed by MLS GRID #2621019 Report a problem Heartland MLS as distributed by MLS GRID #2621019 Report a problem | ||
| 6/23/2026 | Price change | $385,000-3.7%$211/sqft |
Source: Heartland MLS as distributed by MLS GRID #2621019 Report a problem | ||
| 6/10/2026 | Price change | $399,900-4.8%$219/sqft |
Source: Heartland MLS as distributed by MLS GRID #2621019 Report a problem | ||
| 5/22/2026 | Listed for sale | $419,900+90.9%$230/sqft |
Source: Heartland MLS as distributed by MLS GRID #2621019 Report a problem | ||
| 11/30/2024 | Listing removed | $2,250$1/sqft |
Source: Zillow Rentals Report a problem | ||
| 11/13/2024 | Price change | $2,250-2%$1/sqft |
Source: Zillow Rentals Report a problem | ||
| 10/30/2024 | Price change | $2,295-2.3%$1/sqft |
Source: Zillow Rentals Report a problem | ||
| 9/6/2024 | Listed for rent | $2,350$1/sqft |
Source: Zillow Rentals Report a problem | ||
| 7/8/2023 | Listing removed | -- |
Source: Zillow Rentals Report a problem | ||
| 7/6/2023 | Listed for rent | $2,350$1/sqft |
Source: Zillow Rentals Report a problem | ||
| 7/6/2023 | Listing removed | -- |
Source: Zillow Rentals Report a problem | ||
| 6/21/2023 | Price change | $2,350-5.8%$1/sqft |
Source: Zillow Rentals Report a problem | ||
| 5/27/2023 | Listed for rent | $2,495+4%$1/sqft |
Source: Zillow Rentals Report a problem | ||
| 4/1/2022 | Listing removed | -- |
Source: Zillow Rental Manager Report a problem | ||
| 3/28/2022 | Price change | $2,400-2%$1/sqft |
Source: Zillow Rental Manager Report a problem | ||
| 3/21/2022 | Price change | $2,450-2%$1/sqft |
Source: Zillow Rental Manager Report a problem | ||
| 3/15/2022 | Listed for rent | $2,500+8.7%$1/sqft |
Source: Zillow Rental Manager Report a problem | ||
| 3/21/2021 | Listing removed | -- |
Source: Zillow Rental Manager Report a problem | ||
| 3/15/2021 | Listed for rent | $2,300$1/sqft |
Source: Zillow Rental Manager Report a problem | ||
| 3/6/2021 | Listing removed | -- |
Source: Zillow Rental Manager Report a problem | ||
| 3/3/2021 | Listed for rent | $2,300+9.5%$1/sqft |
Source: Zillow Rental Manager Report a problem | ||
| 4/25/2019 | Listing removed | $2,100$1/sqft |
Source: Owner Report a problem | ||
| 3/26/2019 | Listed for rent | $2,100$1/sqft |
Source: Owner Report a problem | ||
| 1/18/2019 | Sold | -- |
Source: Heartland MLS as distributed by MLS GRID #2132405 Report a problem | ||
| 11/10/2018 | Pending sale | $220,000$120/sqft |
Source: Platinum Realty LLC #2132405 Report a problem | ||
Public tax history
| Year | Property taxes | Tax assessment |
|---|---|---|
| 2025 | $3,625 -6.3% | $43,220 -11.8% |
| 2024 | $3,868 +1% | $49,011 |
| 2023 | $3,832 +42.5% | $49,011 +50% |
| 2022 | $2,688 +0.3% | $32,680 |
| 2021 | $2,679 -1.1% | $32,680 +0.2% |
| 2020 | $2,708 +2.1% | $32,620 |
| 2019 | $2,652 | $32,620 +27.4% |
| 2018 | $2,652 +24.8% | $25,601 |
| 2017 | $2,124 +4.6% | $25,601 +0.7% |
| 2016 | $2,031 +1.4% | $25,424 +2% |
| 2014 | $2,003 -10.2% | $24,925 -15% |
| 2013 | $2,230 +0.5% | $29,324 +7.1% |
| 2012 | $2,219 +0.1% | $27,378 |
| 2011 | $2,217 +0.9% | $27,378 |
| 2010 | $2,198 -3.5% | $27,378 |
| 2009 | $2,279 +0.5% | $27,378 -4% |
| 2008 | $2,268 -0.9% | $28,519 |
| 2007 | $2,289 +0% | $28,519 |
| 2006 | $2,288 +58.1% | $28,519 |
| 2005 | $1,447 +0.1% | $28,519 +55.5% |
| 2004 | $1,446 +14.3% | $18,345 |
| 2003 | $1,265 +0.3% | $18,345 +15% |
| 2002 | $1,262 +11.7% | $15,952 |
| 2001 | $1,129 | $15,952 |
Find assessor info on the county website
Monthly payment
Est. payment
Payment breakdown
Explore the cost of this home by adjusting the details. Changes won't be saved.Climate risks
Neighborhood: West Plaza

Similar homes
- $398,0003 bd3 ba1.4k sqft4516 Mercier St, Kansas City, MO 64111For Sale
 MLS ID #2632708, Aundria Ashkar, Worth Clark Realty. Heartland MLS as distributed by MLS GRID
 - $379,9003 bd2 ba1.9k sqft5808 Mackey St, Merriam, KS 66202For Sale
 MLS ID #2631162, Thrive RealEstate KC Team, KW KANSAS CITY METRO. Heartland MLS as distributed by MLS GRID
 - $375,0003 bd2 ba1.6k sqft11312 W 77th St, Shawnee, KS 66214For Sale
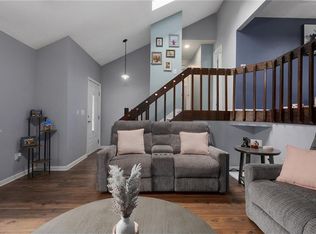 MLS ID #2643171, Gary Faler, ReeceNichols - Overland Park. Heartland MLS as distributed by MLS GRID
 - $400,0004 bd2 ba1.5k sqft3231 Somerset Dr, Prairie Village, KS 66206For Sale
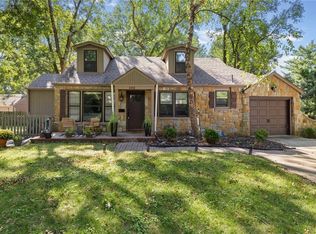 MLS ID #2642266, Bryan Huff, Keller Williams Realty Partners Inc.. Heartland MLS as distributed by MLS GRID
