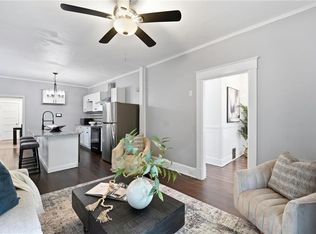
Welcome home to this beautifully renovated Craftsman in the heart of West Plaza! Start your mornings with a stroll to the Country Club Plaza for brunch, or enjoy the neighborhood’s tree-lined streets, local coffee shops, boutique shopping, and popular restaurants—all just steps from your front door. With easy access to I-35 and just minutes from KU Medical Center and downtown Kansas City, this location offers the perfect blend of charm and convenience.
This move-in-ready home features 3 bedrooms, 2.5 bathrooms, including a main-level primary suite with a private ensuite bath. Extensive recent renovations provide peace of mind, including new electrical, new plumbing, new insulation, new windows, new siding, and a new garage door. The HVAC system and roof are just 4 years old, and a brand-new mini-split system adds additional heating and cooling for the second floor.
Inside, you’ll love the fresh, modern finishes, including quartz countertops, shaker-style cabinetry, stainless steel appliances, waterproof luxury vinyl plank flooring on the main level, carpet upstairs, and fresh interior and exterior paint. Main-level 3-yr-old washer and dryer stay, while the versatile upstairs loft offers the perfect space for a home office, playroom, reading nook, or additional storage.
Enjoy the walkable lifestyle, and don't miss the chance to make this beautifully updated home your own in one of Kansas City’s most desirable neighborhoods!
Pending
Price cut: $17K (9/17)
$398,000
4516 Mercier St, Kansas City, MO 64111
3beds
1,446sqft
Single Family Residence
Built in 1935
3,953 Square Feet Lot
$-- Zestimate®
$275/sqft
$-- HOA
What's special
Quartz countertopsTree-lined streetsFresh modern finishesShaker-style cabinetryStainless steel appliancesBeautifully renovated craftsmanNew windows
- 70 days
- 343
- 49
Zillow last checked:
Listing updated:
Listed by:
Aundria Ashkar 913-485-1427,
Worth Clark Realty
Source: Heartland MLS as distributed by MLS GRID,MLS#: 2632708
Facts & features
Interior
Bedrooms & bathrooms
- Bedrooms: 3
- Bathrooms: 3
- Full bathrooms: 2
- 1/2 bathrooms: 1
Bedroom 1
- Level: First
Bedroom 2
- Level: First
Bedroom 3
- Level: Second
Bathroom 1
- Level: First
Bathroom 2
- Level: First
Bathroom 3
- Level: Second
Kitchen
- Level: First
Laundry
- Level: Main
Living room
- Level: First
Heating
- Has Heating (Unspecified Type)
Cooling
- Electric
Appliances
- Included: Dishwasher, Dryer, Microwave, Refrigerator, Washer
Features
- Flooring: Carpet, Luxury Vinyl, Tile, Wood
- Basement: Interior Entry,Stone/Rock
- Has fireplace: No
Interior area
- Total structure area: 1,446
- Total interior livable area: 1,446 sqft
- Finished area above ground: 1,446
- Finished area below ground: 0
Property
Parking
- Total spaces: 1
- Parking features: Attached, Basement, Garage Faces Front
- Attached garage spaces: 1
Features
- Patio & porch: Porch
Lot
- Size: 3,953 Square Feet
- Dimensions: 40 x 98
- Features: City Lot
Details
- Parcel number: 30420163200000000
Construction
Type & style
- Home type: SingleFamily
- Architectural style: Craftsman
- Property subtype: Single Family Residence
Materials
- Vinyl Siding
- Roof: Composition
Condition
- Year built: 1935
Utilities & green energy
- Sewer: Public Sewer
- Water: Public
Community & HOA
Community
- Subdivision: Westport Highlands
HOA
- Has HOA: No
Location
- Region: Kansas City
Financial & listing details
- Price per square foot: $275/sqft
- Tax assessed value: $140,260
- Annual tax amount: $2,235
- Date on market: 8/14/2026
- Listing terms: Cash,Conventional,FHA,VA Loan
- Ownership: Private
- Road surface type: Paved
Estimated market value
Not available
Estimated sales range
Not available
Not available
Price history
| Date | Event | Price |
|---|---|---|
| 10/14/2026 | Pending sale | $398,000$275/sqft |
Source:  Heartland MLS as distributed by MLS GRID #2632708 Report a problem Heartland MLS as distributed by MLS GRID #2632708 Report a problem | ||
| 9/17/2026 | Price change | $398,000-4.1%$275/sqft |
Source: Heartland MLS as distributed by MLS GRID #2632708 Report a problem | ||
| 9/9/2026 | Price change | $415,000-2.4%$287/sqft |
Source: Heartland MLS as distributed by MLS GRID #2632708 Report a problem | ||
| 8/14/2026 | Listed for sale | $425,000+142.9%$294/sqft |
Source: Heartland MLS as distributed by MLS GRID #2632708 Report a problem | ||
| 12/27/2023 | Listing removed | -- |
Source: Zillow Rentals Report a problem | ||
| 11/27/2023 | Listed for rent | $2,250$2/sqft |
Source: Zillow Rentals Report a problem | ||
| 10/7/2022 | Sold | -- |
Source: Heartland MLS as distributed by MLS GRID #2402315 Report a problem | ||
| 9/20/2022 | Pending sale | $175,000$121/sqft |
Source:  ReeceNichols Real Estate #2402315 Report a problem ReeceNichols Real Estate #2402315 Report a problem | ||
| 9/20/2022 | Contingent | $175,000$121/sqft |
Source: Heartland MLS as distributed by MLS GRID #2402315 Report a problem | ||
| 9/19/2022 | Price change | $175,000-20.5%$121/sqft |
Source: Heartland MLS as distributed by MLS GRID #2402315 Report a problem | ||
| 9/5/2022 | Listed for sale | $220,000$152/sqft |
Source: Heartland MLS as distributed by MLS GRID #2402315 Report a problem | ||
Public tax history
| Year | Property taxes | Tax assessment |
|---|---|---|
| 2025 | $2,235 +21.2% | $26,650 +14.1% |
| 2024 | $1,844 +1% | $23,364 |
| 2023 | $1,827 -23.1% | $23,364 -19.1% |
| 2022 | $2,376 +0.3% | $28,881 |
| 2021 | $2,367 +4% | $28,881 +5.4% |
| 2020 | $2,275 +2.1% | $27,411 |
| 2019 | $2,228 | $27,411 +9.6% |
| 2018 | $2,228 +7.3% | $25,020 |
| 2017 | $2,076 +10.7% | $25,020 +6.6% |
| 2016 | $1,874 +1.4% | $23,468 +2% |
| 2014 | $1,849 +37% | $23,008 |
| 2013 | $1,349 +0.5% | $23,008 +40.2% |
| 2012 | $1,343 +0.1% | $16,416 |
| 2011 | $1,342 +0.8% | $16,416 |
| 2010 | $1,330 -3.5% | $16,416 |
| 2009 | $1,379 +0.5% | $16,416 -4% |
| 2008 | $1,373 -0.9% | $17,100 |
| 2007 | $1,385 +0% | $17,100 |
| 2006 | $1,385 +11.3% | $17,100 |
| 2005 | $1,245 +0.1% | $17,100 +9.4% |
| 2004 | $1,244 +14.3% | $15,633 |
| 2003 | $1,088 +0.3% | $15,633 +15% |
| 2002 | $1,086 +11.7% | $13,593 |
| 2001 | $972 | $13,593 |
Find assessor info on the county website
Monthly payment
Est. payment
Payment breakdown
Explore the cost of this home by adjusting the details. Changes won't be saved.Climate risks
Neighborhood: West Plaza


Similar homes
- $390,0004 bd3 ba1.8k sqft4605 State Line Rd, Kansas City, MO 64112For Sale
 MLS ID #2634765, Seth Orozco, KW KANSAS CITY METRO. Heartland MLS as distributed by MLS GRID
 - $389,9003 bd2 ba1.3k sqft5139 Baltimore Ave, Kansas City, MO 64112For Sale
 MLS ID #2635279, Vinny Monarez, Keller Williams Platinum Prtnr. Heartland MLS as distributed by MLS GRID
 - $300,0003 bd2 ba1.8k sqft4136 Holly St, Kansas City, MO 64111For Sale
 MLS ID #2633883, Executive Asset Properties Group, Keller Williams Realty Partners Inc.. Heartland MLS as distributed by MLS GRID
 - $474,6004 bd3 ba2k sqft1414 Park Ct, Kansas City, MO 64111For Sale
 MLS ID #2633988, Ariel Kuchmeister, LPT Realty LLC. Heartland MLS as distributed by MLS GRID
