Welcome to Westport! Contemporary condo complex just blocks from everything Westport has to offer. Three story END unit. Large open concept living/dining room on main level has blonde bamboo flooring and 20 ft ceilings with both west and north facing windows. Also on main floor is a galley kitchen with pantry/laundry closet, 1/2 bath, and balcony off the back. Primary suite loft on upper level overlooks living room - with en-suite bath and generous closet space. Ground floor houses 2nd bedroom with 2nd en-suite bath (and direct street level access via sliding glass door). 1 car garage with tandem parking outside garage allowed for 2nd car. Private gated complex. All kitchen appliances. Must be owner-occupied...no short term or long termrentals allowed (2 units currently grandfathered but not transferrable if sold). Two bedroom units rarely go on market in this small 11-unit complex, and end units even more rare. Walking distance to the heart of it all, but on the quiet end of the street. Each unit is secured behind individual private entrance gates.
Active
Price cut: $10K (7/22)
$340,000
3983 Pennsylvania Ave, Kansas City, MO 64111
2beds
1,552sqft
:
Get pre-qualified$2,817/mo
Condominium
Built in 2001
-- sqft lot
$-- Zestimate®
$219/sqft
$489/mo HOA
What's special
- 60 days |
- 343 |
- 19 |
Zillow last checked:
Listing updated:
Listed by:
Stephen Zink 816-868-8425,
Platinum Realty LLC
Source: Heartland MLS as distributed by MLS GRID,MLS#: 2623149
Facts & features
Interior
Bedrooms & bathrooms
- Bedrooms: 2
- Bathrooms: 3
- Full bathrooms: 2
- 1/2 bathrooms: 1
Primary bedroom
- Features: Carpet, Ceiling Fan(s)
- Level: Third
- Area: 165 Square Feet
- Dimensions: 11 x 15
Bedroom 2
- Features: Carpet
- Level: First
- Area: 143 Square Feet
- Dimensions: 13 x 11
Primary bathroom
- Features: Ceramic Tiles, Shower Over Tub
- Level: Third
Bathroom 1
- Features: Carpet, Shower Only
- Level: First
Half bath
- Features: Wood Floor
- Level: Second
Kitchen
- Features: Wood Floor
- Level: Second
- Area: 78 Square Feet
- Dimensions: 6 x 13
Living room
- Features: Ceiling Fan(s), Wood Floor
- Level: Second
- Area: 275 Square Feet
- Dimensions: 11 x 25
Heating
- Electric, Heat Pump
Cooling
- Electric, Heat Pump
Appliances
- Included: Dishwasher, Disposal, Microwave, Refrigerator, Free-Standing Electric Oven
- Laundry: Laundry Closet, Off The Kitchen
Features
- Ceiling Fan(s), Vaulted Ceiling(s)
- Flooring: Carpet, Wood
- Windows: Window Coverings, Thermal Windows
- Basement: Walk-Out Access
- Has fireplace: No
Interior area
- Total structure area: 1,552
- Total interior livable area: 1,552 sqft
- Finished area above ground: 1,552
- Finished area below ground: 0
Property
Parking
- Total spaces: 1
- Parking features: Attached, Built-In, Garage Door Opener, Garage Faces Rear, Secured
- Attached garage spaces: 1
Features
- Patio & porch: Patio
- Exterior features: Balcony
- Spa features: Bath
- Fencing: Metal,Wood
Lot
- Size: 640 Square Feet
- Dimensions: 16' x 40'
- Features: Corner Lot, Zero Lot Line
Details
- Parcel number: 30340100800000000
Construction
Type & style
- Home type: Condo
- Architectural style: Contemporary
- Property subtype: Condominium
Materials
- Brick/Mortar, Synthetic Stucco
- Roof: Other
Condition
- Year built: 2001
Utilities & green energy
- Sewer: Public Sewer
- Water: Public
Community & HOA
Community
- Security: Smoke Detector(s)
- Subdivision: 40 Penn Row
HOA
- Has HOA: Yes
- Services included: Maintenance Structure, Maintenance Grounds, Insurance, Roof Repair, Roof Replace, Snow Removal, Trash, Water
- HOA fee: $489 monthly
- HOA name: 40 Penn Homeowners Association
Location
- Region: Kansas City
Financial & listing details
- Price per square foot: $219/sqft
- Annual tax amount: $5,728
- Date on market: 6/10/2026
- Listing terms: Cash,Conventional,FHA,VA Loan
- Exclusions: See Disclosure
- Ownership: Private

Stephen Zink
(816) 868-8425
By pressing Contact Agent, you agree that the real estate professional identified above may call/text you about your search, which may involve use of automated means and pre-recorded/artificial voices. You don't need to consent as a condition of buying any property, goods, or services. Message/data rates may apply. You also agree to our Terms of Use. Zillow does not endorse any real estate professionals. We may share information about your recent and future site activity with your agent to help them understand what you're looking for in a home.
Estimated market value
Not available
Estimated sales range
Not available
Not available
Price history
| Date | Event | Price |
|---|---|---|
| 7/22/2026 | Price change | $340,000-2.9%$219/sqft |
Source:  Heartland MLS as distributed by MLS GRID #2623149 Report a problem Heartland MLS as distributed by MLS GRID #2623149 Report a problem | ||
| 6/10/2026 | Listed for sale | $350,000$226/sqft |
Source: Heartland MLS as distributed by MLS GRID #2623149 Report a problem | ||
Public tax history
Tax history is unavailable.
Monthly payment
Est. payment
Payment breakdown
Explore the cost of this home by adjusting the details. Changes won't be saved.Climate risks
Neighborhood: Old Westport
Nearby schools
GreatSchools rating
- 3/10Primitivo Garcia Elementary SchoolGrades: PK-6Distance: 2.7 mi
- 2/10Central Middle SchoolGrades: 7-8Distance: 2.9 mi
- 1/10Central High SchoolGrades: 9-12Distance: 2.9 mi
- $313,3002 bd3 ba1.1k sqft3983 Pennsylvania Ave #3983, Kansas City, MO 64111Off Market

- $298,8002 bd3 ba1.2k sqft3985 Pennsylvania Ave #3985, Kansas City, MO 64111Off Market

- $309,2002 bd3 ba1.4k sqft3987 Pennsylvania Ave #3987, Kansas City, MO 64111Off Market
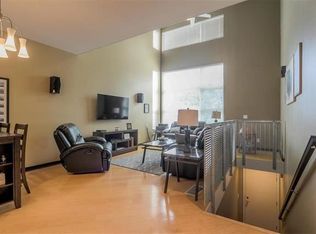
- $309,8002 bd3 ba1.4k sqft3987 Pennsylvania Ave, Kansas City, MO 64111Off Market
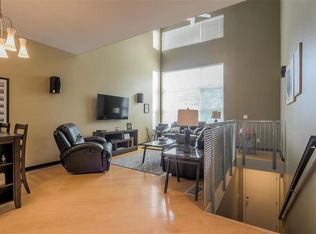
- $305,5002 bd2 ba1.2k sqft3989 Pennsylvania Ave #3989, Kansas City, MO 64111Off Market
- $2,1002 bd3 ba1.2k sqft3989 Pennsylvania Ave, Kansas City, MO 64111For Rent
- $2,1002 bd3 ba1.2k sqft3989A Pennsylvania Ave #A, Kansas City, MO 64111For Rent
- $241,3001 bd2 ba1.1k sqft3991 Pennsylvania Ave #3991, Kansas City, MO 64111Off Market
Similar homes
- $300,0002 bd3 ba1.4k sqft4577 Madison Ave Unit E4, Kansas City, MO 64111For Sale
 MLS ID #2632131, Dani Beyer Team, Keller Williams KC North. Heartland MLS as distributed by MLS GRID
 - $375,0002 bd3 ba1.9k sqft4346 Locust St, Kansas City, MO 64110For Sale
 MLS ID #2635577, Vincent Vitale, Vitale Realtors. Heartland MLS as distributed by MLS GRID
 - $335,0002 bd2 ba2k sqft5717 Holmes St, Kansas City, MO 64110For Sale
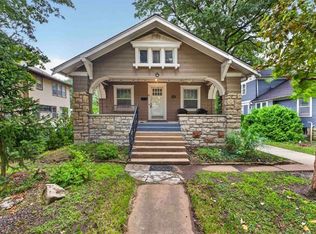 MLS ID #2632381, Ashley Kendrick, Real Broker, LLC-MO. Heartland MLS as distributed by MLS GRID
 - $265,0002 bd2 ba1.1k sqft3921 Central St, Kansas City, MO 64111For Sale
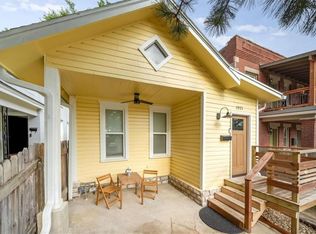 MLS ID #2631722, Jana Jeffery, EXP Realty LLC. Heartland MLS as distributed by MLS GRID
 - $210,0002 bd2 ba1.1k sqft4545 Wornall Rd APT 310, Kansas City, MO 64111For SaleMLS ID #2635184, Sandy Murphy, ReeceNichols - Country Club Plaza. Heartland MLS as distributed by MLS GRID
- $299,9503 bd3 ba1.8k sqft4550 Warwick Blvd APT 210-211, Kansas City, MO 64111For SaleMLS ID #2545622, Micheala Miller, Compass Realty Group. Heartland MLS as distributed by MLS GRID
- $355,0002 bd2 ba1.1k sqft2510 Grand Blvd APT 2701, Kansas City, MO 64108For SaleMLS ID #2626917, Raghda Alazzeh, Kansas City Regional Homes Inc. Heartland MLS as distributed by MLS GRID
- $205,0002 bd2 ba1.1k sqft4056 Warwick Blvd Unit 7, Kansas City, MO 64111For SaleMLS ID #2603653, Brent Patterson, Real Broker, LLC. Heartland MLS as distributed by MLS GRID
- $424,9502 bd2 ba1.1k sqft4521 Wornall Rd APT 208, Kansas City, MO 64112For SaleMLS ID #2623626, Zach Horn, ReeceNichols - Country Club Plaza. Heartland MLS as distributed by MLS GRID
- $295,0003 bd4 ba1.6k sqft600 E Admiral Blvd Unit 407, Kansas City, MO 64106For SaleMLS ID #2634618, Riley Quinn, Worth Clark Realty. Heartland MLS as distributed by MLS GRID
- $320,0002 bd2 ba1.2k sqft600 E Admiral Blvd #1905, Kansas City, MO 64106For SaleMLS ID #2603688, Thrive RealEstate KC Team, KW KANSAS CITY METRO. Heartland MLS as distributed by MLS GRID
- $300,0002 bd1 ba1.1k sqft310 W 49th St APT 304, Kansas City, MO 64112For SaleMLS ID #2623834, Kayla Sullins, Real Broker, LLC. Heartland MLS as distributed by MLS GRID
- $200,0002 bd2 ba923 sqft5019 Walnut St APT E, Kansas City, MO 64112For SaleMLS ID #2632928, Linda Hammer, BHG Kansas City Homes. Heartland MLS as distributed by MLS GRID
- $259,9002 bd2 ba1k sqft530 W 10th St #530, Kansas City, MO 64105For SaleMLS ID #2581210, Pat Grace, United Real Estate Kansas City. Heartland MLS as distributed by MLS GRID
- $179,5002 bd2 ba960 sqft3602 Gillham Rd APT 11, Kansas City, MO 64111For SaleMLS ID #2586977, Stacy LaBarge, Renters Warehouse Missouri, LLC. Heartland MLS as distributed by MLS GRID
- $295,0003 bd4 ba1.9k sqft1300 E 41st St, Kansas City, MO 64110For SaleMLS ID #2620203, Jo Marie Armilio, Keller Williams KC North. Heartland MLS as distributed by MLS GRID
- $295,0002 bd2 ba1.1k sqft200 Main St APT 510, Kansas City, MO 64105For SaleMLS ID #2626204, Mickey Coulter, Weichert, Realtors Welch & Co.. Heartland MLS as distributed by MLS GRID
- $285,0003 bd3 ba1.5k sqft4401 Paseo Blvd, Kansas City, MO 64110For SaleMLS ID #2620960, Scott Johnson, ReeceNichols - Lees Summit. Heartland MLS as distributed by MLS GRID
- $449,9002 bd2 ba1.2k sqft4521 Wornall Rd APT 211, Kansas City, MO 64112For SaleMLS ID #2621248, Mary Beth Schwartz, KW KANSAS CITY METRO. Heartland MLS as distributed by MLS GRID
- $325,0002 bd2 ba914 sqft600 E Admiral Blvd #1703, Kansas City, MO 64106For SaleMLS ID #2598008, Majid Beigzadeh Jalaly, Majid Real Estate LLC. Heartland MLS as distributed by MLS GRID
