Come see all this lovely 2-story home has to offer! This corner lot beauty has a large backyard for all those summer gatherings. Entertaining is a breeze inside as well with the open concept allowing the living room, dining room, and kitchen flow into one another. These three rooms also have new luxury vinyl plank flooring. There is new carpet as well as granite countertops. Three bedrooms upstairs gives everyone a space to unwind and there are two extra rooms in the basement for an office, exercise room, craft room or anything you want. The laundry room is off the kitchen.
All information is deemed reliable but not guaranteed. Buyers and their agents are responsible for verifying room sizes, square footage, HOA details, taxes, lot size and boundaries, zoning and school boundaries. Square footage may be rounded.
Active
Price cut: $5K (7/25)
$295,000
1300 E 41st St, Kansas City, MO 64110
3beds
1,964sqft
Single Family Residence
Built in 1994
6,971 Square Feet Lot
$-- Zestimate®
$150/sqft
$-- HOA
What's special
- 76 days
- 258
- 23
Zillow last checked:
Listing updated:
Listed by:
Jo Marie Armilio 816-682-6111,
Keller Williams KC North,
Anthony Pittala 816-678-4445,
Keller Williams KC North
Source: Heartland MLS as distributed by MLS GRID,MLS#: 2620203
Facts & features
Interior
Bedrooms & bathrooms
- Bedrooms: 3
- Bathrooms: 4
- Full bathrooms: 3
- 1/2 bathrooms: 1
Primary bedroom
- Features: Carpet, Ceiling Fan(s)
- Level: Second
Bedroom 2
- Features: Ceiling Fan(s), Walk-In Closet(s)
- Level: Second
Bedroom 3
- Features: Ceiling Fan(s), Walk-In Closet(s)
- Level: Second
Primary bathroom
- Features: Shower Only
- Level: Second
Bathroom 2
- Features: Shower Over Tub
- Level: Second
Bathroom 3
- Features: Shower Only
- Level: Basement
Breakfast room
- Features: Ceiling Fan(s)
- Level: Main
Dining room
- Level: Main
Family room
- Features: Ceiling Fan(s)
- Level: Basement
Half bath
- Level: Main
Kitchen
- Features: Granite Counters, Kitchen Island
- Level: Main
Living room
- Features: Fireplace
- Level: Main
Other
- Level: Basement
Other
- Level: Basement
Heating
- Natural Gas
Cooling
- Electric
Appliances
- Laundry: Main Level, Off The Kitchen
Features
- Basement: Full
- Number of fireplaces: 1
- Fireplace features: Living Room
Interior area
- Total structure area: 1,964
- Total interior livable area: 1,964 sqft
- Finished area above ground: 1,328
- Finished area below ground: 636
Property
Parking
- Total spaces: 1
- Parking features: Attached, Garage Faces Front
- Attached garage spaces: 1
Features
- Fencing: Metal
Lot
- Size: 6,971 Square Feet
Details
- Parcel number: 30130114900000000
Construction
Type & style
- Home type: SingleFamily
- Architectural style: Traditional
- Property subtype: Single Family Residence
Materials
- Frame
- Roof: Composition
Condition
- Year built: 1994
Utilities & green energy
- Sewer: Public Sewer
- Water: Public
Community & HOA
Community
- Subdivision: Troost Avenue Terrace
HOA
- Has HOA: Yes
Location
- Region: Kansas City
Financial & listing details
- Price per square foot: $150/sqft
- Tax assessed value: $90,660
- Annual tax amount: $1,445
- Date on market: 6/26/2026
- Listing terms: Cash,Conventional,FHA,VA Loan
- Ownership: Private
Estimated market value
Not available
Estimated sales range
Not available
Not available
Price history
| Date | Event | Price |
|---|---|---|
| 7/25/2026 | Price change | $295,000-1.7%$150/sqft |
Source:  Heartland MLS as distributed by MLS GRID #2620203 Report a problem Heartland MLS as distributed by MLS GRID #2620203 Report a problem | ||
| 6/26/2026 | Listed for sale | $300,000$153/sqft |
Source: Heartland MLS as distributed by MLS GRID #2620203 Report a problem | ||
| 9/19/2008 | Sold | -- |
Source: Public Record Report a problem | ||
Public tax history
| Year | Property taxes | Tax assessment |
|---|---|---|
| 2025 | $1,445 +22.2% | $17,225 +15% |
| 2024 | $1,182 +1% | $14,980 |
| 2023 | $1,171 -5.1% | $14,980 -0.2% |
| 2022 | $1,235 +0.3% | $15,011 |
| 2021 | $1,230 +4% | $15,011 +5.3% |
| 2020 | $1,183 -3.7% | $14,251 -5.7% |
| 2019 | $1,229 | $15,120 +8.6% |
| 2018 | $1,229 +6.4% | $13,924 |
| 2017 | $1,155 +6.5% | $13,924 +2.6% |
| 2016 | $1,084 -0.6% | $13,575 |
| 2014 | $1,091 -0.3% | $13,575 |
| 2013 | $1,094 +0.5% | $13,575 |
| 2012 | $1,089 +0.1% | $13,575 |
| 2011 | $1,088 +0.9% | $13,575 |
| 2010 | $1,079 -25.6% | $13,575 |
| 2009 | $1,450 +0.5% | $13,575 -26% |
| 2008 | $1,444 +12% | $18,345 |
| 2007 | $1,289 +0% | $18,345 +13% |
| 2006 | $1,289 +2859.4% | $16,234 |
| 2005 | $44 +0.1% | $16,234 +5% |
| 2004 | $44 -0.6% | $15,461 |
| 2003 | $44 +0.2% | $15,461 |
| 2002 | $44 -0.2% | $15,461 |
| 2001 | $44 | $15,461 |
Find assessor info on the county website
Monthly payment
Est. payment
Payment breakdown
Explore the cost of this home by adjusting the details. Changes won't be saved.Climate risks
Neighborhood: Manheim Park
Nearby schools
Schools provided by the listing agent
- Elementary: Martin Luther King
- Middle: Central
- High: Central
Source: Heartland MLS as distributed by MLS GRID. This data may not be complete. We recommend contacting the local school district to confirm school assignments for this home.

Similar homes
- $275,0003 bd3 ba1.5k sqft4401 Paseo Blvd, Kansas City, MO 64110For Sale
 MLS ID #2620960, Scott Johnson, ReeceNichols - Lees Summit. Heartland MLS as distributed by MLS GRID
 - $275,0003 bd2 ba1.6k sqft6033 Harrison St, Kansas City, MO 64110For Sale
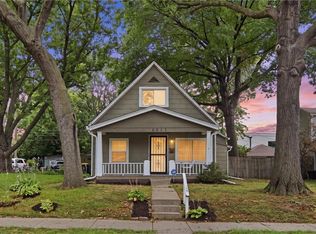 MLS ID #2633998, Ashley Kendrick, Real Broker, LLC-MO. Heartland MLS as distributed by MLS GRID
 - $285,0004 bd2 ba1.9k sqft3435 Euclid Ave, Kansas City, MO 64109For Sale
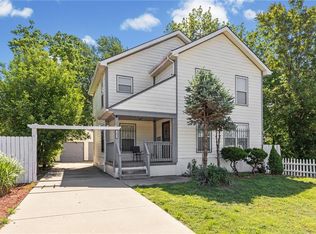 MLS ID #2621185, Christopher Kelly, EXP Realty LLC. Heartland MLS as distributed by MLS GRID
 - $290,0003 bd3 ba2.2k sqft9905 Wayne Ave, Kansas City, MO 64131For Sale
 MLS ID #2626807, Thrive RealEstate KC Team, KW KANSAS CITY METRO. Heartland MLS as distributed by MLS GRID
