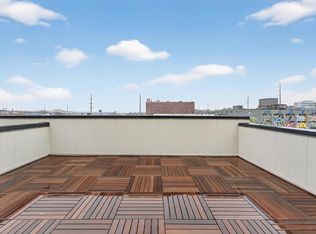
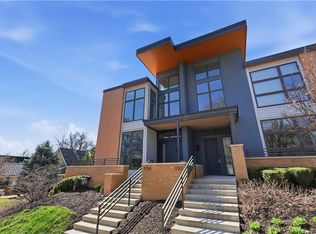
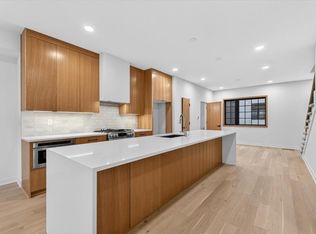
Welcome to Your Urban Oasis at The Weaver Modern Townhomes: Step into four stories of intentionally crafted living spaces that is thoughtfully designed and curated with impeccable attention to detail. The Weaver’s warm, modern interiors are a welcoming Retreat in the Heart of KC’S most vibrant, walkable neighborhood. Experience the warmth of your living room, complete with a cozy fireplace, inviting you to unwind in style. The light-filled living spaces boast tall ceilings and open floor plans, designed for both relaxation and entertaining. Cook and create in high-end kitchens that redefine culinary excellence, while luxurious baths offer a serene retreat. This is not just a townhome—it's a sanctuary where sophistication meets convenience. Embrace a life of unparalleled luxury. Elevate your lifestyle in the exclusive private rooftop lounge, where floor-to-ceiling windows open to your spacious Skydeck terrace. The breathtaking cityscapes become your daily backdrop. Enter through your private tuck-under two-car garage. Take in sweeping views of the Crossroads Arts District and the downtown skyline. Enjoy sunrise coffee, intimate rooftop dinners under a canopy of stars and gather with friends for cocktails before a First-Friday arts crawl.
Active
$799,000
541 E 19th St, Kansas City, MO 64108
3beds
2,017sqft
Townhouse
Built in 2025
0.5 Acres Lot
$-- Zestimate®
$396/sqft
$350/mo HOA
What's special
Cozy fireplaceWarm modern interiorsPrivate tuck-under two-car garageLight-filled living spacesHigh-end kitchensLuxurious bathsTall ceilings
- 147 days |
- 230 |
- 13 |
Zillow last checked:
Listing updated:
Listed by:
Andrew Bash 816-868-5888,
Sage Sotheby's International Realty,
Katherine Lee 913-530-1847,
Sage Sotheby's International Realty
Source: Heartland MLS as distributed by MLS GRID,MLS#: 2604254
Facts & features
Interior
Bedrooms & bathrooms
- Bedrooms: 3
- Bathrooms: 4
- Full bathrooms: 3
- 1/2 bathrooms: 1
Heating
- Electric
Cooling
- Electric
Appliances
- Included: Dishwasher, Microwave, Gas Range
Features
- Kitchen Island
- Windows: Thermal Windows
- Basement: Slab
- Number of fireplaces: 1
Interior area
- Total structure area: 2,017
- Total interior livable area: 2,017 sqft
- Finished area above ground: 2,017
- Finished area below ground: 0
Property
Parking
- Total spaces: 2
- Parking features: Attached, Direct Access
- Attached garage spaces: 2
Features
- Patio & porch: Deck
Lot
- Size: 0.5 Acres
Details
- Parcel number: 999999
Construction
Type & style
- Home type: Townhouse
- Property subtype: Townhouse
Materials
- Brick Trim
- Roof: Other
Condition
- Year built: 2025
Details
- Builder name: UCB Properties
Utilities & green energy
- Sewer: Public Sewer
- Water: Public
Community & HOA
Community
- Subdivision: The Weaver
HOA
- Has HOA: Yes
- Services included: Curbside Recycle, Maintenance Grounds, Roof Repair, Snow Removal, Trash
- HOA fee: $350 monthly
Location
- Region: Kansas City
Financial & listing details
- Price per square foot: $396/sqft
- Date on market: 2/26/2026
- Listing terms: Cash,Conventional,Private Financing Available
- Ownership: Private
- Road surface type: Paved
Estimated market value
Not available
Estimated sales range
Not available
Not available
Price history
| Date | Event | Price |
|---|---|---|
| 2/27/2026 | Listed for sale | $799,000$396/sqft |
Source:  Heartland MLS as distributed by MLS GRID #2604254 Report a problem Heartland MLS as distributed by MLS GRID #2604254 Report a problem | ||
Public tax history
Tax history is unavailable.
Monthly payment
Est. payment
Payment breakdown
Explore the cost of this home by adjusting the details. Changes won't be saved.Climate risks
Neighborhood: Hospital Hill
Nearby schools
GreatSchools rating
- 3/10Primitivo Garcia Elementary SchoolGrades: PK-6Distance: 1 mi
- 2/10Northeast Middle SchoolGrades: 7-8Distance: 3.1 mi
- 2/10Northeast High SchoolGrades: 9-12Distance: 3.1 mi
- $--3 bd4 ba2k sqft537 E 19th St, Kansas City, MO 64108Sold

- $218,500-- bd-- ba-- sqft533 E 19th St, Kansas City, MO 64108Off Market
- $218,500-- bd-- ba-- sqft537 E 19th St, Kansas City, MO 64108Off Market
- $218,500-- bd-- ba-- sqft541 E 19th St, Kansas City, MO 64108Off Market
- $218,500-- bd-- ba-- sqft521 E 19th St, Kansas City, MO 64108Off Market
- $218,500-- bd-- ba-- sqft519 E 19th St, Kansas City, MO 64108Off Market
- $939,0003 bd4 ba2.2k sqft533 E 19th St, Kansas City, MO 64108For Sale
- $384,500-- bd-- ba-- sqft529 E 19th St, Kansas City, MO 64108Off Market
A local agent can set up tours, give advice and negotiate with sellers.
A local lender can help you make sure your offer is ready when you are.
Similar homes
- $939,0003 bd4 ba2.2k sqft533 E 19th St, Kansas City, MO 64108For Sale
 MLS ID #2604258, Andrew Bash, Sage Sotheby's International Realty. Heartland MLS as distributed by MLS GRID
 - $775,0003 bd4 ba2.1k sqft514 Oak St, Kansas City, MO 64106For Sale
 MLS ID #2628316, Kristin Malfer, Compass Realty Group. Heartland MLS as distributed by MLS GRID
 - $774,9503 bd3 ba2.2k sqft1724 Madison Ave, Kansas City, MO 64108For Sale
 MLS ID #2628395, Paul Clem, Kansas City Urban Homes, LLC. Heartland MLS as distributed by MLS GRID
 - $1,175,0003 bd4 ba2.2k sqft521 E 19th St, Kansas City, MO 64108For Sale
 MLS ID #2604257, Andrew Bash, Sage Sotheby's International Realty. Heartland MLS as distributed by MLS GRID
 - $805,0003 bd3 ba2.1k sqft2517 Forest Ave, Kansas City, MO 64108New ConstructionMLS ID #2630808, Lauren Engle, Platinum Realty LLC. Heartland MLS as distributed by MLS GRID
- $699,0004 bd4 ba2.4k sqft2445 Tracy Ave, Kansas City, MO 64108For SaleMLS ID #2627591, Betsy O Brien, Compass Realty Group. Heartland MLS as distributed by MLS GRID
- $809,0003 bd3 ba2.2k sqft700 E 8th St #Penthouse 6, Kansas City, MO 64106For SaleMLS ID #2625884, Omar Herrera, Platinum Realty LLC. Heartland MLS as distributed by MLS GRID
- $600,0003 bd3 ba1.9k sqft2549 Tracy Ave, Kansas City, MO 64108For SaleMLS ID #2624355, Dana Allen, ReeceNichols- Leawood Town Center. Heartland MLS as distributed by MLS GRID
- $610,0003 bd3 ba2.1k sqft1643 Jefferson St, Kansas City, MO 64108For SaleMLS ID #2621555, Glenda Seeger, ReeceNichols-KCN. Heartland MLS as distributed by MLS GRID
- $835,0003 bd3 ba2k sqft733 W 44th Ter, Kansas City, MO 64111For SaleMLS ID #2629603, George Medina, ReeceNichols - Country Club Plaza. Heartland MLS as distributed by MLS GRID
- $779,5003 bd3 ba1.7k sqft229 Ward Pkwy APT 1001B, Kansas City, MO 64112For SaleMLS ID #2623645, Miles Rost, Keller Williams Realty Partners Inc.. Heartland MLS as distributed by MLS GRID
- $815,0004 bd4 ba2.4k sqft4544 Bell St, Kansas City, MO 64111For SaleMLS ID #2630778, Brooke Miller, ReeceNichols - Country Club Plaza. Heartland MLS as distributed by MLS GRID
- $695,0002 bd3 ba2.5k sqft433 Ward Pkwy Unit 1, Kansas City, MO 64112For SaleMLS ID #2632009, Bob Myers, ReeceNichols -The Village. Heartland MLS as distributed by MLS GRID
- $574,9003 bd3 ba2.6k sqft1605 Summit St, Kansas City, MO 64108For SaleMLS ID #2612102, Crystal Bade, Boveri Realty Group L L C. Heartland MLS as distributed by MLS GRID
- $574,9503 bd4 ba1.9k sqft1025 Pacific St, Kansas City, MO 64106For SaleMLS ID #2618320, Andrew Bash, Sage Sotheby's International Realty. Heartland MLS as distributed by MLS GRID
- $989,0002 bd3 ba1.9k sqft700 W 31st St Suite 702, Kansas City, MO 64108For SaleMLS ID #2629157, Brooke Miller, ReeceNichols - Country Club Plaza. Heartland MLS as distributed by MLS GRID
- $799,9993 bd4 ba3k sqft6130 Hodges Dr, Mission, KS 66205For SaleMLS ID #2623151, Maggie Harrison, Real Broker, LLC. Heartland MLS as distributed by MLS GRID
- $700,0004 bd3 ba2k sqft4536 Mercier St, Kansas City, MO 64111For SaleMLS ID #2612519, Rachel Baer, Keller Williams KC North. Heartland MLS as distributed by MLS GRID
- $449,9503 bd4 ba1.6k sqft600 E Admiral Blvd Unit 403, Kansas City, MO 64106For SaleMLS ID #2623962, Joe Woods, Real Broker, LLC. Heartland MLS as distributed by MLS GRID
- $875,0003 bd2 ba2.3k sqft6230 Howe Dr, Fairway, KS 66205For SaleMLS ID #2627646, James Landrum, ReeceNichols - Country Club Plaza. Heartland MLS as distributed by MLS GRID
