Classic brick architecture defined by stately columns and a fenced yard welcomes you to this completely remodeled two-story home. Spanning 2,616 square feet of living space, this residence is designed with a true open floor plan that offers incredible flexibility. Experience the seamless flow with elegant crown molding and recessed lighting throughout. The stylish living room fireplace anchors the main level, creating an inviting setting for gatherings. At the heart of the home, the open kitchen is equipped with a kitchen island, built-in features, and sleek cabinetry. Prepare meals with ease using the cooktop, built-in range, electric oven, microwave, dishwasher, and refrigerator. This fully updated layout includes four bedrooms and three and a half bathrooms. Two bedrooms feature private en suite baths, while the remaining bedrooms share a hallway bath. Inside laundry on the main floor. The second floor features a primary suite with its own en suite bath and a large balcony overlooking city views. Down the second-floor hallway, a second private balcony that overlooks the backyard. Modern tile floors and sleek vanities define the bathrooms, which include a glass-enclosed walk-in shower with stone details. Outdoor living is highlighted by a covered front porch, a private driveway secured by a locked gate leads to an oversized paved parking area with ample space for multiple cars and room to add a future garage. This property is situated in an unbeatable central location on 34th Street. Easy access to the KC Streetcar, popular restaurants, entertainment, hospitals, colleges, and everything Kansas City has to offer.
Active
$749,950
300 W 34th St, Kansas City, MO 64111
4beds
2,616sqft
Single Family Residence
Built in 1920
5,763 Square Feet Lot
$-- Zestimate®
$287/sqft
$-- HOA
What's special
- 14 days
- 450
- 24
Zillow last checked:
Listing updated:
Listed by:
Brooke Miller 816-679-0805,
ReeceNichols - Country Club Plaza,
KBT Plaza Team 913-239-2070,
ReeceNichols - Country Club Plaza
Source: Heartland MLS as distributed by MLS GRID,MLS#: 2644871
Facts & features
Interior
Bedrooms & bathrooms
- Bedrooms: 4
- Bathrooms: 4
- Full bathrooms: 3
- 1/2 bathrooms: 1
Dining room
- Description: Formal,Kit/Family Combo
Heating
- Has Heating (Unspecified Type)
Cooling
- Electric
Features
- Basement: Full,Unfinished
- Number of fireplaces: 1
- Fireplace features: Great Room
Interior area
- Total structure area: 2,616
- Total interior livable area: 2,616 sqft
- Finished area above ground: 2,616
- Finished area below ground: 0
Property
Parking
- Parking features: Off Street
Features
- Patio & porch: Porch
- Fencing: Metal
Lot
- Size: 5,763 Square Feet
Details
- Parcel number: 29830220600000000
Construction
Type & style
- Home type: SingleFamily
- Architectural style: Traditional
- Property subtype: Single Family Residence
Materials
- Brick
- Roof: Composition
Condition
- Year built: 1920
Utilities & green energy
- Sewer: Public Sewer
- Water: Public
Community & HOA
Community
- Security: Security System
- Subdivision: Other
HOA
- Has HOA: No
Location
- Region: Kansas City
Financial & listing details
- Price per square foot: $287/sqft
- Tax assessed value: $350,460
- Annual tax amount: $6,052
- Date on market: 10/8/2026
- Listing terms: Cash,Conventional
- Ownership: Private
Estimated market value
Not available
Estimated sales range
Not available
Not available
Price history
| Date | Event | Price |
|---|---|---|
| 10/8/2026 | Listed for sale | $749,950$287/sqft |
Source:  Heartland MLS as distributed by MLS GRID #2644871 Report a problem Heartland MLS as distributed by MLS GRID #2644871 Report a problem | ||
Public tax history
| Year | Property taxes | Tax assessment |
|---|---|---|
| 2025 | $6,052 +15.4% | $66,588 +9.1% |
| 2024 | $5,242 +9.9% | $61,007 |
| 2023 | $4,769 +15.2% | $61,007 +21.2% |
| 2022 | $4,142 +0.3% | $50,350 |
| 2021 | $4,127 +12.5% | $50,350 +13.9% |
| 2020 | $3,669 -5.7% | $44,198 |
| 2019 | $3,892 | $44,198 +40.6% |
| 2018 | $3,892 +49.3% | $31,430 |
| 2017 | $2,607 +6.5% | $31,430 +2.6% |
| 2016 | $2,448 -0.6% | $30,643 |
| 2014 | $2,463 -0.2% | $30,643 |
| 2013 | $2,468 +0.5% | $30,643 |
| 2012 | $2,457 +0.1% | $30,643 |
| 2011 | $2,454 +0.9% | $30,643 |
| 2010 | $2,433 -3.5% | $30,643 |
| 2009 | $2,522 +0.5% | $30,643 -4% |
| 2008 | $2,510 -0.9% | $31,920 |
| 2007 | $2,533 +0% | $31,920 |
| 2006 | $2,533 +1.5% | $31,920 |
| 2005 | $2,495 +0.1% | $31,920 |
| 2004 | $2,493 +176.5% | $31,920 |
| 2003 | $902 +0.3% | $31,920 +180% |
| 2002 | $899 -0.3% | $11,400 |
| 2001 | $902 | $11,400 |
Find assessor info on the county website
Monthly payment
Est. payment
Payment breakdown
Explore the cost of this home by adjusting the details. Changes won't be saved.Climate risks
Neighborhood: Broadway Gillham


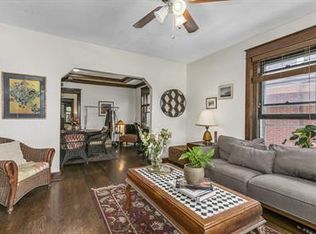
Similar homes
- $790,0004 bd4 ba3k sqft6023 Main St, Kansas City, MO 64113For Sale
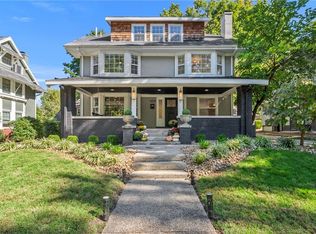 MLS ID #2644030, Jessica Burch, ReeceNichols - Country Club Plaza. Heartland MLS as distributed by MLS GRID
 - $740,0004 bd4 ba2.5k sqft5605 Kenwood Ave, Kansas City, MO 64110For Sale
 MLS ID #2638270, Mark Van Arsdale, Platinum Realty LLC. Heartland MLS as distributed by MLS GRID
 - $799,9953 bd3 ba2k sqft711 Corbin Ter, Kansas City, MO 64111For Sale
 MLS ID #2642816, Rebecca Cain, ReeceNichols - Country Club Plaza. Heartland MLS as distributed by MLS GRID
 - $829,0004 bd3 ba2.8k sqft15 E 54th St, Kansas City, MO 64112For Sale
 MLS ID #2644523, Ben Neis, Compass Realty Group. Heartland MLS as distributed by MLS GRID
