Skip main navigation
Active
  • $839,000

    15 E 54th St, Kansas City, MO 64112

    4beds
    2,856sqft
    Single Family Residence
    Built in 1911
    9,308 Square Feet Lot
    $-- Zestimate®
    $294/sqft
    $-- HOA

    What's special

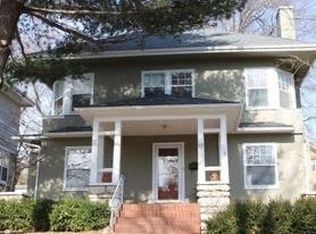
    Renovated Home in One of Kansas City’s Most Desirable Neighborhoods. Welcome to this beautifully renovated 4-bedroom, 2.5 bath two-story home. Offering the perfect blend of character, thoughtful renovations, and an incredible location. This home is just moments from the Trolley Trail, streetcar, local shops, and some of the city's best restaurants. This home has been renovated to provide all the modern updates, while leaving the charm of a century old house intact. It features an inviting main floor layout with a large living room including the original fireplace and enough space for a couple seating and entertaining areas. Archways lead you towards the dining room and open kitchen, which has been completely renovated. A large picture window allows for even more light to fill the kitchen and dinning areas. The main floor is a perfect layout for those who enjoy entertaining both inside and outside. The second floor includes two ample sized secondary bedrooms with a shared hall bath, and a private primary bedroom, two closets, ensuite bathroom, and its own sunroom creating the perfect retreat for a home office, reading nook, or additional sitting area. The fourth bedroom is located on the third story, offering exceptional flexibility with an opportunity to create a large bedroom for a growing family, dedicated music room, library, or studio space. This is a rare opportunity to enjoy an oversized lot with plenty of room to create even more outside entertaining areas. Enjoy multiple outdoor living spaces, including the home’s classic front porch and a large east-facing terrace above the garage, perfect for morning coffee, entertaining, or relaxing outdoors. The expansive yard provides a rare amount of space and endless possibilities. With its renovated exterior and interior, flexible living spaces, generous lot, charming outdoor areas. This home offers the opportunity to move in and immediately enjoy one of the very best neighborhoods in Kansas City.
    1 day
    1,141
    61

    Zillow last checked:

    Listing updated:

    Listed by:

    Ben Neis 913-209-3251,

    Compass Realty Group

    Source: Heartland MLS as distributed by MLS GRID,MLS#: 2639998MLS Logo

      Facts & features

      Interior

      Bedrooms & bathrooms
      • Bedrooms: 4
      • Bathrooms: 3
      • Full bathrooms: 2
      • 1/2 bathrooms: 1
      Bedroom 2
      • Features: Wood Floor
      • Level: Second
      • Area: 143 Square Feet
      • Dimensions: 11 x 13
      Bedroom 3
      • Features: Wood Floor
      • Level: Second
      • Area: 169 Square Feet
      • Dimensions: 13 x 13
      Bedroom 4
      • Features: Built-in Features, Walk-In Closet(s), Wood Floor
      • Level: Third
      • Area: 510 Square Feet
      • Dimensions: 34 x 15
      Bedroom 5
      • Features: Wood Floor
      • Level: Second
      • Area: 143 Square Feet
      • Dimensions: 11 x 13
      Primary bathroom
      • Features: Ceiling Fan(s), Wood Floor
      • Level: Second
      • Area: 169 Square Feet
      • Dimensions: 13 x 13
      Primary bathroom
      • Level: Second
      • Dimensions: 10 x 10
      Bathroom 1
      • Features: Ceramic Tiles, Shower Only
      • Level: Second
      • Area: 80 Square Feet
      • Dimensions: 10 x 8
      Breakfast room
      • Features: Built-in Features
      • Level: First
      • Area: 72 Square Feet
      • Dimensions: 8 x 9
      Den
      • Features: Carpet, Wood Floor
      • Level: First
      • Area: 88 Square Feet
      • Dimensions: 11 x 8
      Dining room
      • Features: Carpet, Wood Floor
      • Level: First
      • Area: 180 Square Feet
      • Dimensions: 12 x 15
      Half bath
      • Level: First
      • Area: 21 Square Feet
      • Dimensions: 7 x 3
      Half bath
      • Level: First
      • Dimensions: 5 x 5
      Kitchen
      • Features: Pantry
      • Level: First
      • Area: 88 Square Feet
      • Dimensions: 11 x 8
      Living room
      • Features: Carpet, Fireplace, Wood Floor
      • Level: First
      • Area: 400 Square Feet
      • Dimensions: 25 x 16
      Sun room
      • Features: Wood Floor
      • Level: Second
      • Area: 112 Square Feet
      • Dimensions: 16 x 7
      Heating
      • Heat Pump
      Cooling
      • Electric
      Appliances
      • Included: Dishwasher, Electric Range
      • Laundry: In Basement
      Features
      • Ceiling Fan(s), Pantry, Walk-In Closet(s)
      • Flooring: Carpet, Wood
      • Doors: Storm Door(s)
      • Windows: Wood Frames
      • Basement: Interior Entry
      • Number of fireplaces: 1
      • Fireplace features: Living Room
      Interior area
      • Total structure area: 2,856
      • Total interior livable area: 2,856 sqft
      • Finished area above ground: 2,856
      • Finished area below ground: 0
      Video & virtual tour

      Property

      Parking
      • Total spaces: 1
      • Parking features: Attached, Garage Faces Front
      • Attached garage spaces: 1
      Features
      • Patio & porch: Patio, Porch
      • Fencing: Metal,Other,Wood
      Lot
      • Size: 9,308 Square Feet
      • Dimensions: 75 x 125
      Details
      • Parcel number: 30820261100000000

      Construction

      Type & style
      • Home type: SingleFamily
      • Architectural style: Traditional
      • Property subtype: Single Family Residence
      Materials
      • Frame, Stone Trim
      • Roof: Composition
      Condition
      • Year built: 1911

      Utilities & green energy

      • Sewer: Public Sewer
      • Water: Public

      Community & HOA

      Community
      • Security: Smoke Detector(s)
      • Subdivision: Rockhill Park
      HOA
      • Has HOA: No
      • Services included: Maintenance Structure, Snow Removal
      Location
      • Region: Kansas City

      Financial & listing details

      • Price per square foot: $294/sqft
      • Tax assessed value: $386,400
      • Annual tax amount: $6,158
      • Date on market: 9/9/2026
      • Listing terms: Cash,Conventional
      • Ownership: Private

        Estimated market value

        Not available

        Estimated sales range

        Not available

        Not available

        Price history

        DateEventPrice
        9/9/2026Listed for sale$839,000$294/sqft
        Source: Heartland MLS as distributed by MLS GRID #2639998 Report a problem
        10/30/2012Sold--
        Source: Heartland MLS as distributed by MLS GRID #1796494 Report a problem

        Public tax history

        YearProperty taxesTax assessment
        2025$6,158 +22.2%$73,416 +15%
        2024$5,039 +1%$63,840
        2023$4,991 +1.4%$63,840 +6.7%
        2022$4,923 +0.3%$59,850
        2021$4,906 +3.7%$59,850 +5%
        2020$4,732 +2.1%$57,000 -9.2%
        2019$4,633 $62,785 +15.7%
        2018$4,633 +2.9%$54,277
        2017$4,503 +8%$54,277 +4%
        2016$4,170 +1.4%$52,209 +2%
        2014$4,114 -1.3%$51,186
        2013$4,166 +0.5%$51,186 +0.2%
        2012$4,147 +0.1%$51,072
        2011$4,142 +0.9%$51,072
        2010$4,107 -3.5%$51,072
        2009$4,258 +0.5%$51,072 -4%
        2008$4,238 -0.9%$53,200
        2007$4,277 +0%$53,200
        2006$4,276 +117.2%$53,200
        2005$1,968 +0.1%$53,200 +115.1%
        2004$1,967 +14.3%$24,738
        2003$1,721 +0.3%$24,738 +15%
        2002$1,717 +11.7%$21,511
        2001$1,537 $21,511
        Find assessor info on the county website

        Monthly payment

        Est. payment

        Payment breakdown

        Explore the cost of this home by adjusting the details. Changes won't be saved.
        All calculations are estimates and provided by Zillow, Inc. for informational purposes only. Actual amounts may vary.
        HOA fees may include property taxes on listings classified as Co-Ops. Contact the listing agent and/or owner for fee details.
        See how much you could borrow to make a competitive offer.

        Climate risks

        Neighborhood: Countryside

        Getting around

        74 / 100
        Very Walkable
        35 / 100
        Some Transit

        Nearby schools

        GreatSchools rating

        A local agent can set up tours, give advice and negotiate with sellers.

        Browse local experts