TAKE ME OUT TO THE BALLGAME! walk to the Kansas City Royals Opening game in 2030 in the new downtown ballpark stadium! Welcome to Martini Flats-(12) lot infill development in the heart of Martin Corner -Union Hill, KCMO's hottest &funniest corner....AND NOW EVEN HOTTER! Building #2 is complete The "Denton" Model reflects luxurious modern city living w/wow rooftop deck! Open main flr plan w/ great room, dining kitchen flowing together w/lots of glass, elegant kitchen w/oversized island , beautiful quartz used as the accent to showcase the custom cabinets Spacious pantry , wine bar, pocket office @half bath finish out the main floor. Up to the 2nd floor , a wow primary bedroom suite featuring an expansive double vanity sink, walk-in shower, free standing tub. Large detailed master closet flows into the laundry rm. Secondary bedrooms have perfect space w/private baths . Funs begins, going up to the 3rd floor to the magical partial covered roof top deck to view high up the vibrant corner during the day or night walking distance to all the fun stuff or pick up the street car connection 2 blocks away. Attached 2 car garage to new built alleyway Unfinish basement -waiting for the optional flex space finish . With the new Royals Downtown Baseball stadium coming in 2030 - THIS IS A RARE &LIMITED OPPORTUNITY! CONTACT AGENT TODAY !
Active
$979,900
3116 Oak St, Kansas City, MO 64111
3beds
2,559sqft
Single Family Residence
Built in 2025
4,174 Square Feet Lot
$967,400 Zestimate®
$383/sqft
$-- HOA
What's special
Wow primary bedroom suiteWow rooftop deckExpansive double vanity sinkFree standing tubWalk-in showerSpacious pantryWine bar
- 292 days
- 977
- 41
Zillow last checked:
Listing updated:
Listed by:
Kevin Green 816-365-6638,
Berkshire Hathaway HomeServices All-Pro
Source: Heartland MLS as distributed by MLS GRID,MLS#: 2595186
Facts & features
Interior
Bedrooms & bathrooms
- Bedrooms: 3
- Bathrooms: 4
- Full bathrooms: 3
- 1/2 bathrooms: 1
Primary bedroom
- Features: Carpet, Ceiling Fan(s)
- Level: Second
- Dimensions: 14 x 16
Bedroom 2
- Features: Carpet, Ceiling Fan(s)
- Level: Second
- Dimensions: 14 x 14
Bedroom 3
- Features: Carpet, Ceiling Fan(s)
- Level: Second
- Dimensions: 14 x 14
Primary bathroom
- Features: Ceramic Tiles, Double Vanity
- Level: Second
- Dimensions: 14 x 16
Bonus room
- Features: Ceramic Tiles
- Level: Second
- Dimensions: 13 x 8
Breakfast room
- Features: Wood Floor
- Level: First
- Dimensions: 13 x 10
Great room
- Features: Fireplace, Wood Floor
- Level: First
- Dimensions: 15 x 21
Kitchen
- Features: Granite Counters, Kitchen Island, Wood Floor
- Level: First
- Dimensions: 18 x 19
Heating
- Has Heating (Unspecified Type)
Cooling
- Electric
Appliances
- Included: Cooktop, Dishwasher, Disposal, Exhaust Fan, Humidifier, Microwave, Refrigerator, Stainless Steel Appliance(s)
- Laundry: Upper Level
Features
- Ceiling Fan(s), Custom Cabinets, Kitchen Island, Painted Cabinets, Pantry, Walk-In Closet(s)
- Flooring: Carpet, Tile, Wood
- Windows: Wood Frames
- Basement: Concrete,Egress Window(s),Unfinished
- Number of fireplaces: 1
- Fireplace features: Great Room
Interior area
- Total structure area: 2,559
- Total interior livable area: 2,559 sqft
- Finished area above ground: 2,559
- Finished area below ground: 0
Property
Parking
- Total spaces: 2
- Parking features: Attached, Garage Door Opener, Garage Faces Rear
- Attached garage spaces: 2
Features
- Patio & porch: Deck- Covered, Porch
- Exterior features: Outdoor Kitchen
Lot
- Size: 4,174 Square Feet
- Features: City Limits, City Lot, Level, Sprinkler-In Ground
Details
- Parcel number: 29840090400000000
Construction
Type & style
- Home type: SingleFamily
- Architectural style: Contemporary
- Property subtype: Single Family Residence
Materials
- Brick Trim, Stucco
- Roof: Other
Condition
- Year built: 2025
Details
- Builder model: The Denton
- Builder name: Skyline Homes, KC
Utilities & green energy
- Sewer: Public Sewer
- Water: City/Public - Verify
Community & HOA
Community
- Subdivision: Martini Flats
HOA
- Has HOA: No
- Services included: Other
Location
- Region: Kansas City
Financial & listing details
- Price per square foot: $383/sqft
- Tax assessed value: $35,700
- Annual tax amount: $616
- Date on market: 1/7/2026
- Listing terms: Cash,Conventional
- Ownership: Private
- Road surface type: Paved
Estimated market value
$967,400
$919,000 - $1.02M
$2,840/mo
Price history
| Date | Event | Price |
|---|---|---|
| 5/8/2026 | Price change | $979,900+8.9%$383/sqft |
Source:  Heartland MLS as distributed by MLS GRID #2595186 Report a problem Heartland MLS as distributed by MLS GRID #2595186 Report a problem | ||
| 1/7/2026 | Listed for sale | $899,900$352/sqft |
Source: Heartland MLS as distributed by MLS GRID #2595186 Report a problem | ||
| 9/8/2006 | Sold | -- |
Source: Public Record Report a problem | ||
Public tax history
| Year | Property taxes | Tax assessment |
|---|---|---|
| 2025 | -- | $6,783 -47.1% |
| 2024 | $1,259 +6% | $12,832 |
| 2023 | $1,188 +42.3% | $12,832 +48.5% |
| 2022 | $835 +0.3% | $8,640 |
| 2021 | $832 +2.3% | $8,640 +3.4% |
| 2020 | $814 +1.8% | $8,354 |
| 2019 | $799 | $8,354 +15% |
| 2018 | $799 +13% | $7,264 |
| 2017 | $707 +7.3% | $7,264 +3.9% |
| 2016 | $659 -0.5% | $6,992 |
| 2014 | $662 | $6,992 |
Find assessor info on the county website
Monthly payment
Est. payment
Payment breakdown
Explore the cost of this home by adjusting the details. Changes won't be saved.Climate risks
Neighborhood: Broadway Gillham
Nearby schools
Schools provided by the listing agent
- Elementary: Primitivo Garcia
- Middle: Central
- High: Central
Source: Heartland MLS as distributed by MLS GRID. This data may not be complete. We recommend contacting the local school district to confirm school assignments for this home.
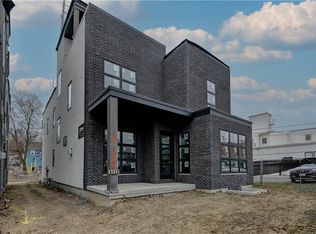
Similar homes
- $1,050,0004 bd3 ba2.9k sqft3004 W 82nd Ter, Leawood, KS 66206For Sale
 MLS ID #2647697, Leslie Stelzer, Compass Realty Group. Heartland MLS as distributed by MLS GRID
 - $805,0005 bd4 ba3.1k sqft2829 Harrison St, Kansas City, MO 64109For Sale
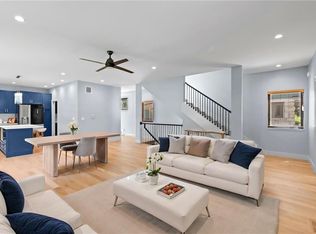 MLS ID #2639802, Shelly Cole, United Real Estate Kansas City. Heartland MLS as distributed by MLS GRID
 - $799,0003 bd4 ba2k sqft541 E 19th St, Kansas City, MO 64108New Construction
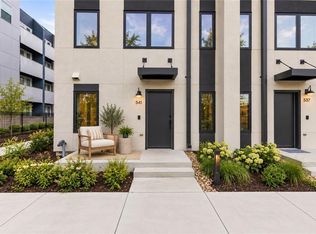 MLS ID #2640846, Kathleen Spiking, ReeceNichols - Country Club Plaza. Heartland MLS as distributed by MLS GRID
 - $799,0003 bd4 ba2k sqft541 E 19th St, Kansas City, MO 64108For Sale
 ReeceNichols Real Estate
