Designed by acclaimed architect Matthew Hufft, this is one of—if not the only—residential buildings he has designed, making it a truly rare architectural offering. This exceptional five-level residence, all serviced by a private elevator, blends award-winning contemporary design with luxury living in the heart of South Plaza, just steps from the streetcar, restaurants, and nightlife.
The sleek chef’s kitchen features high-end Dacor and Sub-Zero appliances, custom Alder cabinetry, a quartz waterfall island, and access to a Trex deck overlooking terracotta rooftops and cobblestone walkways reminiscent of Barcelona. The family room showcases custom maple built-ins with a rolling library ladder, metal-clad fireplace, and expansive windows. Multiple outdoor spaces, including a Zen-inspired courtyard and covered, heated penthouse deck with Plaza and downtown views, make this home ideal for entertaining.
The luxurious primary suite offers a private balcony, dual walk-in closets, and a spa-inspired marble bath with steam shower and heated floors. Additional features include en suite bedrooms, a heated-floor yoga/gym space, a non-conforming fourth bedroom with custom Murphy beds, bedroom-level laundry, and smart-home technology.
Located within the gated Villa D’Este enclave with a pool, cabana, and shared courtyard, the property also includes an attached two-car garage plus two additional gated parking spaces. A rare opportunity to own a one-of-a-kind architectural home in one of Kansas City’s most sought-after locations.
Active
Price cut: $85K (7/30)
$1,090,000
5038 Walnut St, Kansas City, MO 64112
4beds
3,542sqft
Condominium
Built in 2007
-- sqft lot
$-- Zestimate®
$308/sqft
$1,018/mo HOA
What's special
Metal-clad fireplaceQuartz waterfall islandMultiple outdoor spacesLuxurious primary suitePrivate elevatorFive-level residenceCustom murphy beds
- 11 days
- 414
- 13
Zillow last checked:
Listing updated:
Listed by:
Reagan Lehmann 913-749-6753,
ReeceNichols - Leawood
Source: Heartland MLS as distributed by MLS GRID,MLS#: 2639547
Facts & features
Interior
Bedrooms & bathrooms
- Bedrooms: 4
- Bathrooms: 5
- Full bathrooms: 3
- 1/2 bathrooms: 2
Primary bedroom
- Features: Ceiling Fan(s), Walk-In Closet(s), Wood Floor
- Area: 209 Square Feet
- Dimensions: 11 x 19
Bedroom 2
- Features: Walk-In Closet(s)
- Area: 150 Square Feet
- Dimensions: 15 x 10
Bedroom 3
- Features: Wood Floor
- Area: 182 Square Feet
- Dimensions: 14 x 13
Bathroom 2
- Features: Shower Over Tub
Dining room
- Features: Built-in Features
- Area: 182 Square Feet
- Dimensions: 13 x 14
Exercise room
- Features: Other
- Area: 288 Square Feet
- Dimensions: 16 x 18
Kitchen
- Features: Kitchen Island, Pantry, Quartz Counter
- Area: 221 Square Feet
- Dimensions: 13 x 17
Laundry
- Area: 72 Square Feet
- Dimensions: 8 x 9
Living room
- Features: Built-in Features, Ceiling Fan(s), Fireplace
- Area: 306 Square Feet
- Dimensions: 17 x 18
Loft
- Features: Ceiling Fan(s)
- Area: 96 Square Feet
- Dimensions: 8 x 12
Loft
- Features: Ceiling Fan(s)
- Area: 187 Square Feet
- Dimensions: 11 x 17
Heating
- Forced Air
Cooling
- Electric, Zoned
Appliances
- Included: Cooktop, Dishwasher, Disposal, Double Oven, Exhaust Fan, Microwave, Refrigerator, Electric Range, Stainless Steel Appliance(s)
- Laundry: Bedroom Level, Laundry Room
Features
- Ceiling Fan(s), Kitchen Island, Pantry, Elevator, Smart Thermostat, Vaulted Ceiling(s), Walk-In Closet(s)
- Flooring: Wood
- Basement: Basement BR,Finished,Full
- Number of fireplaces: 1
- Fireplace features: Living Room
Interior area
- Total structure area: 3,542
- Total interior livable area: 3,542 sqft
- Finished area above ground: 3,542
- Finished area below ground: 0
Video & virtual tour
Property
Parking
- Total spaces: 4
- Parking features: Attached, Garage Door Opener, Secured
- Attached garage spaces: 4
Accessibility
- Accessibility features: Accessible Approach with Ramp, Accessible Full Bath, Accessible Bedroom, Accessible Central Living Area, Accessible Hallway(s), Accessible Kitchen, Accessible Washer/Dryer
Features
- Patio & porch: Deck, Deck- Covered, Patio, Covered
- Exterior features: Balcony
Lot
- Size: 4,071 Square Feet
- Features: City Lot, Corner Lot
Details
- Parcel number: 30530272900004001
Construction
Type & style
- Home type: Condo
- Architectural style: Spanish
- Property subtype: Condominium
Materials
- Stucco
- Roof: Tile
Condition
- Year built: 2007
Utilities & green energy
- Sewer: Public Sewer
- Water: Public
Community & HOA
Community
- Security: Gated Community, Security System
- Subdivision: Villa D'este Condominiums
HOA
- Has HOA: Yes
- Amenities included: Pool
- Services included: Maintenance Structure, Curbside Recycle, Maintenance Grounds, Maintenance Free, Management, Parking, Insurance, Roof Repair, Roof Replace, Snow Removal, Trash
- HOA fee: $1,018 monthly
- HOA name: Villa D'Este Condos HOA
Location
- Region: Kansas City
Financial & listing details
- Price per square foot: $308/sqft
- Annual tax amount: $17,641
- Date on market: 8/30/2026
- Listing terms: Cash,Conventional,FHA,VA Loan
- Ownership: Private
- Road surface type: Paved
Estimated market value
Not available
Estimated sales range
Not available
Not available
Price history
| Date | Event | Price |
|---|---|---|
| 7/30/2026 | Price change | $1,090,000-7.2%$308/sqft |
Source:  Heartland MLS as distributed by MLS GRID #2621032 Report a problem Heartland MLS as distributed by MLS GRID #2621032 Report a problem | ||
| 7/1/2026 | Price change | $1,175,000-6%$332/sqft |
Source: Heartland MLS as distributed by MLS GRID #2621032 Report a problem | ||
| 6/4/2026 | Listed for sale | $1,250,000+8.6%$353/sqft |
Source: Heartland MLS as distributed by MLS GRID #2621032 Report a problem | ||
| 12/7/2021 | Sold | -- |
Source: Heartland MLS as distributed by MLS GRID #2344940 Report a problem | ||
| 9/28/2021 | Pending sale | $1,150,900$325/sqft |
Source: Heartland MLS as distributed by MLS GRID #2344940 Report a problem | ||
| 9/16/2021 | Listed for sale | $1,150,900$325/sqft |
Source: Heartland MLS as distributed by MLS GRID #2344940 Report a problem | ||
| 9/25/2020 | Sold | -- |
Source: Heartland MLS as distributed by MLS GRID #2226130 Report a problem | ||
| 11/20/2014 | Sold | -- |
Source: Heartland MLS as distributed by MLS GRID #1894520 Report a problem | ||
Public tax history
Tax history is unavailable.
Monthly payment
Est. payment
Payment breakdown
Explore the cost of this home by adjusting the details. Changes won't be saved.Climate risks
Neighborhood: South Plaza


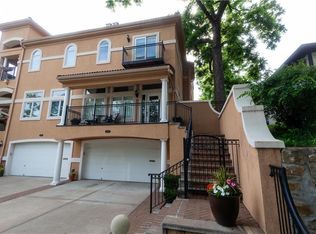
Similar homes
- $1,075,0004 bd4 ba3.1k sqft4721 Liberty St, Kansas City, MO 64112For Sale
 MLS ID #2620863, Dallas Miller, EXP Realty LLC. Heartland MLS as distributed by MLS GRID
 - $650,0002 bd3 ba2.2k sqft400 W 49th St #2032, Kansas City, MO 64112For Sale
 MLS ID #2641217, Amy Greif, Compass Realty Group. Heartland MLS as distributed by MLS GRID
 - $1,250,0004 bd4 ba3.4k sqft4601 Mercier St, Kansas City, MO 64112For Sale
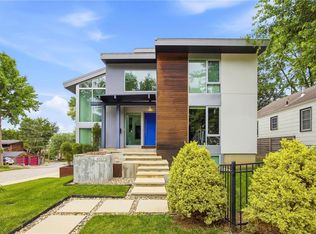 MLS ID #2624948, Blake Nelson Team, KW KANSAS CITY METRO. Heartland MLS as distributed by MLS GRID
 - $1,275,0004 bd4 ba3.4k sqft4816 Westwood Rd, Kansas City, MO 64112For Sale
 MLS ID #2637517, Emily Aylward Vogt, Compass Realty Group. Heartland MLS as distributed by MLS GRID
