Welcome to urban living at its finest! This stunning townhouse offers the perfect blend of modern elegance, convenience, and a prime location within walking distance to all your favorite amenities.
Enjoy the luxury of your own private side yard, a rare find in city living. Perfect for gardening, outdoor dining, or simply relaxing in a tranquil green space.
Situated within walking distance to The Plaza, Loose Park, Brookside, UMKC, Wholefoods, and more, you'll have everything you need right at your doorstep. Embrace the vibrant city life with ease.
This home boasts vaulted ceilings, an open staircase, and multiple balconies, creating an airy and sophisticated atmosphere that's perfect for both relaxation and entertaining.
Each bedroom is generously sized, featuring private baths and walk-in closets, providing comfort and privacy for all occupants.
The lower level is versatile, offering a perfect office and workout area, making it easy to maintain a healthy work-life balance.
The kitchen is a chef's dream, complete with Thermador appliances, a wine fridge, wet bar, and floor-to-ceiling sliding doors that flood the space with natural light.
The master bedroom boasts a California Closet, ensuring that your wardrobe is organized and stylishly displayed.
Stay connected and in control with smart home features that add convenience and security to your daily life.
Park your vehicles with ease in the 2-car garage and private drive, eliminating the hassle of city parking.
The iron-fenced yard not only adds security but also enhances the overall curb appeal of the property.
This townhouse offers a truly exceptional urban lifestyle, allowing you to experience the city's culture, dining, and entertainment just steps away from your front door. Say goodbye to long commutes and hello to the easy life in the city. Don't miss this opportunity – schedule a showing today and start living your dream urban life!
Sold
Price Unknown
5034 Walnut St, Kansas City, MO 64112
3beds
2,140sqft
Condominium
Built in 2006
-- sqft lot
$811,200 Zestimate®
$--/sqft
$4,293 Estimated rent
Home value
$811,200
$706,000 - $933,000
$4,293/mo
Zestimate® history
Owner options
List your home for rent
$4,293/mo
Rent Zestimate®
Find your next renter with Zillow Rental Manager. Plus, with online applications, you can quickly screen prospective tenants – for free.
$4,293/mo
Rent Zestimate®
Refinance and save
$605/mo
Est. payment
Refinancing to a lower rate could help reduce your monthly payments and save thousands over the life of the loan.
$605/mo
Est. payment
Explore your selling options
Work with a Zillow partner agent
Leverage their expertise and Zillow's premium Showcase listings to get your home seen by more buyers.
Get startedList with your own agent
Get your home in front of millions of buyers by listing it on Zillow.
Learn how to do itSell it yourself
Take full control of how buyers see your home on Zillow by listing For Sale by Owner (FSBO).
List your homeWhat's special
Zillow last checked:
Listing updated:
Listed by:
Ken Hoover Group 816-210-2027,
Keller Williams KC North,
CJ Pennington 816-457-5648,
Keller Williams KC North
Bought with:
Katherine Lee, SP00234700
Source: Heartland MLS as distributed by MLS GRID,MLS#: 2453311
Facts & features
Interior
Bedrooms & bathrooms
- Bedrooms: 3
- Bathrooms: 4
- Full bathrooms: 2
- 1/2 bathrooms: 2
Primary bedroom
- Features: Ceiling Fan(s), Wood Floor
- Level: Second
- Area: 228 Square Feet
- Dimensions: 19 x 12
Bedroom 2
- Features: Ceiling Fan(s)
- Level: Second
- Area: 192 Square Feet
- Dimensions: 16 x 12
Primary bathroom
- Features: Built-in Features, Double Vanity, Natural Stone Floor, Separate Shower And Tub
- Level: Second
- Area: 126 Square Feet
- Dimensions: 18 x 7
Dining room
- Features: Indirect Lighting
- Level: First
- Area: 126 Square Feet
- Dimensions: 14 x 9
Kitchen
- Features: Granite Counters, Natural Stone Floor, Pantry
- Level: First
- Area: 210 Square Feet
- Dimensions: 15 x 14
Living room
- Features: Ceiling Fan(s), Fireplace
- Level: First
- Area: 361 Square Feet
- Dimensions: 19 x 19
Recreation room
- Features: Built-in Features, Indirect Lighting
- Level: Basement
Heating
- Natural Gas
Cooling
- Electric
Appliances
- Included: Dishwasher, Dryer, Exhaust Fan, Microwave, Refrigerator, Gas Range, Stainless Steel Appliance(s), Washer
- Laundry: In Basement
Features
- Ceiling Fan(s), Custom Cabinets, Pantry, Vaulted Ceiling(s), Walk-In Closet(s)
- Flooring: Carpet, Ceramic Tile, Wood
- Windows: Window Coverings, Thermal Windows
- Basement: Concrete,Egress Window(s),Finished
- Number of fireplaces: 1
- Fireplace features: Gas, Living Room
Interior area
- Total structure area: 2,140
- Total interior livable area: 2,140 sqft
- Finished area above ground: 1,640
- Finished area below ground: 500
Property
Parking
- Total spaces: 2
- Parking features: Attached, Basement, Garage Faces Front
- Attached garage spaces: 2
Features
- Patio & porch: Patio, Porch
- Has private pool: Yes
- Pool features: In Ground
- Spa features: Bath
- Fencing: Metal,Wood
Lot
- Size: 1,770 Square Feet
Details
- Additional structures: Outbuilding
- Parcel number: 30530272900004005
Construction
Type & style
- Home type: Condo
- Architectural style: Contemporary,Spanish
- Property subtype: Condominium
Materials
- Stucco
- Roof: Tile
Condition
- Year built: 2006
Utilities & green energy
- Sewer: Public Sewer
- Water: Public
Community & HOA
Community
- Security: Smart Door Lock
- Subdivision: Villa D'este Condominiums
HOA
- Has HOA: Yes
- Amenities included: Other, Pool
- Services included: Maintenance Structure, Maintenance Grounds, Management, Parking, Insurance, Snow Removal, Trash
- HOA fee: $605 monthly
Location
- Region: Kansas City
Financial & listing details
- Annual tax amount: $9,564
- Date on market: 9/15/2023
- Listing terms: Cash,Conventional,FHA,VA Loan
- Ownership: Private
Price history
| Date | Event | Price |
|---|---|---|
| 10/25/2023 | Sold | -- |
Source:  Heartland MLS as distributed by MLS GRID #2453311 Report a problem Heartland MLS as distributed by MLS GRID #2453311 Report a problem | ||
| 10/11/2023 | Pending sale | $670,000$313/sqft |
Source: Heartland MLS as distributed by MLS GRID #2453311 Report a problem | ||
| 9/15/2023 | Listed for sale | $670,000$313/sqft |
Source: Heartland MLS as distributed by MLS GRID #2453311 Report a problem | ||
| 10/31/2019 | Sold | -- |
Source: Heartland MLS as distributed by MLS GRID #2170334 Report a problem | ||
| 6/6/2016 | Sold | -- |
Source: Heartland MLS as distributed by MLS GRID #1965932 Report a problem | ||
Public tax history
Tax history is unavailable.
Neighborhood: South Plaza
Nearby homes
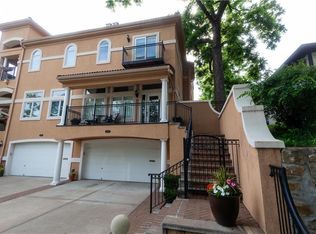
- $--3 bd4 ba2.2k sqft5034 Walnut St #2, Kansas City, MO 64112Sold
- $705,7003 bd4 ba2.7k sqft5036 Walnut St UNIT 1, Kansas City, MO 64112Off Market

- $1,006,1003 bd4 ba2.7k sqft5036 Walnut St, Kansas City, MO 64112Off Market
- $1,175,0004 bd5 ba3.5k sqft5038 Walnut St, Kansas City, MO 64112For Sale

- $1,205,9003 bd4 ba3.5k sqft5038 Walnut St #3, Kansas City, MO 64112Off Market
- $386,6004 bd2 ba2.1k sqft5028 Walnut St, Kansas City, MO 64112Off Market
- $346,9002 bd4 ba2.5k sqft5044 Walnut St, Kansas City, MO 64112Off Market
- $1,119,8002 bd3 ba3k sqft5040 Walnut St, Kansas City, MO 64112Off Market
Nearby schools
GreatSchools rating
- 8/10Hale Cook ElementaryGrades: PK-6Distance: 2.8 mi
- 2/10Central Middle SchoolGrades: 7-8Distance: 3.3 mi
- 1/10SOUTHEAST High SchoolGrades: 9-12Distance: 2.9 mi
Get a cash offer in 3 minutes
Find out how much your home could sell for in as little as 3 minutes with a no-obligation cash offer.
Estimated market value
$811,200
Get a cash offer in 3 minutes
Find out how much your home could sell for in as little as 3 minutes with a no-obligation cash offer.
Estimated market value
$811,200
- Missouri
- Jackson County
- Kansas City
- 64112
- South Plaza
- 5034 Walnut St
Nearby cities
Nearby neighborhoods
Nearby zip codes
Other Kansas City Topics
