Skip main navigation
Sold
  • $346,900

    5044 Walnut St, Kansas City, MO 64112

    2beds
    2,529sqft
    Condominium
    Built in 2002
    -- sqft lot
    $346,900 Zestimate®
    $137/sqft
    $2,515 Estimated rent

    Home value

    $346,900

    $298,000 - $409,000

    $2,515/mo

    Zestimate® history
    Loading
    Loading...

    Owner options

    List your home for rent

    $2,515/mo

    Rent Zestimate®

    Find your next renter with Zillow Rental Manager. Plus, with online applications, you can quickly screen prospective tenants – for free.

    Learn more

    $2,515/mo

    Rent Zestimate®

    Refinance and save

    $2,691/mo

    Est. payment

    Refinancing to a lower rate could help reduce your monthly payments and save thousands over the life of the loan.

    See today's rates

    $2,691/mo

    Est. payment

    Explore your selling options

    Work with a Zillow partner agent

    Leverage their expertise and Zillow's premium Showcase listings to get your home seen by more buyers.

    Get started

    List with your own agent

    Get your home in front of millions of buyers by listing it on Zillow.

    Learn how to do it

    Sell it yourself

    Take full control of how buyers see your home on Zillow by listing For Sale by Owner (FSBO).

    List your home

    What's special

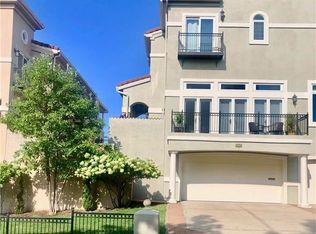
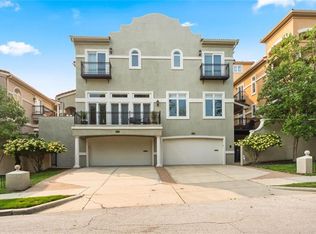
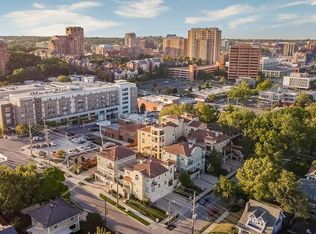
    South Plaza living doesn’t get much more fabulous. This gorgeous 3-story home features beautiful marble floors on the main level, abundant natural light, soaring ceilings, storage galore, and two outdoor living areas. Located on the main level, the kitchen has contemporary cabinetry and offers ample storage for even the most dedicated collector of dishes and cooking gadgets. Countertops are beautiful marble. The dining area easily accommodates your table and chairs, or it can be used for a reading area or game room. A beautiful fireplace welcomes you into the living room, which is immediately adjacent to the upper-level balcony and is accessed through French doors. In this completely walkable neighborhood, you can find yourself at the nearby Whole Foods, Loose Park, enjoying hip new restaurants, or wandering your way through the Country Club Plaza’s world-famous shops, eateries, and entertainment venues. The Nelson-Atkins Museum of Art and the University of Missouri at Kansas City are only a few blocks away and offer opportunities for art, live performances, and endless possibilities to entertain your family and friends. And they WILL want to visit you here! The Kansas City streetcar will also soon make its arrival to the Plaza area, and you'll be able to hop on just a couple of blocks from your front door! Two generously sized bedrooms are located on the second floor, where the laundry room is conveniently located (storage areas for days!) with streaming light from the north. The primary bedroom includes a walk-in closet, beautifully tiled bathroom, a Juliette balcony, and a private office for easy convenience and quiet conference calls. The second bedroom features a Juliette balcony and a large, naturally bright bathroom with a super-sized shower. A walk-in closet offers plenty of space for an abundant shoe collection and your fabulous wardrobe. The home’s lower level is perfect with a nonconforming 3rd bedroo, fitness or yoga studio and includes a ¾ bath.

    This property is off market, which means it's not currently listed for sale or rent on Zillow. This may be different from what's available on other websites or public sources.
    Zillow last checked:

    Listing updated:

    Listed by:

    Heather Hardy 913-499-9011,

    Platinum Realty LLC

    Bought with:

    Scott Brake, 2014014397

    HomeSmart Legacy

    Source: Heartland MLS as distributed by MLS GRID,MLS#: 2357402MLS Logo

    Facts & features

    Interior

    Bedrooms & bathrooms
    • Bedrooms: 2
    • Bathrooms: 4
    • Full bathrooms: 3
    • 1/2 bathrooms: 1
    Primary bedroom
    • Features: Carpet, Ceiling Fan(s), Walk-In Closet(s)
    • Level: Second
    • Area: 234 Square Feet
    • Dimensions: 18 x 13
    Bedroom 2
    • Features: Carpet, Ceiling Fan(s), Granite Counters
    • Level: Second
    • Area: 156 Square Feet
    • Dimensions: 13 x 12
    Primary bathroom
    • Features: Quartz Counter
    • Level: Second
    Bathroom 2
    • Features: Ceramic Tiles, Quartz Counter
    • Level: Second
    Bathroom 3
    • Features: Shower Only, Solid Surface Counter
    • Level: Basement
    Dining room
    • Level: First
    • Area: 108 Square Feet
    • Dimensions: 9 x 12
    Half bath
    • Features: Marble
    • Level: First
    Kitchen
    • Features: Marble, Quartz Counter
    • Level: First
    • Area: 144 Square Feet
    • Dimensions: 12 x 12
    Laundry
    • Level: Second
    • Area: 36 Square Feet
    • Dimensions: 9 x 4
    Living room
    • Features: Built-in Features, Fireplace, Marble
    • Level: First
    • Area: 221 Square Feet
    • Dimensions: 17 x 13
    Office
    • Features: Built-in Features, Carpet
    • Level: Second
    Heating
    • Natural Gas
    Cooling
    • Electric
    Appliances
    • Included: Dishwasher, Disposal, Exhaust Fan, Microwave, Refrigerator
    • Laundry: In Basement
    Features
    • Flooring: Carpet, Tile
    • Windows: Thermal Windows
    • Basement: Concrete,Daylight,Finished
    • Number of fireplaces: 1
    • Fireplace features: Gas Starter, Living Room, Wood Burning
    Interior area
    • Total structure area: 2,529
    • Total interior livable area: 2,529 sqft
    • Finished area above ground: 1,689
    • Finished area below ground: 840

    Property

    Parking
    • Total spaces: 2
    • Parking features: Attached, Basement, Garage Faces Front
    • Attached garage spaces: 2
    Features
    • Patio & porch: Covered
    • Fencing: Other
    Lot
    • Size: 2,613 Square Feet
    • Features: City Lot
    Details
    • Parcel number: 30530272900003001

    Construction

    Type & style
    • Home type: Condo
    • Architectural style: Contemporary
    • Property subtype: Condominium
    Materials
    • Stucco
    • Roof: Tile
    Condition
    • Year built: 2002

    Utilities & green energy

    • Sewer: Public Sewer
    • Water: Public

    Community & HOA

    Community
    • Security: Security System
    • Subdivision: Villa D'este Condominiums
    HOA
    • Has HOA: Yes
    • Amenities included: Clubhouse, Pool
    • Services included: Maintenance Structure, Curbside Recycle, Maintenance Grounds, Maintenance Free, Management, Parking, Insurance, Roof Repair, Roof Replace, Snow Removal, Trash
    • HOA fee: $475 monthly
    • HOA name: Villa D'Este
    Location
    • Region: Kansas City

    Financial & listing details

    • Price per square foot: $137/sqft
    • Annual tax amount: $7,506
    • Date on market: 12/8/2021
    • Listing terms: Cash,Conventional
    • Ownership: Private

    Price history

    DateEventPrice
    3/21/2022Sold--
    Source: Heartland MLS as distributed by MLS GRID #2357402 Report a problem
    2/19/2022Pending sale$528,000$209/sqft
    Source: Heartland MLS as distributed by MLS GRID #2357402 Report a problem
    2/9/2022Price change$528,000-2.2%$209/sqft
    Source: Heartland MLS as distributed by MLS GRID #2357402 Report a problem
    12/13/2021Price change$540,000-2.7%$214/sqft
    Source: Heartland MLS as distributed by MLS GRID #2357402 Report a problem
    12/8/2021Listed for sale$555,000+19.4%$219/sqft
    Source: Heartland MLS as distributed by MLS GRID #2357402 Report a problem
    3/17/2021Sold--
    Source: Heartland MLS as distributed by MLS GRID #2233167 Report a problem
    3/12/2021Pending sale$465,000$184/sqft
    Source: Heartland MLS as distributed by MLS GRID #2233167 Report a problem
    2/17/2021Contingent$465,000$184/sqft
    Source: Heartland MLS as distributed by MLS GRID #2233167 Report a problem
    1/25/2021Price change$465,000-3.1%$184/sqft
    Source: Heartland MLS as distributed by MLS GRID #2233167 Report a problem
    1/14/2021Price change$480,000-3.8%$190/sqft
    Source: Heartland MLS as distributed by MLS GRID #2233167 Report a problem
    12/30/2020Listed for sale$499,000$197/sqft
    Source: Heartland MLS as distributed by MLS GRID #2233167 Report a problem
    2/27/2012Sold--
    Source: Heartland MLS as distributed by MLS GRID #1754266 Report a problem

    Public tax history

    Tax history is unavailable.

    Neighborhood: South Plaza

    Nearby schools

    GreatSchools rating
    Get a cash offer in 3 minutes
    Find out how much your home could sell for in as little as 3 minutes with a no-obligation cash offer.
    Estimated market value
    $346,900
    Get a cash offer in 3 minutes
    Find out how much your home could sell for in as little as 3 minutes with a no-obligation cash offer.
    Estimated market value
    $346,900