Simple. Elegant. Luxury. Plaza Condo at Villa de Este. This 2-bedroom suite condo has ample space, soaring ceilings that stream exceptional natural light. Enjoy easy access to the Plaza, Brookside Trolley Trail (and future street car), high walk-ability factor, restaurants and shops a block away. Plus, proximity to Loose Park. Custom Kitchen Renovation (Kitchens by Kleweno) in this Mediterranean style plaza condominium. Chef's kitchen includes Custom Cabinetry, Cambria Natural Quartz countertops, subzero refrigerator, Bertazzoni range, Wolf steam oven, & Asko dishwasher. Thoughtful kitchen organization; pull out pantries extra deep drawers, built-in organizers, custom dish pantry & abundant storage. All of this well-organized detail is further highlighted by exceptional design details; Natural curved Mahogany breakfast bar/counter, rich tile backsplash, & custom blown glass light fixtures. The 1st floor was completely remodeled in 2018/2019 hardwood floors, 1st floor 1/2 bath, fireplace custom hand carved backsplash & fireplace surround by Archival Design. Hardwood floors and stairs. Other updates include; Interior Paint ('23) new carpet in bedrooms 2020, Exterior Paint 2019. Enjoy 3 balconies; front, side and back (martini deck off Master Bedroom). Low HOA $475 month includes building maintenance, lawn maintenance, trash/recycling and pool and cabana. For quality design & detail, Plaza Living, and easy maintenance - this is it!
Sold
Price Unknown
5046 Walnut St #1, Kansas City, MO 64112
2beds
2,244sqft
Condominium
Built in 2002
-- sqft lot
$688,600 Zestimate®
$--/sqft
$4,211 Estimated rent
Home value
$688,600
$640,000 - $751,000
$4,211/mo
Zestimate® history
Owner options
List your home for rent
$4,211/mo
Rent Zestimate®
Find your next renter with Zillow Rental Manager. Plus, with online applications, you can quickly screen prospective tenants – for free.
$4,211/mo
Rent Zestimate®
Refinance and save
$626/mo
Est. payment
Refinancing to a lower rate could help reduce your monthly payments and save thousands over the life of the loan.
$626/mo
Est. payment
Explore your selling options
Work with a Zillow partner agent
Leverage their expertise and Zillow's premium Showcase listings to get your home seen by more buyers.
Get startedList with your own agent
Get your home in front of millions of buyers by listing it on Zillow.
Learn how to do itSell it yourself
Take full control of how buyers see your home on Zillow by listing For Sale by Owner (FSBO).
List your homeWhat's special
Martini deckAmple spaceSoaring ceilingsHardwood floorsCustom cabinetryCustom kitchen renovationThoughtful kitchen organization
Zillow last checked:
Listing updated:
Listed by:
Veronica Jaster 816-213-4623,
ReeceNichols - Country Club Plaza,
KBT Plaza Team 913-239-2070,
ReeceNichols - Country Club Plaza
Bought with:
Howard Fox, 2019041694
KW KANSAS CITY METRO
Source: Heartland MLS as distributed by MLS GRID,MLS#: 2452219
Facts & features
Interior
Bedrooms & bathrooms
- Bedrooms: 2
- Bathrooms: 4
- Full bathrooms: 2
- 1/2 bathrooms: 2
Primary bedroom
- Features: Carpet, Ceiling Fan(s)
- Level: Second
- Dimensions: 13 x 17
Bedroom 2
- Features: Carpet, Ceiling Fan(s)
- Level: Second
- Length: 12
Primary bathroom
- Features: Ceramic Tiles
- Level: Second
- Dimensions: 5 x 9
Bathroom 2
- Features: Ceramic Tiles
- Level: Second
- Dimensions: 5 x 10
Bathroom 3
- Features: Ceramic Tiles
- Level: Lower
- Dimensions: 6 x 5
Family room
- Features: Carpet
- Level: Lower
- Dimensions: 12 x 16
Half bath
- Features: Ceramic Tiles
- Level: First
- Dimensions: 3 x 5
Kitchen
- Features: Wood Floor
- Level: First
- Dimensions: 13 x 19
Living room
- Features: Fireplace, Wood Floor
- Level: First
- Dimensions: 14 x 16
Office
- Features: Wood Floor
- Level: First
- Dimensions: 11 x 14
Heating
- Natural Gas
Cooling
- Electric
Appliances
- Laundry: Bedroom Level
Features
- Basement: Finished,Walk-Out Access
- Number of fireplaces: 1
- Fireplace features: Great Room
Interior area
- Total structure area: 2,244
- Total interior livable area: 2,244 sqft
- Finished area above ground: 1,898
- Finished area below ground: 346
Property
Parking
- Total spaces: 2
- Parking features: Attached, Garage Faces Front
- Attached garage spaces: 2
Lot
- Size: 2,616 Square Feet
- Features: City Lot, Level
Details
- Parcel number: 30530272900003002
Construction
Type & style
- Home type: Condo
- Architectural style: Spanish,Traditional
- Property subtype: Condominium
Materials
- Stucco
- Roof: Tile
Condition
- Year built: 2002
Utilities & green energy
- Sewer: Public Sewer
- Water: Public
Community & HOA
Community
- Subdivision: Villa D'este Condominiums
HOA
- Has HOA: Yes
- HOA fee: $626 monthly
Location
- Region: Kansas City
Financial & listing details
- Tax assessed value: $656,040
- Annual tax amount: $8,750
- Date on market: 9/15/2023
- Listing terms: Cash,Conventional
- Ownership: Private
Price history
| Date | Event | Price |
|---|---|---|
| 10/19/2023 | Sold | -- |
Source:  Heartland MLS as distributed by MLS GRID #2452219 Report a problem Heartland MLS as distributed by MLS GRID #2452219 Report a problem | ||
| 9/17/2023 | Pending sale | $549,900$245/sqft |
Source:  ReeceNichols Real Estate #2452219 Report a problem ReeceNichols Real Estate #2452219 Report a problem | ||
| 9/17/2023 | Contingent | $549,900$245/sqft |
Source: Heartland MLS as distributed by MLS GRID #2452219 Report a problem | ||
| 9/15/2023 | Listed for sale | $549,900+0.2%$245/sqft |
Source: Heartland MLS as distributed by MLS GRID #2452219 Report a problem | ||
| 12/9/2021 | Sold | -- |
Source: Heartland MLS as distributed by MLS GRID #2347521 Report a problem | ||
| 10/14/2021 | Pending sale | $549,000$245/sqft |
Source: ReeceNichols Real Estate #2347521 Report a problem | ||
| 10/14/2021 | Contingent | $549,000$245/sqft |
Source: Heartland MLS as distributed by MLS GRID #2347521 Report a problem | ||
| 10/7/2021 | Listed for sale | $549,000$245/sqft |
Source: Heartland MLS as distributed by MLS GRID #2347521 Report a problem | ||
Public tax history
| Year | Property taxes | Tax assessment |
|---|---|---|
| 2025 | $11,328 +4.2% | $124,648 -1.5% |
| 2024 | $10,873 +9.9% | $126,540 |
| 2023 | $9,893 +22.7% | $126,540 +29.1% |
| 2022 | $8,064 +0.3% | $98,040 |
| 2021 | $8,037 +13.3% | $98,040 +14.7% |
| 2020 | $7,095 +2.1% | $85,472 |
| 2019 | $6,948 | $85,472 +11% |
| 2018 | $6,948 +8.8% | $77,002 |
| 2017 | $6,388 +5.2% | $77,002 +1.5% |
| 2016 | $6,073 | $75,864 +9.1% |
| 2014 | $6,073 +8.4% | $69,542 |
| 2013 | $5,601 +0.5% | $69,542 |
| 2012 | $5,574 +0.1% | $69,542 |
| 2011 | $5,568 +0.9% | $69,542 |
| 2010 | $5,520 -5.5% | $69,542 |
| 2009 | $5,844 +0.5% | $69,542 -6% |
| 2008 | $5,816 +3% | $73,981 |
| 2007 | $5,645 +0% | $73,981 +4% |
| 2006 | $5,644 +5.6% | $71,136 |
| 2005 | $5,346 +0.1% | $71,136 +4% |
| 2004 | $5,341 +8.4% | $68,400 |
| 2003 | $4,926 | $68,400 |
Find assessor info on the county website
Neighborhood: South Plaza
Nearby homes
- $830,4002 bd4 ba2.3k sqft5046 Walnut St, Kansas City, MO 64112Off Market
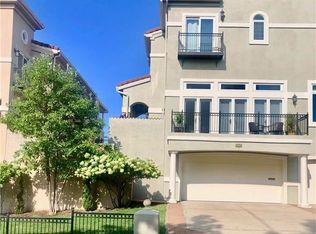
- $357,6002 bd4 ba2.5k sqft5044 Walnut St, Kansas City, MO 64112Off Market
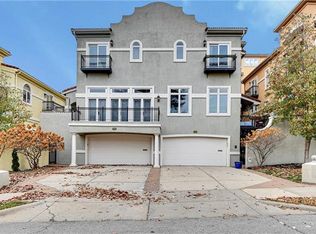
- $608,8002 bd4 ba2.5k sqft5044 Walnut St #2, Kansas City, MO 64112Off Market
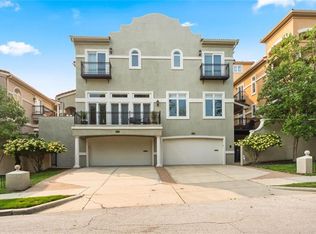
- $1,033,6002 bd4 ba3.1k sqft5042 Walnut St #5, Kansas City, MO 64112Off Market
- $620,9002 bd3 ba1.6k sqft5048 Walnut St #2, Kansas City, MO 64112Off Market
- $1,293,7002 bd4 ba3.1k sqft5042 Walnut St, Kansas City, MO 64112Off Market
- $1,009,5003 bd4 ba2.7k sqft5036 Walnut St, Kansas City, MO 64112Off Market
- $699,8003 bd4 ba2.7k sqft5036 Walnut St UNIT 1, Kansas City, MO 64112Off Market
Nearby schools
GreatSchools rating
- 8/10Hale Cook ElementaryGrades: PK-6Distance: 2.8 mi
- 2/10Central Middle SchoolGrades: 7-8Distance: 3.3 mi
- 1/10SOUTHEAST High SchoolGrades: 9-12Distance: 2.8 mi
Get a cash offer in 3 minutes
Find out how much your home could sell for in as little as 3 minutes with a no-obligation cash offer.
Estimated market value
$688,600
Get a cash offer in 3 minutes
Find out how much your home could sell for in as little as 3 minutes with a no-obligation cash offer.
Estimated market value
$688,600
- Missouri
- Jackson County
- Kansas City
- 64112
- South Plaza
- 5046 Walnut St Unit 1
Nearby cities
Nearby neighborhoods
Nearby zip codes
Other Kansas City Topics
