Skip main navigation
Sold
  • $1,006,100

    5036 Walnut St, Kansas City, MO 64112

    3beds
    2,722sqft
    Condominium
    Built in 2006
    -- sqft lot
    $1,006,100 Zestimate®
    $370/sqft
    $4,515 Estimated rent

    Home value

    $1,006,100

    $815,000 - $1.26M

    $4,515/mo

    Zestimate® history
    Loading
    Loading...

    Owner options

    List your home for rent

    $4,515/mo

    Rent Zestimate®

    Find your next renter with Zillow Rental Manager. Plus, with online applications, you can quickly screen prospective tenants – for free.

    Learn more

    $4,515/mo

    Rent Zestimate®

    Refinance and save

    $6,903/mo

    Est. payment

    Refinancing to a lower rate could help reduce your monthly payments and save thousands over the life of the loan.

    See today's rates

    $6,903/mo

    Est. payment

    Explore your selling options

    Work with a Zillow partner agent

    Leverage their expertise and Zillow's premium Showcase listings to get your home seen by more buyers.

    Get started

    List with your own agent

    Get your home in front of millions of buyers by listing it on Zillow.

    Learn how to do it

    Sell it yourself

    Take full control of how buyers see your home on Zillow by listing For Sale by Owner (FSBO).

    List your home

    What's special

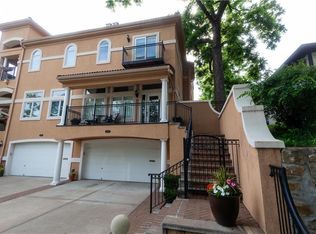
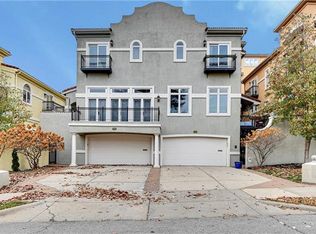
    LOCATION! LOCATION! LOCATION! This fabulous south plaza condo is just minutes from the Plaza, the Nelson, UMKC, Whole Foods, the Trolley Trail, Loose Park and so many great dining options. And coming soon this location will be one block from the light rail system. Just leave your car in the garage and hop on the street car for your errands and entertainment! Step inside and immediately feel right at home. Three levels with soaring 12’ ceilings throughout the main floor and 10’ ceilings on the second floor allow for plenty of sunlight. This condo has 2 bedrooms and 2 full bathrooms on the upper level. Enjoy an evening glass of wine or your morning coffee on the deck off the master bedroom. Laundry is on the bedroom level and the washer and dryer stay with the home. On the main level you find the kitchen with granite counters, pantry, ample cabinet space and all stainless steel appliances including gas range. All appliances stay with the home. The unique fireplace surround is the focal point of the great room! And, there is a second covered deck off the great room on the main level for relaxing or alfresco dining. Main level also has a half bath. On the lower level you’ll find the third bedroom with lots of built-in shelving and a murphy bed that stays with the home. This room is the perfect office space and occasional guest room or use it as a dedicated third bedroom. The third full bathroom is on this level as well. Attic door in the master bedroom closet has pull-down stairs that go to a 12x26 attic space providing access to a great storage area. And the double car garage is oversized providing additional work space. The home comes with surround sound on all levels even in the garage. Home has water softener and filtered water in the kitchen. There is so much new in this home including refinished hardwood floors throughout the main level, finished in April 2021; HVAC (2 units) and tankless hot water system just one year old. You don’t want to miss this one!!

    This property is off market, which means it's not currently listed for sale or rent on Zillow. This may be different from what's available on other websites or public sources.

    Zillow last checked:

    Listing updated:

    Listed by:

    Shana Widau 816-835-1872,

    ReeceNichols -Johnson County W

    Bought with:

    Jim Gamble, BR00032192

    Source: Heartland MLS as distributed by MLS GRID,MLS#: 2312890MLS Logo

    Facts & features

    Interior

    Bedrooms & bathrooms
    • Bedrooms: 3
    • Bathrooms: 4
    • Full bathrooms: 3
    • 1/2 bathrooms: 1
    Primary bedroom
    • Features: Carpet, Ceiling Fan(s), Walk-In Closet(s)
    • Level: Second
    • Dimensions: 19 x 12
    Bedroom 2
    • Features: Carpet, Walk-In Closet(s)
    • Level: Second
    • Dimensions: 13 x 17
    Bedroom 3
    • Features: Built-in Features, Carpet
    • Level: Lower
    • Dimensions: 12 x 20
    Primary bathroom
    • Features: Ceramic Tiles, Double Vanity, Marble, Shower Only
    • Level: Second
    Bathroom 2
    • Features: Ceramic Tiles, Double Vanity, Shower Over Tub
    • Level: Second
    Bathroom 3
    • Features: Ceramic Tiles, Marble, Shower Only
    • Level: Lower
    Great room
    • Features: Built-in Features, Fireplace
    • Level: First
    • Dimensions: 23 x 17
    Half bath
    • Features: Ceramic Tiles
    • Level: First
    Kitchen
    • Features: Ceiling Fan(s), Granite Counters, Pantry
    • Level: First
    • Dimensions: 16 x 12
    Laundry
    • Level: Second
    Heating
    • Natural Gas, Zoned
    Cooling
    • Electric, Zoned
    Appliances
    • Included: Dishwasher, Disposal, Dryer, Exhaust Fan, Microwave, Refrigerator, Gas Range, Stainless Steel Appliance(s), Trash Compactor, Washer, Water Purifier, Water Softener
    • Laundry: In Basement
    Features
    • Ceiling Fan(s), Pantry, Stained Cabinets, Vaulted Ceiling(s), Walk-In Closet(s)
    • Flooring: Carpet, Tile, Wood
    • Basement: Egress Window(s),Finished,Garage Entrance,Interior Entry
    • Number of fireplaces: 1
    • Fireplace features: Great Room
    Interior area
    • Total structure area: 2,722
    • Total interior livable area: 2,722 sqft
    • Finished area above ground: 1,737
    • Finished area below ground: 985

    Property

    Parking
    • Total spaces: 2
    • Parking features: Basement
    • Attached garage spaces: 2
    Features
    • Patio & porch: Covered
    • Spa features: Bath
    Lot
    • Size: 2,741 Square Feet
    • Features: City Lot
    Details
    • Parcel number: 30530272900004004

    Construction

    Type & style
    • Home type: Condo
    • Architectural style: Traditional
    • Property subtype: Condominium
    Materials
    • Stucco
    • Roof: Tile
    Condition
    • Year built: 2006

    Utilities & green energy

    • Sewer: Public Sewer
    • Water: Public

    Community & HOA

    Community
    • Security: Gated Community, Security System, Smoke Detector(s)
    • Subdivision: Villa D'este Condominiums
    HOA
    • Has HOA: Yes
    • Amenities included: Pool
    • Services included: Maintenance Grounds, Insurance, Roof Repair, Roof Replace, Snow Removal
    • HOA fee: $475 monthly
    • HOA name: Villa D'este
    Location
    • Region: Kansas City

    Financial & listing details

    • Price per square foot: $370/sqft
    • Annual tax amount: $7,098
    • Date on market: 4/24/2021
    • Listing terms: Cash,Conventional,FHA,VA Loan
    • Ownership: Private
    • Road surface type: Paved

    Price history

    DateEventPrice
    9/13/2021Sold--
    Source: Heartland MLS as distributed by MLS GRID #2312890 Report a problem
    7/21/2021Pending sale$560,000$206/sqft
    Source: Heartland MLS as distributed by MLS GRID #2312890 Report a problem
    4/24/2021Listed for sale$560,000$206/sqft
    Source: Heartland MLS as distributed by MLS GRID #2312890 Report a problem

    Public tax history

    Tax history is unavailable.

    Neighborhood: South Plaza

    Nearby schools

    GreatSchools rating
    Get a cash offer in 3 minutes
    Find out how much your home could sell for in as little as 3 minutes with a no-obligation cash offer.
    Estimated market value
    $1,006,100
    Get a cash offer in 3 minutes
    Find out how much your home could sell for in as little as 3 minutes with a no-obligation cash offer.
    Estimated market value
    $1,006,100