Welcome to the Westside. New price for this iconic Westside home located on a cul de sac with one of the most amazing views in the city. Situated on one of the highest points in Kansas City with 3 city parks within 1/2 mile and no homes to the south of the property. Enjoy sunsets on the back deck and early mornings under the pergola in front. Exquisite custom ironwork from Austin Ironworks surround the lot and can be found throughout the home. Heated radiant floors throughout the home and garage offer a level of comfort in the most severe winters. The garage has dual doors which open up to the garden for an impressive entertainment area. Artistic design throughout includes a light fixture collaboration between Austin Ironworks and Dirk Van Keppel, local glass artist. On the second floor you will find a steel and glass door designed in collaboration with Kathy Barnard, local glass designer. The second floor family/game room makes entertaining a breeze. Take the custom make spiral staircase to the "Eagles Nest" and exit to the roof for the best views of airshows, fireworks and sunsets.Finished lower level has an ensuite bath and sitting area which walks out to a private patio/sitting area.This could be a separate living area and it has its own private entryway. Large oversized garage and carport make parking vehicles and campers or boats easy and convenient. Located within walking distance of eclectic shops and restaurants and the Kauffman Performing Arts Center. Easy highway access to all points.
Active
$1,500,000
1520 Jarboe St, Kansas City, MO 64108
2beds
3,708sqft
:
Get pre-qualified$9,579/mo
Single Family Residence
Built in 2002
0.25 Acres Lot
$-- Zestimate®
$405/sqft
$-- HOA
What's special
- 43 days |
- 614 |
- 29 |
Zillow last checked:
Listing updated:
Listed by:
Nancy Bounds 816-510-1451,
Compass Realty Group
Source: Heartland MLS as distributed by MLS GRID,MLS#: 2628754
Facts & features
Interior
Bedrooms & bathrooms
- Bedrooms: 2
- Bathrooms: 3
- Full bathrooms: 3
Primary bedroom
- Level: Second
Bedroom 1
- Level: Basement
Primary bathroom
- Level: Second
Bathroom 2
- Level: Basement
Bathroom 3
- Level: First
Dining room
- Level: First
Exercise room
- Level: Third
Family room
- Level: Second
Kitchen
- Level: First
Living room
- Level: First
Sitting room
- Level: Basement
Heating
- Natural Gas, Radiant Floor
Cooling
- Has cooling: Yes
Appliances
- Included: Dishwasher, Disposal, Exhaust Fan, Gas Range, Stainless Steel Appliance(s), Trash Compactor
- Laundry: Upper Level
Features
- Ceiling Fan(s), Walk-In Closet(s)
- Flooring: Concrete, Luxury Vinyl
- Basement: Concrete,Finished,Full,Walk-Out Access
- Number of fireplaces: 1
- Fireplace features: Gas, Living Room
Interior area
- Total structure area: 3,708
- Total interior livable area: 3,708 sqft
- Finished area above ground: 2,637
- Finished area below ground: 1,071
Property
Parking
- Total spaces: 2
- Parking features: Attached, Garage Door Opener, Garage Faces Front, Off Street, Secured
- Attached garage spaces: 2
Features
- Patio & porch: Patio
- Exterior features: Balcony, Sat Dish Allowed
- Fencing: Metal
Lot
- Size: 0.25 Acres
Details
- Parcel number: 29340226700000000
Construction
Type & style
- Home type: SingleFamily
- Architectural style: Contemporary
- Property subtype: Single Family Residence
Materials
- Concrete
- Roof: Other
Condition
- Year built: 2002
Utilities & green energy
- Sewer: Public Sewer
- Water: Public
Community & HOA
Community
- Security: Security System, Smoke Detector(s)
- Subdivision: Payne's Add
HOA
- Has HOA: No
Location
- Region: Kansas City
Financial & listing details
- Price per square foot: $405/sqft
- Tax assessed value: $499,900
- Annual tax amount: $2,438
- Date on market: 6/29/2026
- Listing terms: Cash,Conventional,FHA
- Ownership: Private
- Road surface type: Paved
Estimated market value
Not available
Estimated sales range
Not available
Not available
Price history
| Date | Event | Price |
|---|---|---|
| 6/29/2026 | Listed for sale | $1,500,000-6.3%$405/sqft |
Source:  Heartland MLS as distributed by MLS GRID #2628754 Report a problem Heartland MLS as distributed by MLS GRID #2628754 Report a problem | ||
| 6/29/2026 | Listing removed | $1,600,000$431/sqft |
Source: Heartland MLS as distributed by MLS GRID #2581464 Report a problem | ||
| 4/20/2026 | Price change | $1,600,000-8.6%$431/sqft |
Source: Heartland MLS as distributed by MLS GRID #2581464 Report a problem | ||
| 2/16/2026 | Price change | $1,750,000-7.9%$472/sqft |
Source: Heartland MLS as distributed by MLS GRID #2581464 Report a problem | ||
| 11/8/2025 | Listed for sale | $1,900,000$512/sqft |
Source: Heartland MLS as distributed by MLS GRID #2581464 Report a problem | ||
Public tax history
| Year | Property taxes | Tax assessment |
|---|---|---|
| 2025 | $2,591 +6.3% | $94,981 +8.7% |
| 2024 | $2,438 +1% | $87,400 |
| 2023 | $2,415 -59.1% | $87,400 +21.7% |
| 2022 | $5,908 +0.3% | $71,820 |
| 2021 | $5,888 +13.1% | $71,820 +14.5% |
| 2020 | $5,205 -44.5% | $62,700 -45.6% |
| 2019 | $9,377 | $115,360 +90.7% |
| 2018 | $9,377 +86.9% | $60,485 |
| 2017 | $5,018 +6.5% | $60,485 +2.6% |
| 2016 | $4,710 -0.6% | $58,970 |
| 2014 | $4,739 -1.6% | $58,970 |
| 2013 | $4,817 +0.5% | $58,970 |
| 2012 | $4,794 +0.1% | $58,970 |
| 2011 | $4,789 +0.9% | $58,970 |
| 2010 | $4,748 -3.5% | $58,970 |
| 2009 | $4,923 +0.5% | $58,970 -4% |
| 2008 | $4,899 -0.9% | $61,427 |
| 2007 | $4,944 +0% | $61,427 |
| 2006 | $4,944 -24.7% | $61,427 +21.4% |
| 2005 | $6,564 +0.1% | $50,597 -39.2% |
| 2004 | $6,558 +125.5% | $83,154 |
| 2003 | $2,908 | $83,154 +7194.2% |
| 2002 | -- | $1,140 |
Find assessor info on the county website
Monthly payment
Est. payment
Payment breakdown
Explore the cost of this home by adjusting the details. Changes won't be saved.Climate risks
Neighborhood: Westside North
Nearby schools
GreatSchools rating
- 3/10Primitivo Garcia Elementary SchoolGrades: PK-6Distance: 0.1 mi
- 2/10Northeast Middle SchoolGrades: 7-8Distance: 3.9 mi
- 2/10Northeast High SchoolGrades: 9-12Distance: 3.9 mi
- $1,995,0002 bd3 ba5.2k sqft1510 Jarboe St, Kansas City, MO 64108For Sale

- $1,566,2004 bd4 ba3.7k sqft1500 Jarboe St, Kansas City, MO 64108Off Market
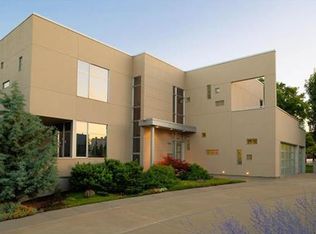
- $598,9002 bd2 ba1.9k sqft1539 Belleview Ave, Kansas City, MO 64108Off Market
- $863,8003 bd2 ba2.4k sqft1507 Belleview Ave, Kansas City, MO 64108Off Market

- $833,7003 bd2 ba3.2k sqft1501 Belleview Ave, Kansas City, MO 64108Off Market
- $--2 bd2 ba2.8k sqft915 W 16th St #1, Kansas City, MO 64108Off Market
- $--1 bd1 ba2k sqft915 W 16th St, Kansas City, MO 64108Off Market
- $2,6403 bd2 ba1.1k sqft1538 Madison Ave, Kansas City, MO 64108Off Market
A local agent can set up tours, give advice and negotiate with sellers.
A local lender can help you make sure your offer is ready when you are.
Similar homes
- $1,585,0004 bd5 ba3.3k sqft2131 NW Palisades Dr, Riverside, MO 64150For Sale
 MLS ID #2628875, Madison Moss (Harpst), RE/MAX Innovations. Heartland MLS as distributed by MLS GRID
 - $1,250,0004 bd4 ba3.4k sqft4601 Mercier St, Kansas City, MO 64112For Sale
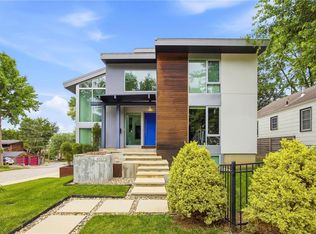 MLS ID #2624948, Blake Nelson Team, KW KANSAS CITY METRO. Heartland MLS as distributed by MLS GRID
 - $1,125,0003 bd3 ba3.2k sqft700 W 31st St Suite 1804, Kansas City, MO 64108For Sale
 MLS ID #2623134, Brooke Miller, ReeceNichols - Country Club Plaza. Heartland MLS as distributed by MLS GRID
 - $750,0004 bd4 ba4.5k sqft1401 E 11th St, Kansas City, MO 64106For Sale
 MLS ID #2633740, Curtis Jay, KW KANSAS CITY METRO. Heartland MLS as distributed by MLS GRID
 - $1,199,0002 bd2 ba2.8k sqft210 W 5th St APT 211, Kansas City, MO 64105For SaleMLS ID #2619291, Twyla Rist, Compass Realty Group. Heartland MLS as distributed by MLS GRID
- $1,100,0002 bd2 ba2.2k sqft2120 Wyandotte St APT 16, Kansas City, MO 64108For SaleMLS ID #2538322, Jo Chavez, Redfin Corporation. Heartland MLS as distributed by MLS GRID
- $875,0002 bd2 ba2.3k sqft1904 Main St APT 3S, Kansas City, MO 64108For SaleMLS ID #2622260, Sandy Murphy, ReeceNichols - Country Club Plaza. Heartland MLS as distributed by MLS GRID
- $1,500,0005 bd6 ba4k sqft4017 W 67th St, Prairie Village, KS 66208New ConstructionMLS ID #2634589, Lauren Engle, Platinum Realty LLC. Heartland MLS as distributed by MLS GRID
- $2,000,0004 bd4 ba3.9k sqft1024 Huntington Rd, Kansas City, MO 64113For SaleMLS ID #2625993, Sherry Westhues, RE/MAX Elite, REALTORS. Heartland MLS as distributed by MLS GRID
- $989,0002 bd3 ba1.9k sqft700 W 31st St Suite 702, Kansas City, MO 64108For SaleMLS ID #2629157, Brooke Miller, ReeceNichols - Country Club Plaza. Heartland MLS as distributed by MLS GRID
- $1,425,0005 bd4 ba4.3k sqft3636 W 89th St, Leawood, KS 66206For SaleMLS ID #2617045, David Conderman, KW KANSAS CITY METRO. Heartland MLS as distributed by MLS GRID
- $1,524,0004 bd4 ba3.6k sqft7470 NW Fawn Ave, Parkville, MO 64152New ConstructionMLS ID #2610223, ReeseMontgomery Team, Aristocrat Realty. Heartland MLS as distributed by MLS GRID
- $1,475,0004 bd5 ba5.1k sqft254 Arapaho Cir E, Lake Quivira, KS 66217For SaleMLS ID #2607075, Leigh Anne Thomas, ReeceNichols -Johnson County W. Heartland MLS as distributed by MLS GRID
- $1,100,0004 bd4 ba3k sqft2207 W 48th St, Westwood, KS 66205For SaleMLS ID #2627660, Taylor Made Team, KW KANSAS CITY METRO. Heartland MLS as distributed by MLS GRID
- $1,075,0004 bd4 ba3.1k sqft4721 Liberty St, Kansas City, MO 64112For SaleMLS ID #2620863, Dallas Miller, EXP Realty LLC. Heartland MLS as distributed by MLS GRID
- $805,0003 bd3 ba2.1k sqft2517 Forest Ave, Kansas City, MO 64108New ConstructionMLS ID #2630808, Lauren Engle, Platinum Realty LLC. Heartland MLS as distributed by MLS GRID
- $1,675,0005 bd5 ba5.5k sqft12444 Leavenworth Rd, Kansas City, KS 66109For SaleMLS ID #2630380, Kim Brown, ReeceNichols -Johnson County W. Heartland MLS as distributed by MLS GRID
- $750,0005 bd6 ba4.7k sqft3630 N Briarcliff Rd, Kansas City, MO 64116For SaleMLS ID #2603436, Wes Graves, RE/MAX Elite, REALTORS. Heartland MLS as distributed by MLS GRID
- $1,335,0005 bd5 ba4.6k sqft10426 Alhambra St, Overland Park, KS 66207For SaleMLS ID #2627979, Andy Blake, Real Broker, LLC. Heartland MLS as distributed by MLS GRID
- $809,0003 bd3 ba2.2k sqft700 E 8th St #Penthouse 6, Kansas City, MO 64106For SaleMLS ID #2625884, Omar Herrera, Platinum Realty LLC. Heartland MLS as distributed by MLS GRID
