Experience true downtown living at its finest! Located in the heart of the Crossroads Art District and steps away from the new Royals stadium, you can walk outside and hop on the KC Streetcar or stroll to some of Kansas City’s best restaurants, entertainment and nightlife. This bright, open and expansive condo was remodeled by an award winning architect and offers incredible flexibility, sophisticated design and high-end finishes throughout. The show-stopping custom kitchen is a dream, featuring gorgeous walnut cabinetry, a massive 8x8 oak island crafted by Haynes Nichols of Timberlab, and premium Fisher & Paykel appliances including a 5-burner range, built-in refrigerator and freezer, and dual drawer dishwashers. Retreat to the luxurious primary suite with custom plantation shutters, walk-in closet, private laundry room and spa-like bath complete with oversized walk-in shower and double vanities. The spacious secondary bedroom features an entire wall of built-in bookshelves, creating the perfect guest room, office or creative space. Enjoy your morning coffee or evening cocktail from the private balcony. Thoughtful upgrades abound, including specialized privacy film on south-facing windows that fills the home with natural light while maintaining privacy, plus custom lighting throughout that elevates every space. Additional highlights include an oversized private storage room in the basement, two garage parking spaces, and countless custom details that make this one-of-a-kind unit truly unforgettable. A rare opportunity to enjoy upscale urban living in the heart of Kansas City!
Active
$875,000
1904 Main St APT 3S, Kansas City, MO 64108
2beds
2,363sqft
Condominium
Built in 1904
-- sqft lot
$-- Zestimate®
$370/sqft
$1,036/mo HOA
What's special
- 54 days |
- 864 |
- 46 |
Zillow last checked:
Listing updated:
Listed by:
Sandy Murphy 816-668-7107,
ReeceNichols - Country Club Plaza
Source: Heartland MLS as distributed by MLS GRID,MLS#: 2622260
Facts & features
Interior
Bedrooms & bathrooms
- Bedrooms: 2
- Bathrooms: 2
- Full bathrooms: 2
Primary bedroom
- Features: Walk-In Closet(s)
- Level: Main
- Dimensions: 20 x 14
Bedroom 2
- Features: Built-in Features
- Level: Main
- Dimensions: 13 x 14
Primary bathroom
- Features: Double Vanity, Separate Shower And Tub
- Level: Main
Bathroom 1
- Features: Shower Only
- Level: Main
Dining room
- Level: Main
- Dimensions: 16 x 23
Kitchen
- Level: Main
- Dimensions: 19 x 23
Living room
- Features: All Drapes/Curtains
- Level: Main
- Dimensions: 16 x 23
Sitting room
- Level: Main
- Dimensions: 11 x 20
Heating
- Heat Pump
Cooling
- Heat Pump
Appliances
- Included: Dishwasher, Disposal, Freezer, Refrigerator, Gas Range
- Laundry: Bedroom Level
Features
- Custom Cabinets, Elevator, Kitchen Island, Pantry, Walk-In Closet(s)
- Flooring: Concrete
- Windows: Window Coverings
- Basement: Concrete
- Has fireplace: No
Interior area
- Total structure area: 2,363
- Total interior livable area: 2,363 sqft
- Finished area above ground: 2,363
- Finished area below ground: 0
Property
Parking
- Total spaces: 2
- Parking features: Attached, Covered, Garage Door Opener, Direct Access, Secured
- Attached garage spaces: 2
Features
- Exterior features: Balcony
- Spa features: Bath
Lot
- Size: 2,354 Square Feet
Details
- Parcel number: 29520211500003001
Construction
Type & style
- Home type: Condo
- Architectural style: Contemporary
- Property subtype: Condominium
Materials
- Brick/Mortar
- Roof: Other
Condition
- Year built: 1904
Utilities & green energy
- Sewer: Public Sewer
- Water: Public
Community & HOA
Community
- Security: Fire Alarm, Smoke Detector(s)
- Subdivision: Hotel Monroe Condominiums
HOA
- Has HOA: Yes
- Amenities included: Storage, Other
- Services included: Maintenance Structure, Curbside Recycle, Gas, Maintenance Free, Management, Parking, Insurance, Roof Repair, Roof Replace, Snow Removal, Trash
- HOA fee: $1,036 monthly
Location
- Region: Kansas City
Financial & listing details
- Price per square foot: $370/sqft
- Tax assessed value: $565,220
- Annual tax amount: $9,860
- Date on market: 5/29/2026
- Listing terms: Cash,Conventional
- Exclusions: See Disclosure
- Ownership: Private
Estimated market value
Not available
Estimated sales range
Not available
Not available
Price history
| Date | Event | Price |
|---|---|---|
| 5/29/2026 | Listed for sale | $875,000+101.1%$370/sqft |
Source:  Heartland MLS as distributed by MLS GRID #2622260 Report a problem Heartland MLS as distributed by MLS GRID #2622260 Report a problem | ||
| 11/27/2017 | Listing removed | $3,200$1/sqft |
Source: LeasingKC Report a problem | ||
| 11/16/2017 | Price change | $3,200-8.6%$1/sqft |
Source: LeasingKC Report a problem | ||
| 9/18/2017 | Listed for rent | $3,500$1/sqft |
Source: Zillow Rental Manager Report a problem | ||
| 8/31/2017 | Sold | -- |
Source: Heartland MLS as distributed by MLS GRID #45001_2058788 Report a problem | ||
| 7/29/2017 | Pending sale | $435,000$184/sqft |
Source: ReeceNichols CC Plaza #2058788 Report a problem | ||
| 7/20/2017 | Listed for sale | $435,000$184/sqft |
Source: ReeceNichols CC Plaza #2058788 Report a problem | ||
Public tax history
| Year | Property taxes | Tax assessment |
|---|---|---|
| 2025 | $9,860 +22.9% | $107,392 +15% |
| 2024 | $8,024 +9.9% | $93,385 |
| 2023 | $7,301 -9.8% | $93,385 -5.1% |
| 2022 | $8,096 +0.3% | $98,420 |
| 2021 | $8,068 +4.6% | $98,420 +14.8% |
| 2020 | $7,717 +2% | $85,728 |
| 2019 | $7,569 | $85,728 +49.2% |
| 2018 | $7,569 +46.5% | $57,443 |
| 2017 | $5,167 +262.6% | $57,443 +1.5% |
| 2016 | $1,425 | $56,594 +1.6% |
| 2014 | $1,425 +35.6% | $55,727 |
| 2013 | $1,051 +0.5% | $55,727 |
| 2012 | $1,047 +0.1% | $55,727 |
| 2011 | $1,045 +0.9% | $55,727 -44.8% |
| 2010 | $1,037 +0.5% | $100,909 |
| 2009 | $1,032 +0.5% | $100,909 -6% |
| 2008 | $1,027 | $107,350 |
| 2007 | -- | $107,350 |
Find assessor info on the county website
Monthly payment
Est. payment
Payment breakdown
Explore the cost of this home by adjusting the details. Changes won't be saved.Climate risks
Neighborhood: Crossroads
Nearby schools
GreatSchools rating
- 3/10Primitivo Garcia Elementary SchoolGrades: PK-6Distance: 0.7 mi
- 2/10Northeast Middle SchoolGrades: 7-8Distance: 3.4 mi
- 2/10Northeast High SchoolGrades: 9-12Distance: 3.4 mi
- $347,8002 bd2 ba-- sqft1904 Main St #3SOUTH, Kansas City, MO 64108Off Market
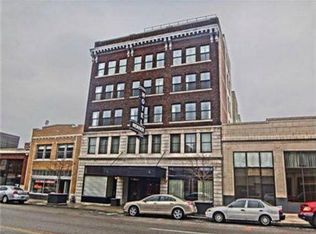
- $529,800-- bd-- ba-- sqft1904 Main St #5, Kansas City, MO 64108Off Market
- $309,2672 bd2 ba2.4k sqft1904 Main St #4, Kansas City, MO 64108Off Market
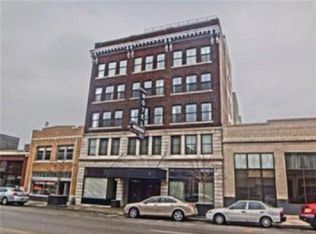
- $241,9001 bd1 ba553 sqft1904 Main St #1S, Kansas City, MO 64108Off Market

- $149,400-- bd-- ba-- sqft1904 Main St #3, Kansas City, MO 64108Off Market
- $149,400-- bd-- ba-- sqft1904 Main St #4, Kansas City, MO 64108Off Market
- $531,8002 bd2 ba2.3k sqft1904 Main St #2, Kansas City, MO 64108Off Market
- $718,4002 bd2 ba2.3k sqft1904 Main St APT 5S, Kansas City, MO 64108Off Market
A local agent can set up tours, give advice and negotiate with sellers.
A local lender can help you make sure your offer is ready when you are.
Similar homes
- $774,9503 bd3 ba2.2k sqft1724 Madison Ave, Kansas City, MO 64108For Sale
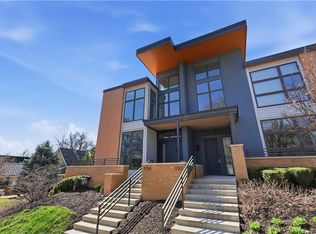 MLS ID #2628395, Paul Clem, Kansas City Urban Homes, LLC. Heartland MLS as distributed by MLS GRID
 - $989,0002 bd3 ba1.9k sqft700 W 31st St Suite 702, Kansas City, MO 64108For Sale
 MLS ID #2629157, Brooke Miller, ReeceNichols - Country Club Plaza. Heartland MLS as distributed by MLS GRID
 - $565,0003 bd4 ba2k sqft2019 Summit St, Kansas City, MO 64108For Sale
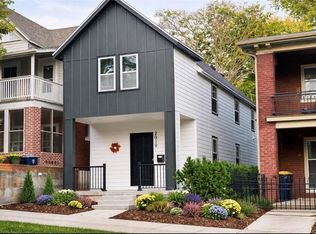 MLS ID #2632731, Gloria C Barrera, Platinum Realty LLC. Heartland MLS as distributed by MLS GRID
 - $775,0003 bd4 ba2.1k sqft514 Oak St, Kansas City, MO 64106For Sale
 MLS ID #2628316, Kristin Malfer, Compass Realty Group. Heartland MLS as distributed by MLS GRID
 - $746,8002 bd3 ba1.8k sqft2510 Grand Ave #3001, Kansas City, MO 64108For SaleMLS ID #2623108, Larry Northrop, Compass Realty Group. Heartland MLS as distributed by MLS GRID
- $1,100,0002 bd2 ba2.2k sqft2120 Wyandotte St APT 16, Kansas City, MO 64108For SaleMLS ID #2538322, Jo Chavez, Redfin Corporation. Heartland MLS as distributed by MLS GRID
- $795,0003 bd3 ba2k sqft2511 Forest Ave, Kansas City, MO 64108New ConstructionMLS ID #2632497, Lauren Engle, Platinum Realty LLC. Heartland MLS as distributed by MLS GRID
- $809,0003 bd3 ba2.2k sqft700 E 8th St #Penthouse 6, Kansas City, MO 64106For SaleMLS ID #2625884, Omar Herrera, Platinum Realty LLC. Heartland MLS as distributed by MLS GRID
- $700,0003 bd3 ba2.6k sqft949 W 33rd Ter, Kansas City, MO 64111For SaleMLS ID #2632853, Aly Plunkett, ReeceNichols -Johnson County W. Heartland MLS as distributed by MLS GRID
- $939,0003 bd4 ba2.2k sqft533 E 19th St, Kansas City, MO 64108For SaleMLS ID #2604258, Andrew Bash, Sage Sotheby's International Realty. Heartland MLS as distributed by MLS GRID
- $799,0003 bd4 ba2k sqft541 E 19th St, Kansas City, MO 64108For SaleMLS ID #2604254, Andrew Bash, Sage Sotheby's International Realty. Heartland MLS as distributed by MLS GRID
- $739,0005 bd4 ba2.6k sqft2436 Forest Ave, Kansas City, MO 64108For SaleMLS ID #2629503, Kevin Sieker, ReeceNichols -The Village. Heartland MLS as distributed by MLS GRID
- $610,0003 bd3 ba2.1k sqft1643 Jefferson St, Kansas City, MO 64108For SaleMLS ID #2621555, Glenda Seeger, ReeceNichols-KCN. Heartland MLS as distributed by MLS GRID
- $695,0002 bd3 ba2.5k sqft433 Ward Pkwy Unit 1, Kansas City, MO 64112For SaleMLS ID #2632009, Bob Myers, ReeceNichols -The Village. Heartland MLS as distributed by MLS GRID
- $574,9003 bd3 ba2.6k sqft1605 Summit St, Kansas City, MO 64108For SaleMLS ID #2612102, Crystal Bade, Boveri Realty Group L L C. Heartland MLS as distributed by MLS GRID
- $699,0004 bd4 ba2.4k sqft2445 Tracy Ave, Kansas City, MO 64108For SaleMLS ID #2627591, Betsy O Brien, Compass Realty Group. Heartland MLS as distributed by MLS GRID
- $550,0004 bd2 ba2k sqft1816 Jefferson St, Kansas City, MO 64108For SaleMLS ID #2629527, Nick Pickrell, Standard Real Estate. Heartland MLS as distributed by MLS GRID
- $1,125,0003 bd3 ba3.2k sqft700 W 31st St Suite 1804, Kansas City, MO 64108For SaleMLS ID #2623134, Brooke Miller, ReeceNichols - Country Club Plaza. Heartland MLS as distributed by MLS GRID
- $805,0003 bd3 ba2.1k sqft2517 Forest Ave, Kansas City, MO 64108New ConstructionMLS ID #2630808, Lauren Engle, Platinum Realty LLC. Heartland MLS as distributed by MLS GRID
- $1,100,0003 bd4 ba2.5k sqft4950 Central St APT 805, Kansas City, MO 64112For SaleMLS ID #2631997, Locate Team, Compass Realty Group. Heartland MLS as distributed by MLS GRID
