Welcome to Hemingway Plaza at 229 Ward Parkway—where classic Plaza living meets thoughtful, modern updates. This spacious 3-bedroom, 2-bath residence offers over 2,200 square feet with sweeping views of the Country Club Plaza that are hard to beat and even harder to leave.
Inside, you’ll find a wide-open floor plan designed for both everyday living and easy entertaining. The kitchen has been tastefully updated with high-end appliances, clean finishes, and functionality that actually works. Rich hardwood floors run throughout the main living areas, and generous room sizes give the home a comfortable, livable feel—not just a “condo box in the sky.”
Storage won’t be an issue here—abundant closet space plus a private laundry room add convenience that’s often missing in condo living.
Step outside and you’re in the heart of the Plaza lifestyle—dining, shopping, and entertainment just moments away. Or stay in and take advantage of Hemingway Plaza’s full suite of amenities, including valet parking, 24-hour security, fitness center, resident lounge, multiple outdoor gathering spaces, two patios, a rooftop deck with incredible views, and a well-appointed party room.
If you’re looking for space, views, and a lock-and-leave lifestyle without sacrificing comfort—this one checks the boxes.
Active
$779,000
229 Ward Pkwy APT 101B, Kansas City, MO 64112
3beds
2,268sqft
:
Get pre-qualified$7,006/mo
Condominium
Built in 1929
-- sqft lot
$-- Zestimate®
$343/sqft
$1,701/mo HOA
What's special
- 91 days |
- 392 |
- 14 |
Zillow last checked:
Listing updated:
Listed by:
Jim Gamble 816-589-6960,
KW KANSAS CITY METRO
Source: Heartland MLS as distributed by MLS GRID,MLS#: 2616510
Facts & features
Interior
Bedrooms & bathrooms
- Bedrooms: 3
- Bathrooms: 2
- Full bathrooms: 2
Primary bedroom
- Features: Ceiling Fan(s), Separate Shower And Tub, Walk-In Closet(s)
- Level: Main
- Dimensions: 22 x 14
Bedroom 2
- Features: Ceiling Fan(s), Part Drapes/Curtains, Wood Floor
- Level: Main
- Dimensions: 14 x 11
Bedroom 3
- Features: Ceiling Fan(s), Part Drapes/Curtains, Wood Floor
- Level: Main
- Dimensions: 11 x 9
Primary bathroom
- Features: Double Vanity, Granite Counters, Part Drapes/Curtains
- Level: Main
- Dimensions: 11 x 10
Bathroom 2
- Features: Granite Counters, Shower Only
- Level: Main
- Dimensions: 8 x 5
Dining room
- Features: All Drapes/Curtains, Wood Floor
- Level: Main
- Dimensions: 20 x 12
Kitchen
- Features: Built-in Features, Ceramic Tiles, Marble, Wood Floor
- Level: Main
- Dimensions: 14 x 10
Living room
- Features: All Drapes/Curtains, Built-in Features, Wood Floor
- Level: Main
- Dimensions: 20 x 11
Sitting room
- Features: All Drapes/Curtains
- Level: Main
- Dimensions: 11 x 11
Heating
- Forced Air
Cooling
- Electric
Appliances
- Included: Dishwasher, Disposal, Dryer, Freezer, Exhaust Fan, Microwave, Refrigerator, Built-In Oven, Free-Standing Electric Oven, Stainless Steel Appliance(s), Washer
- Laundry: Bedroom Level, In Hall
Features
- Cedar Closet, Ceiling Fan(s), Custom Cabinets, Walk-In Closet(s)
- Flooring: Tile, Wood
- Windows: Thermal Windows
- Basement: Other
- Has fireplace: No
Interior area
- Total structure area: 2,268
- Total interior livable area: 2,268 sqft
- Finished area above ground: 2,268
- Finished area below ground: 0
Video & virtual tour
Property
Parking
- Total spaces: 2
- Parking features: Covered, Detached, Leased
- Garage spaces: 2
Features
- Patio & porch: Deck, Patio
Lot
- Size: 2,316 Square Feet
Details
- Parcel number: 30530120400001019
Construction
Type & style
- Home type: Condo
- Architectural style: Traditional
- Property subtype: Condominium
Materials
- Brick
- Roof: Tar/Gravel
Condition
- Year built: 1929
Utilities & green energy
- Sewer: Public Sewer
- Water: Public
Community & HOA
Community
- Subdivision: Hemingway Plaza East Cond
HOA
- Has HOA: Yes
- Amenities included: Exercise Room, Storage, Party Room
- Services included: Maintenance Structure, Curbside Recycle, Maintenance Grounds, Maintenance Free, Management, Parking, Insurance, Snow Removal, Trash, Water
- HOA fee: $1,701 monthly
- HOA name: Hemingway Plaza East
Location
- Region: Kansas City
Financial & listing details
- Price per square foot: $343/sqft
- Tax assessed value: $570,580
- Annual tax amount: $9,853
- Date on market: 5/1/2026
- Listing terms: Cash,Conventional
- Ownership: Private
- Road surface type: Paved
Estimated market value
Not available
Estimated sales range
Not available
Not available
Price history
| Date | Event | Price |
|---|---|---|
| 5/1/2026 | Listed for sale | $779,000+6.9%$343/sqft |
Source:  Heartland MLS as distributed by MLS GRID #2616510 Report a problem Heartland MLS as distributed by MLS GRID #2616510 Report a problem | ||
| 4/9/2023 | Listing removed | -- |
Source: Heartland MLS as distributed by MLS GRID #2395950 Report a problem | ||
| 2/27/2023 | Pending sale | $729,000$321/sqft |
Source: Heartland MLS as distributed by MLS GRID #2395950 Report a problem | ||
| 12/16/2022 | Price change | $729,000-5.3%$321/sqft |
Source: Heartland MLS as distributed by MLS GRID #2395950 Report a problem | ||
| 9/18/2022 | Price change | $770,000-3.5%$340/sqft |
Source: Heartland MLS as distributed by MLS GRID #2395950 Report a problem | ||
| 8/4/2022 | Listed for sale | $798,000+2.4%$352/sqft |
Source: Heartland MLS as distributed by MLS GRID #2395950 Report a problem | ||
| 5/5/2021 | Listing removed | -- |
Source:  NextHome Report a problem NextHome Report a problem | ||
| 4/23/2021 | Listed for sale | $779,000$343/sqft |
Source: NextHome #2313187 Report a problem | ||
| 4/11/2021 | Pending sale | $779,000$343/sqft |
Source: NextHome #2313187 Report a problem | ||
| 4/8/2021 | Listed for sale | $779,000+51.3%$343/sqft |
Source: NextHome #2313187 Report a problem | ||
| 4/11/2019 | Sold | -- |
Source: Heartland MLS as distributed by MLS GRID #2135741 Report a problem | ||
| 3/15/2019 | Pending sale | $515,000$227/sqft |
Source: ReeceNichols CC Plaza #2135741 Report a problem | ||
| 2/8/2019 | Price change | $515,000-4.5%$227/sqft |
Source: ReeceNichols CC Plaza #2135741 Report a problem | ||
| 1/24/2019 | Price change | $539,000-1.8%$238/sqft |
Source: ReeceNichols CC Plaza #2135741 Report a problem | ||
| 1/7/2019 | Price change | $549,000-2%$242/sqft |
Source: ReeceNichols CC Plaza #2135741 Report a problem | ||
| 11/26/2018 | Price change | $560,000-2.6%$247/sqft |
Source: ReeceNichols CC Plaza #2135741 Report a problem | ||
| 11/9/2018 | Price change | $575,000-1.7%$254/sqft |
Source: ReeceNichols CC Plaza #2135741 Report a problem | ||
| 10/22/2018 | Listed for sale | $585,000$258/sqft |
Source: ReeceNichols CC Plaza #2100515 Report a problem | ||
| 9/24/2018 | Pending sale | $585,000$258/sqft |
Source: ReeceNichols CC Plaza #2100515 Report a problem | ||
| 8/15/2018 | Price change | $585,000-2.5%$258/sqft |
Source: ReeceNichols CC Plaza #2100515 Report a problem | ||
| 5/29/2018 | Price change | $599,900-4%$265/sqft |
Source: ReeceNichols CC Plaza #2100515 Report a problem | ||
| 4/26/2018 | Price change | $625,000-1.6%$276/sqft |
Source: ReeceNichols CC Plaza #2100515 Report a problem | ||
| 4/18/2018 | Price change | $635,000-0.6%$280/sqft |
Source: ReeceNichols CC Plaza #2100515 Report a problem | ||
| 3/22/2018 | Price change | $639,000-3.9%$282/sqft |
Source: RE/MAX Best Associates #2070686 Report a problem | ||
| 2/24/2018 | Listed for sale | $665,000$293/sqft |
Source: RE/MAX Best Associates #2070686 Report a problem | ||
| 7/11/2016 | Sold | -- |
Source: Heartland MLS as distributed by MLS GRID #1985515 Report a problem | ||
| 1/20/2012 | Sold | -- |
Source: Heartland MLS as distributed by MLS GRID #1724070 Report a problem | ||
Public tax history
| Year | Property taxes | Tax assessment |
|---|---|---|
| 2025 | $9,853 +2.1% | $108,410 -3.5% |
| 2024 | $9,648 +9.9% | $112,290 |
| 2023 | $8,779 +1.2% | $112,290 +6.5% |
| 2022 | $8,674 +0.3% | $105,451 |
| 2021 | $8,644 -1.4% | $105,451 -0.1% |
| 2020 | $8,764 +2.1% | $105,573 |
| 2019 | $8,582 | $105,573 -0.9% |
| 2018 | $8,582 -2.9% | $106,531 |
| 2017 | $8,837 +5.2% | $106,531 +1.5% |
| 2016 | $8,402 | $104,957 |
| 2014 | $8,402 -23.6% | $104,957 |
| 2013 | $10,994 +0.5% | $104,957 -23.1% |
| 2012 | $10,942 +0.2% | $136,522 |
| 2011 | $10,925 +0.9% | $136,522 |
| 2010 | $10,831 -5.5% | $136,522 |
| 2009 | $11,467 +0.5% | $136,522 -6% |
| 2008 | $11,412 +4% | $145,236 |
| 2007 | $10,970 +0% | $145,236 +5% |
| 2006 | $10,968 +1.5% | $138,320 |
| 2005 | $10,804 +0.1% | $138,320 |
| 2004 | $10,794 +151.6% | $138,320 |
| 2003 | $4,290 | $138,320 |
| 2002 | -- | -- |
Find assessor info on the county website
Monthly payment
Est. payment
Payment breakdown
Explore the cost of this home by adjusting the details. Changes won't be saved.Climate risks
Neighborhood: South Plaza
Nearby schools
GreatSchools rating
- 8/10Hale Cook ElementaryGrades: PK-6Distance: 3.1 mi
- 2/10Central Middle SchoolGrades: 7-8Distance: 3.3 mi
- 1/10SOUTHEAST High SchoolGrades: 9-12Distance: 3.2 mi
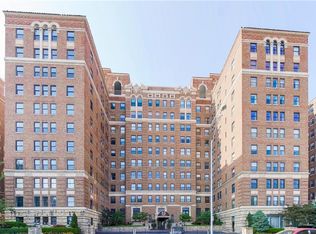
- $--1 bd2 ba1.6k sqft229 Ward Pkwy APT 801B, Kansas City, MO 64112Sold
- $--1 bd1 ba743 sqft229 Ward Pkwy APT 402B, Kansas City, MO 64112Sold
- $--2 bd2 ba1.2k sqft229 Ward Pkwy APT 503A, Kansas City, MO 64112Sold

- $--1 bd1 ba704 sqft229 Ward Pkwy APT 802B, Kansas City, MO 64112Sold
- $346,0002 bd2 ba1.2k sqft229 Ward Parkway St #503A, Kansas City, MO 64112Off Market
- $441,8002 bd2 ba1.6k sqft229 Ward Pkwy APT 404A, Kansas City, MO 64112Off Market
- $575,0002 bd2 ba1.6k sqft229 Ward Pkwy APT 604B, Kansas City, MO 64112For Sale
- $338,9002 bd2 ba1.8k sqft229 Ward Pkwy APT 603A, Kansas City, MO 64112Off Market
A local agent can set up tours, give advice and negotiate with sellers.
Similar homes
- $779,5003 bd3 ba1.7k sqft229 Ward Pkwy APT 1001B, Kansas City, MO 64112For Sale
 MLS ID #2623645, Miles Rost, Keller Williams Realty Partners Inc.. Heartland MLS as distributed by MLS GRID
 - $695,0002 bd3 ba2.2k sqft400 W 49th St #2032, Kansas City, MO 64112For Sale
 MLS ID #2623042, Amy Greif, Compass Realty Group. Heartland MLS as distributed by MLS GRID
 - $695,0002 bd3 ba2.5k sqft433 Ward Pkwy Unit 1, Kansas City, MO 64112For Sale
 MLS ID #2632009, Bob Myers, ReeceNichols -The Village. Heartland MLS as distributed by MLS GRID
 - $575,0002 bd2 ba1.6k sqft229 Ward Pkwy APT 604B, Kansas City, MO 64112For Sale
 MLS ID #2605055, James LeBow, Compass Realty Group. Heartland MLS as distributed by MLS GRID
 - $595,0002 bd2 ba1.3k sqft121 W 48th St APT 808, Kansas City, MO 64112For SaleMLS ID #2623751, Marianne Damon, BHG Kansas City Homes. Heartland MLS as distributed by MLS GRID
- $635,0002 bd2 ba1.3k sqft4950 Central St APT 306, Kansas City, MO 64112For SaleMLS ID #2597551, Locate Team, Compass Realty Group. Heartland MLS as distributed by MLS GRID
- $625,0002 bd2 ba1.3k sqft4950 Central St APT 302, Kansas City, MO 64112For SaleMLS ID #2618223, Dustin Delaney, ReeceNichols - Country Club Plaza. Heartland MLS as distributed by MLS GRID
- $425,0002 bd2 ba1.5k sqft229 Ward Pkwy APT 103B, Kansas City, MO 64112For SaleMLS ID #2614181, Jacquelyn Coates, Compass Realty Group. Heartland MLS as distributed by MLS GRID
- $610,0003 bd2 ba1.5k sqft4740 Roanoke Pkwy APT 605, Kansas City, MO 64112For SaleMLS ID #2591853, Marti O Connor, LPT Realty LLC. Heartland MLS as distributed by MLS GRID
- $700,0003 bd3 ba2.6k sqft949 W 33rd Ter, Kansas City, MO 64111For SaleMLS ID #2632853, Aly Plunkett, ReeceNichols -Johnson County W. Heartland MLS as distributed by MLS GRID
- $840,0003 bd3 ba1.9k sqft716 W 45th St, Kansas City, MO 64111For SaleMLS ID #2630890, The Fisher Hiles Team, ReeceNichols - Country Club Plaza. Heartland MLS as distributed by MLS GRID
- $679,0003 bd3 ba2.6k sqft4708 Rockhill Rd, Kansas City, MO 64110For SaleMLS ID #2619811, Jamie Closson, Weichert, Realtors Welch & Co.. Heartland MLS as distributed by MLS GRID
- $475,0002 bd2 ba1.2k sqft121 W 48th St APT 202, Kansas City, MO 64112For SaleMLS ID #2612534, Dani Beyer Team, Keller Williams KC North. Heartland MLS as distributed by MLS GRID
- $749,0003 bd4 ba2.1k sqft514 Oak St, Kansas City, MO 64106For SaleMLS ID #2628316, Kristin Malfer, Compass Realty Group. Heartland MLS as distributed by MLS GRID
- $424,9502 bd2 ba1.1k sqft4521 Wornall Rd APT 208, Kansas City, MO 64112For SaleMLS ID #2623626, Zach Horn, ReeceNichols - Country Club Plaza. Heartland MLS as distributed by MLS GRID
- $799,0003 bd2 ba2.3k sqft6230 Howe Dr, Fairway, KS 66205For SaleMLS ID #2627646, James Landrum, ReeceNichols - Country Club Plaza. Heartland MLS as distributed by MLS GRID
- $620,0004 bd3 ba2.5k sqft5850 Brookside Blvd, Kansas City, MO 64113For SaleMLS ID #2628804, Erica Wichman, ReeceNichols - Country Club Plaza. Heartland MLS as distributed by MLS GRID
- $839,9503 bd3 ba2.3k sqft5435 Aberdeen Rd, Fairway, KS 66205For SaleMLS ID #2626596, Twyla Rist, Compass Realty Group. Heartland MLS as distributed by MLS GRID
- $699,9503 bd3 ba2.1k sqft3921 W 58th St, Fairway, KS 66205For SaleMLS ID #2629199, Sara Bash Reda, Compass Realty Group. Heartland MLS as distributed by MLS GRID
- $595,0003 bd3 ba1.7k sqft122 E 59th St, Kansas City, MO 64113For SaleMLS ID #2616832, Madison Moss (Harpst), RE/MAX Innovations. Heartland MLS as distributed by MLS GRID
