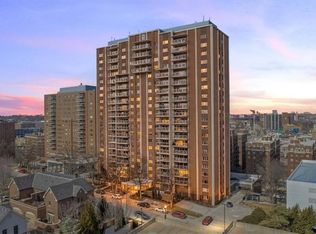
Price Improved! Exceptional Value on the Country Club Plaza. Nestled among the trees, this rare second-floor residence offers the ease of ranch-style living just one level above the lobby, no long elevator waits. Expansive windows fill the home with natural light and peaceful wooded views, creating a private retreat in the heart of the Plaza.
The spacious floor plan features hardwood floors, extensive built-ins, a gas fireplace, formal dining, and a generous kitchen with center island that opens to a comfortable family room. The oversized covered terrace is perfect for relaxing, entertaining, and grilling while overlooking the lush mature landscape.
The primary suite offers two custom walk-in closets and a spa-inspired bath, while the split-bedroom layout provides exceptional privacy for guests or a home office. Additional highlights include a large laundry room, pantry/storage room, and two secure garage spaces.
Active
$695,000
433 Ward Pkwy Unit 1, Kansas City, MO 64112
2beds
2,537sqft
:
Get pre-qualified$8,009/mo
Condominium
Built in 1987
-- sqft lot
$682,100 Zestimate®
$274/sqft
$3,298/mo HOA
What's special
Gas fireplacePeaceful wooded viewsFormal diningPrimary suiteSpa-inspired bathNatural lightHardwood floors
- 26 days |
- 581 |
- 23 |
Zillow last checked:
Listing updated:
Listed by:
Bob Myers 913-219-2990,
ReeceNichols -The Village
Source: Heartland MLS as distributed by MLS GRID,MLS#: 2632009
Facts & features
Interior
Bedrooms & bathrooms
- Bedrooms: 2
- Bathrooms: 3
- Full bathrooms: 2
- 1/2 bathrooms: 1
Primary bedroom
- Level: First
- Dimensions: 13 x 18
Bedroom 2
- Level: First
- Dimensions: 14 x 13
Bathroom 1
- Features: Ceramic Tiles
- Level: First
- Dimensions: 16 x 9
Bathroom 2
- Level: First
- Dimensions: 14 x 13
Dining room
- Features: Wood Floor
- Level: First
- Dimensions: 17 x 15
Family room
- Features: Wood Floor
- Level: First
- Dimensions: 16 x 15
Kitchen
- Features: Wood Floor
- Level: First
- Dimensions: 16 x 14
Laundry
- Level: First
- Dimensions: 8 x 6
Living room
- Features: Wood Floor
- Level: First
- Dimensions: 15 x 22
Heating
- Forced Air
Cooling
- Electric
Appliances
- Included: Cooktop, Dishwasher, Disposal, Dryer, Exhaust Fan, Microwave, Refrigerator, Built-In Oven, Stainless Steel Appliance(s), Washer
- Laundry: Laundry Room, Sink
Features
- Central Vacuum, Custom Cabinets, Kitchen Island, Stained Cabinets, Walk-In Closet(s)
- Flooring: Carpet, Vinyl, Wood
- Windows: Window Coverings, Thermal Windows
- Basement: Concrete,Garage Entrance,Interior Entry
- Number of fireplaces: 1
- Fireplace features: Gas, Living Room, Fireplace Screen
Interior area
- Total structure area: 2,537
- Total interior livable area: 2,537 sqft
- Finished area above ground: 2,537
- Finished area below ground: 0
Property
Parking
- Total spaces: 2
- Parking features: Attached, Direct Access, Secured
- Attached garage spaces: 2
Features
- Exterior features: Balcony
- Has private pool: Yes
- Pool features: In Ground
Lot
- Size: 2,546 Square Feet
- Features: City Limits
Details
- Parcel number: 30440152500001004
- Special conditions: Restriction On Pets
Construction
Type & style
- Home type: Condo
- Architectural style: Traditional
- Property subtype: Condominium
Materials
- Brick
- Roof: Other
Condition
- Year built: 1987
Utilities & green energy
- Sewer: Public Sewer
- Water: Public
Community & HOA
Community
- Subdivision: 433 Ward Parkway
HOA
- Has HOA: Yes
- Amenities included: Exercise Room, Storage, Party Room, Pool
- Services included: All Amenities, Maintenance Structure, Curbside Recycle, Maintenance Grounds, Maintenance Free, Management, Parking, Insurance, Roof Repair, Roof Replace, Snow Removal, Street, Trash, Water
- HOA fee: $3,298 monthly
- HOA name: First Residential
Location
- Region: Kansas City
Financial & listing details
- Price per square foot: $274/sqft
- Annual tax amount: $13,388
- Date on market: 7/18/2026
- Listing terms: Cash,Conventional
- Ownership: Estate/Trust
- Road surface type: Paved
Estimated market value
$682,100
$648,000 - $716,000
$3,196/mo
Price history
| Date | Event | Price |
|---|---|---|
| 7/18/2026 | Listed for sale | $695,000-7.3%$274/sqft |
Source:  Heartland MLS as distributed by MLS GRID #2632009 Report a problem Heartland MLS as distributed by MLS GRID #2632009 Report a problem | ||
| 7/16/2026 | Listing removed | $750,000$296/sqft |
Source:  ReeceNichols Real Estate #2592422 Report a problem ReeceNichols Real Estate #2592422 Report a problem | ||
| 12/17/2025 | Listed for sale | $750,000$296/sqft |
Source: Heartland MLS as distributed by MLS GRID #2592422 Report a problem | ||
| 12/17/2025 | Listing removed | $750,000$296/sqft |
Source: ReeceNichols Real Estate #2557172 Report a problem | ||
| 8/19/2025 | Price change | $750,000-10.7%$296/sqft |
Source: Heartland MLS as distributed by MLS GRID #2557172 Report a problem | ||
| 6/16/2025 | Listed for sale | $840,000-4%$331/sqft |
Source: Heartland MLS as distributed by MLS GRID #2557172 Report a problem | ||
| 6/14/2025 | Listing removed | $875,000$345/sqft |
Source: ReeceNichols Real Estate #2505989 Report a problem | ||
| 1/31/2025 | Price change | $875,000-2.2%$345/sqft |
Source: Heartland MLS as distributed by MLS GRID #2505989 Report a problem | ||
| 8/22/2024 | Listed for sale | $895,000$353/sqft |
Source: Heartland MLS as distributed by MLS GRID #2505989 Report a problem | ||
Public tax history
Tax history is unavailable.
Monthly payment
Est. payment
Payment breakdown
Explore the cost of this home by adjusting the details. Changes won't be saved.Climate risks
Neighborhood: Sunset Hill
Nearby schools
GreatSchools rating
- 8/10Hale Cook ElementaryGrades: PK-6Distance: 3 mi
- 2/10Central Middle SchoolGrades: 7-8Distance: 3.5 mi
- 1/10SOUTHEAST High SchoolGrades: 9-12Distance: 3.3 mi
- $1,481,7002 bd2 ba3.1k sqft433 Ward Pkwy UNIT 4E, Kansas City, MO 64112Off Market
- $1,155,4002 bd3 ba2.6k sqft433 Ward Pkwy UNIT 1N, Kansas City, MO 64112Off Market

- $1,429,3003 bd3 ba3.2k sqft433 Ward Pkwy UNIT 1W, Kansas City, MO 64112Off Market

- $725,6002 bd2 ba2.5k sqft433 Ward Pkwy UNIT 1S, Kansas City, MO 64112Off Market
- $1,355,9002 bd2 ba3k sqft433 Ward Pkwy UNIT 2W, Kansas City, MO 64112Off Market
- $--2 bd3 ba2.7k sqft433 Ward Pkwy UNIT 2S, Kansas City, MO 64112Sold
- $1,089,8002 bd2 ba2.7k sqft433 Ward Pkwy UNIT 3N, Kansas City, MO 64112Off Market
- $1,449,9003 bd3 ba3.2k sqft433 Ward Pkwy UNIT 3W, Kansas City, MO 64112Off Market
- $--2 bd3 ba2.5k sqft433 Ward Pkwy UNIT 3S, Kansas City, MO 64112Sold
A local agent can set up tours, give advice and negotiate with sellers.
Similar homes
- $695,0002 bd3 ba2.2k sqft400 W 49th St #2032, Kansas City, MO 64112For Sale
 MLS ID #2623042, Amy Greif, Compass Realty Group. Heartland MLS as distributed by MLS GRID
 - $679,9002 bd2 ba1.3k sqft121 W 48th St APT 1504, Kansas City, MO 64112For Sale
 MLS ID #2596858, Hannah Murrell, KW KANSAS CITY METRO. Heartland MLS as distributed by MLS GRID
 - $759,0003 bd2 ba2.2k sqft229 Ward Pkwy APT 101B, Kansas City, MO 64112For Sale
 MLS ID #2616510, Jim Gamble, KW KANSAS CITY METRO. Heartland MLS as distributed by MLS GRID
 - $595,0002 bd2 ba1.3k sqft121 W 48th St APT 808, Kansas City, MO 64112For Sale
 MLS ID #2623751, Marianne Damon, BHG Kansas City Homes. Heartland MLS as distributed by MLS GRID
 - $625,0002 bd2 ba1.3k sqft4950 Central St APT 302, Kansas City, MO 64112For SaleMLS ID #2618223, Dustin Delaney, ReeceNichols - Country Club Plaza. Heartland MLS as distributed by MLS GRID
- $635,0002 bd2 ba1.3k sqft4950 Central St APT 306, Kansas City, MO 64112For SaleMLS ID #2597551, Locate Team, Compass Realty Group. Heartland MLS as distributed by MLS GRID
- $779,5003 bd3 ba1.7k sqft229 Ward Pkwy APT 1001B, Kansas City, MO 64112For SaleMLS ID #2623645, Miles Rost, Keller Williams Realty Partners Inc.. Heartland MLS as distributed by MLS GRID
- $610,0003 bd2 ba1.5k sqft4740 Roanoke Pkwy APT 605, Kansas City, MO 64112For SaleMLS ID #2591853, Marti O Connor, LPT Realty LLC. Heartland MLS as distributed by MLS GRID
- $425,0002 bd2 ba1.5k sqft229 Ward Pkwy APT 103B, Kansas City, MO 64112For SaleMLS ID #2614181, Jacquelyn Coates, Compass Realty Group. Heartland MLS as distributed by MLS GRID
- $749,0003 bd4 ba2.1k sqft514 Oak St, Kansas City, MO 64106For SaleMLS ID #2628316, Kristin Malfer, Compass Realty Group. Heartland MLS as distributed by MLS GRID
- $699,9003 bd4 ba2.3k sqft2609 Forest Ave, Kansas City, MO 64108For SaleMLS ID #2617427, Matt Zammar, Compass Realty Group. Heartland MLS as distributed by MLS GRID
- $809,0003 bd3 ba2.2k sqft700 E 8th St #Penthouse 6, Kansas City, MO 64106For SaleMLS ID #2625884, Omar Herrera, Platinum Realty LLC. Heartland MLS as distributed by MLS GRID
- $479,9002 bd3 ba1.3k sqft1101 Walnut St Unit 1505, Kansas City, MO 64106For SaleMLS ID #2629382, Chris Austin, KW KANSAS CITY METRO. Heartland MLS as distributed by MLS GRID
- $759,9993 bd4 ba3k sqft6130 Hodges Dr, Mission, KS 66205For SaleMLS ID #2623151, Maggie Harrison, Real Broker, LLC. Heartland MLS as distributed by MLS GRID
- $640,0004 bd3 ba1.7k sqft2806 W 48th St, Westwood, KS 66205For SaleMLS ID #2630181, Robert Chad Chadwick, BHG Kansas City Homes. Heartland MLS as distributed by MLS GRID
- $799,0003 bd2 ba2.3k sqft6230 Howe Dr, Fairway, KS 66205For SaleMLS ID #2627646, James Landrum, ReeceNichols - Country Club Plaza. Heartland MLS as distributed by MLS GRID
- $495,0002 bd3 ba2.2k sqft600 E Admiral Blvd #408-A, Kansas City, MO 64106For SaleMLS ID #2628367, Ray Homes KC Team, Compass Realty Group. Heartland MLS as distributed by MLS GRID
- $989,0002 bd3 ba1.9k sqft700 W 31st St Suite 702, Kansas City, MO 64108For SaleMLS ID #2629157, Brooke Miller, ReeceNichols - Country Club Plaza. Heartland MLS as distributed by MLS GRID
- $374,9003 bd2 ba1.5k sqft4500 Adams St, Kansas City, KS 66103For SaleMLS ID #2635894, Blake Dankert, NLF Real Estate. Heartland MLS as distributed by MLS GRID
- $619,9005 bd4 ba2.6k sqft6141 N Chelsea Ave, Kansas City, MO 64119For SaleMLS ID #2634958, Christopher Stjernholm, Trelora Realty. Heartland MLS as distributed by MLS GRID
