Newer construction with a PROPERTY TAX ABATEMENT in Beacon Hill! This contemporary home offers clean design, modern finishes, and abundant natural light throughout. The main level features an open-concept layout ideal for everyday living & entertaining, with walls of windows that fill the space with sunlight. The kitchen is thoughtfully appointed with quartz countertops, ample cabinetry, stainless steel appliances with gas range, & a walk-in pantry. Enjoy seamless indoor-outdoor living with direct access to a large deck off the dining area and a concrete patio off the living room. Upstairs, the spacious primary suite features a vaulted ceiling that creates an airy, retreat-like feel, along with a walk-in closet & a beautifully finished bath with dual vanities, quartz countertops, & a tiled shower. Two additional bedrooms, a second full bath, & a convenient laundry area complete the upper level. The lower level provides a generous second living space currently used as a home gym, a third full bathroom, & access to the oversized two-car garage with EV charging station. Outside, enjoy a manageable yard with professional landscaping and irrigation system —perfect for low-maintenance living. A park-like setting right outside your front door adds to the appeal and is convenient for pets. A standout feature of this home is the property tax abatement, offering substantial long-term savings. The full tax abatement remains through 2032, followed by 15-years at 50% dramatically reducing your property tax burden. Property taxes were just $430 in 2025. Situated in the highly sought-after Beacon Hill neighborhood, this home offers unbeatable access to Hospital Hill, the Crossroads Arts District, 18th & Vine, & Downtown. With convenient highway access nearby, you’re just minutes from everything KC has to offer. Located within one mile of the future baseball stadium at Crown Center and the $1 billion Children's Mercy expansion, offering strong future upside.
Active
Price cut: $15K (5/30)
$699,900
2609 Forest Ave, Kansas City, MO 64108
3beds
2,399sqft
:
Get pre-qualified$4,720/mo
Single Family Residence
Built in 2022
3,569 Square Feet Lot
$-- Zestimate®
$292/sqft
$21/mo HOA
What's special
Modern finishesTwo additional bedroomsGenerous second living spaceConvenient laundry areaClean designWalk-in pantryAmple cabinetry
- 85 days |
- 289 |
- 13 |
Zillow last checked:
Listing updated:
Listed by:
Matt Zammar 816-916-4292,
Compass Realty Group
Source: Heartland MLS as distributed by MLS GRID,MLS#: 2617427
Facts & features
Interior
Bedrooms & bathrooms
- Bedrooms: 3
- Bathrooms: 4
- Full bathrooms: 3
- 1/2 bathrooms: 1
Primary bedroom
- Features: Ceiling Fan(s), Walk-In Closet(s)
- Level: Second
Bedroom 2
- Features: Carpet
- Level: Second
Bedroom 3
- Features: Carpet
- Level: Second
Primary bathroom
- Features: Ceramic Tiles, Double Vanity, Quartz Counter, Shower Only
- Level: Second
Bathroom 2
- Features: Ceramic Tiles, Quartz Counter, Shower Over Tub
- Level: Second
Bathroom 3
- Features: Ceramic Tiles, Quartz Counter, Shower Over Tub
- Level: Lower
Dining room
- Level: First
Family room
- Level: Lower
Half bath
- Features: Ceramic Tiles, Quartz Counter, Wood Floor
- Level: First
Kitchen
- Features: Pantry, Quartz Counter
- Level: First
Living room
- Level: First
Heating
- Forced Air
Cooling
- Electric
Appliances
- Included: Dishwasher, Disposal, Microwave, Refrigerator, Gas Range, Stainless Steel Appliance(s)
- Laundry: Bedroom Level, In Hall
Features
- Ceiling Fan(s), Kitchen Island, Painted Cabinets, Pantry, Smart Thermostat, Vaulted Ceiling(s), Walk-In Closet(s)
- Basement: Egress Window(s),Finished
- Has fireplace: No
Interior area
- Total structure area: 2,399
- Total interior livable area: 2,399 sqft
- Finished area above ground: 1,952
- Finished area below ground: 447
Property
Parking
- Total spaces: 2
- Parking features: Basement, Built-In, Garage Door Opener, Garage Faces Rear
- Attached garage spaces: 2
Features
- Patio & porch: Deck, Patio, Porch
- Fencing: Metal
Lot
- Size: 3,569 Square Feet
- Features: City Lot
Details
- Parcel number: 29630323800000000
Construction
Type & style
- Home type: SingleFamily
- Architectural style: Contemporary
- Property subtype: Single Family Residence
Materials
- Other
- Roof: Composition
Condition
- Year built: 2022
Details
- Builder name: Hawthorn Project
Utilities & green energy
- Sewer: Public Sewer
- Water: Public
Community & HOA
Community
- Subdivision: Beacon Hill
HOA
- Has HOA: Yes
- Amenities included: Play Area, Trail(s)
- HOA fee: $250 annually
- HOA name: Beacon Hill
Location
- Region: Kansas City
Financial & listing details
- Price per square foot: $292/sqft
- Tax assessed value: $917
- Annual tax amount: $430
- Date on market: 5/7/2026
- Listing terms: Cash,Conventional,VA Loan
- Ownership: Private
Estimated market value
Not available
Estimated sales range
Not available
Not available
Price history
| Date | Event | Price |
|---|---|---|
| 5/30/2026 | Price change | $699,900-2.1%$292/sqft |
Source:  Heartland MLS as distributed by MLS GRID #2617427 Report a problem Heartland MLS as distributed by MLS GRID #2617427 Report a problem | ||
| 5/7/2026 | Listed for sale | $714,900+7.5%$298/sqft |
Source: Heartland MLS as distributed by MLS GRID #2617427 Report a problem | ||
| 2/14/2023 | Sold | -- |
Source: Heartland MLS as distributed by MLS GRID #2403433 Report a problem | ||
| 1/18/2023 | Pending sale | $665,000$277/sqft |
Source: Heartland MLS as distributed by MLS GRID #2403433 Report a problem | ||
| 9/12/2022 | Listed for sale | $665,000$277/sqft |
Source: Heartland MLS as distributed by MLS GRID #2403433 Report a problem | ||
| 5/1/2008 | Sold | -- |
Source: Agent Provided Report a problem | ||
Public tax history
| Year | Property taxes | Tax assessment |
|---|---|---|
| 2018 | -- | $174 |
| 2017 | -- | $174 +2.4% |
| 2016 | -- | $170 |
| 2014 | -- | $170 |
| 2013 | -- | $170 |
| 2012 | -- | $170 |
| 2011 | -- | $170 |
| 2010 | -- | $170 |
| 2009 | -- | $170 -26.1% |
| 2008 | $20 -0.9% | $230 |
| 2007 | $20 -95.6% | $230 |
| 2006 | $457 -47.4% | $230 -96% |
| 2005 | $869 +21.7% | $5,756 +4% |
| 2004 | $714 +70.6% | $5,535 |
| 2003 | $418 +0.3% | $5,535 +4% |
| 2002 | $417 -0.2% | $5,321 |
| 2001 | $418 | $5,321 |
Find assessor info on the county website
Monthly payment
Est. payment
Payment breakdown
Explore the cost of this home by adjusting the details. Changes won't be saved.Climate risks
Neighborhood: Beacon Hills
Nearby schools
GreatSchools rating
- 3/10Primitivo Garcia Elementary SchoolGrades: PK-6Distance: 1.8 mi
- 2/10Central Middle SchoolGrades: 7-8Distance: 1.8 mi
- 1/10Central High SchoolGrades: 9-12Distance: 1.7 mi
- $745,0003 bd3 ba2.2k sqft2605 Forest Ave, Kansas City, MO 64108Off Market
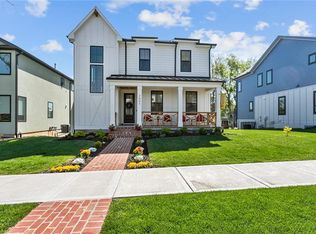
- $660-- bd-- ba-- sqft2607 Forest Ave, Kansas City, MO 64108Off Market
- $1,855-- bd-- ba-- sqft1211 E 26th St, Kansas City, MO 64108Off Market
- $694,8003 bd3 ba1.9k sqft2609 Forest Ave, Kansas City, MO 64108Off Market
- $794,6003 bd2 ba2.1k sqft2603 Forest Ave, Kansas City, MO 64108Off Market
- $6393 bd4 ba2.3k sqft2611 Forest Ave, Kansas City, MO 64108Off Market
- $775,3003 bd3 ba2.1k sqft2611 Forest Ave, Kansas City, MO 64108Off Market
- $774,9003 bd3 ba2.1k sqft2613 Forest Ave, Kansas City, MO 64108Off Market
A local agent can set up tours, give advice and negotiate with sellers.
A local lender can help you make sure your offer is ready when you are.
Similar homes
- $699,0004 bd4 ba2.4k sqft2445 Tracy Ave, Kansas City, MO 64108For Sale
 MLS ID #2627591, Betsy O Brien, Compass Realty Group. Heartland MLS as distributed by MLS GRID
 - $625,0003 bd4 ba2.7k sqft2546 Tracy Ave, Kansas City, MO 64108For Sale
 MLS ID #2623797, Jessica Dressler, ReeceNichols - Country Club Plaza. Heartland MLS as distributed by MLS GRID
 - $600,0003 bd3 ba1.9k sqft2549 Tracy Ave, Kansas City, MO 64108For Sale
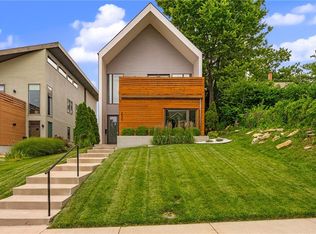 MLS ID #2624355, Dana Allen, ReeceNichols- Leawood Town Center. Heartland MLS as distributed by MLS GRID
 - $795,0003 bd3 ba2k sqft2511 Forest Ave, Kansas City, MO 64108New Construction
 MLS ID #2632497, Lauren Engle, Platinum Realty LLC. Heartland MLS as distributed by MLS GRID
 - $700,0003 bd3 ba2.6k sqft949 W 33rd Ter, Kansas City, MO 64111For SaleMLS ID #2632853, Aly Plunkett, ReeceNichols -Johnson County W. Heartland MLS as distributed by MLS GRID
- $649,0004 bd4 ba3k sqft2708 Tracy Ave, Kansas City, MO 64109For SaleMLS ID #2628528, Selin Karabulut, RE/MAX Innovations. Heartland MLS as distributed by MLS GRID
- $805,0003 bd3 ba2.1k sqft2517 Forest Ave, Kansas City, MO 64108New ConstructionMLS ID #2630808, Lauren Engle, Platinum Realty LLC. Heartland MLS as distributed by MLS GRID
- $565,0003 bd4 ba2k sqft2019 Summit St, Kansas City, MO 64108For SaleMLS ID #2632731, Gloria C Barrera, Platinum Realty LLC. Heartland MLS as distributed by MLS GRID
- $695,0004 bd4 ba2.4k sqft2844 Tracy Ave, Kansas City, MO 64109New ConstructionMLS ID #2617835, Hern Group, Keller Williams Platinum Prtnr. Heartland MLS as distributed by MLS GRID
- $610,0003 bd3 ba2.1k sqft1643 Jefferson St, Kansas City, MO 64108For SaleMLS ID #2621555, Glenda Seeger, ReeceNichols-KCN. Heartland MLS as distributed by MLS GRID
- $774,9503 bd3 ba2.2k sqft1724 Madison Ave, Kansas City, MO 64108For SaleMLS ID #2628395, Paul Clem, Kansas City Urban Homes, LLC. Heartland MLS as distributed by MLS GRID
- $749,0003 bd4 ba2.1k sqft514 Oak St, Kansas City, MO 64106For SaleMLS ID #2628316, Kristin Malfer, Compass Realty Group. Heartland MLS as distributed by MLS GRID
- $679,0003 bd3 ba2.6k sqft4708 Rockhill Rd, Kansas City, MO 64110For SaleMLS ID #2619811, Jamie Closson, Weichert, Realtors Welch & Co.. Heartland MLS as distributed by MLS GRID
- $650,0003 bd3 ba2k sqft2846 Tracy Ave, Kansas City, MO 64109New ConstructionMLS ID #2617827, Hern Group, Keller Williams Platinum Prtnr. Heartland MLS as distributed by MLS GRID
- $549,0004 bd2 ba2k sqft1816 Jefferson St, Kansas City, MO 64108For SaleMLS ID #2629527, Nick Pickrell, Standard Real Estate. Heartland MLS as distributed by MLS GRID
- $799,0003 bd4 ba2k sqft541 E 19th St, Kansas City, MO 64108For SaleMLS ID #2604254, Andrew Bash, Sage Sotheby's International Realty. Heartland MLS as distributed by MLS GRID
- $746,8002 bd3 ba1.8k sqft2510 Grand Ave #3001, Kansas City, MO 64108For SaleMLS ID #2623108, Larry Northrop, Compass Realty Group. Heartland MLS as distributed by MLS GRID
- $389,0004 bd4 ba2.7k sqft3201 McGee St, Kansas City, MO 64111For SaleMLS ID #2633595, Greta Wakefield, KW Diamond Partners. Heartland MLS as distributed by MLS GRID
- $489,0004 bd3 ba2.5k sqft2827 Campbell St, Kansas City, MO 64109For SaleMLS ID #2621677, Paul Bartel, Compass Realty Group. Heartland MLS as distributed by MLS GRID
- $549,9003 bd5 ba1.6k sqft1825 Mercier St, Kansas City, MO 64108For Sale
 MLS ID #26048067, Jenny A Wisniewski, Landmark Realty. MARIS
