2511 Forest Ave in Kansas City — a new construction build by James Engle Custom Homes LLC that’s as functional as it is good-looking. The Madison floor plan gives you 3 bedrooms, 2.5 baths, a 2-car garage, and 2,049 square feet to work with. Lots of natural light, and a layout that actually makes sense for day-to-day life — including a prep kitchen and walk-in pantry, plus other everyday features designed to make life easier. This home is ready for it's new owners and includes window coverings and a full size kitchen fridge. Hardwood floors run throughout the home, with decorator-chosen tile in the bathrooms and carpet on the staircase for a nice touch of warmth underfoot. Location is a real asset too. You’re just minutes from University Health (formerly Truman Medical Center) and Children’s Mercy Medical Center, making this a smart choice for doctors, nurses, and hospital staff who want a short commute instead of a long drive in from the suburbs. Highway access puts the entire metro within quick reach, while downtown Kansas City — including the new Royals stadium — is just a short distance away. And the numbers make sense: this home comes with a 10-year, 100% tax abatement, followed by 15 additional years at 50% — bringing annual taxes to around $500. Over the life of the home, that adds up to thousands of dollars in savings.
Active
$795,000
2511 Forest Ave, Kansas City, MO 64108
3beds
2,049sqft
:
Get pre-qualified$5,359/mo
Single Family Residence
Built in 2026
5,512 Square Feet Lot
$-- Zestimate®
$388/sqft
$21/mo HOA
What's special
Prep kitchenFull size kitchen fridgeWindow coveringsWalk-in pantryCarpet on the staircaseLots of natural light
- 5 days |
- 221 |
- 15 |
Zillow last checked:
Listing updated:
Listed by:
Lauren Engle 913-721-7989,
Platinum Realty LLC
Source: Heartland MLS as distributed by MLS GRID,MLS#: 2632497
Facts & features
Interior
Bedrooms & bathrooms
- Bedrooms: 3
- Bathrooms: 3
- Full bathrooms: 2
- 1/2 bathrooms: 1
Heating
- Natural Gas
Cooling
- Electric
Features
- Basement: Egress Window(s),Full,Unfinished
- Number of fireplaces: 1
Interior area
- Total structure area: 2,049
- Total interior livable area: 2,049 sqft
- Finished area above ground: 2,049
- Finished area below ground: 0
Property
Parking
- Total spaces: 2
- Parking features: Attached
- Attached garage spaces: 2
Lot
- Size: 5,512 Square Feet
Details
- Parcel number: 999999
Construction
Type & style
- Home type: SingleFamily
- Property subtype: Single Family Residence
Materials
- Board & Batten Siding, Frame, Lap Siding
- Roof: Composition
Condition
- New Construction
- New construction: Yes
- Year built: 2026
Details
- Builder model: Madison
- Builder name: JECH
Utilities & green energy
- Sewer: Public Sewer
- Water: Public
Community & HOA
Community
- Subdivision: Beacon Hill
HOA
- Has HOA: Yes
- HOA fee: $250 annually
Location
- Region: Kansas City
Financial & listing details
- Price per square foot: $388/sqft
- Tax assessed value: $1,605
- Annual tax amount: $500
- Date on market: 7/20/2026
- Listing terms: Cash,Conventional,VA Loan
- Ownership: Investor
Estimated market value
Not available
Estimated sales range
Not available
Not available
Price history
| Date | Event | Price |
|---|---|---|
| 7/20/2026 | Listed for sale | $795,000+695.8%$388/sqft |
Source:  Heartland MLS as distributed by MLS GRID #2632497 Report a problem Heartland MLS as distributed by MLS GRID #2632497 Report a problem | ||
| 3/20/2024 | Sold | -- |
Source: Heartland MLS as distributed by MLS GRID #2460264 Report a problem | ||
| 3/7/2024 | Pending sale | $99,900$49/sqft |
Source:  RE/MAX of Kansas-Missouri #2460264 Report a problem RE/MAX of Kansas-Missouri #2460264 Report a problem | ||
| 2/11/2024 | Contingent | $99,900$49/sqft |
Source: Heartland MLS as distributed by MLS GRID #2460264 Report a problem | ||
| 10/24/2023 | Listed for sale | $99,900$49/sqft |
Source: Heartland MLS as distributed by MLS GRID #2460264 Report a problem | ||
| 2/20/2001 | Sold | -- |
Source: Agent Provided Report a problem | ||
| 3/1/2000 | Sold | -- |
Source: Agent Provided Report a problem | ||
Public tax history
| Year | Property taxes | Tax assessment |
|---|---|---|
| 2018 | -- | $305 |
| 2017 | -- | $305 +2.7% |
| 2016 | -- | $297 |
| 2014 | $24 -8.5% | $297 |
| 2013 | $26 +0.5% | $297 |
| 2012 | $26 +0.1% | $297 |
| 2011 | $26 +0.8% | $297 |
| 2010 | $26 -25.8% | $297 |
| 2009 | $35 +0.5% | $297 -26.1% |
| 2008 | $35 -0.9% | $402 |
| 2007 | $35 +0% | $402 |
| 2006 | $35 +5.6% | $402 |
| 2005 | $33 -90.3% | $402 -90.7% |
| 2004 | $339 +3.3% | $4,324 |
| 2003 | $329 +0.3% | $4,324 +4% |
| 2002 | $328 -0.3% | $4,158 |
| 2001 | $329 | $4,158 |
Find assessor info on the county website
Monthly payment
Est. payment
Payment breakdown
Explore the cost of this home by adjusting the details. Changes won't be saved.Climate risks
Neighborhood: Beacon Hills
Nearby schools
GreatSchools rating
- 3/10Primitivo Garcia Elementary SchoolGrades: PK-6Distance: 1.7 mi
- 2/10Central Middle SchoolGrades: 7-8Distance: 1.8 mi
- 1/10Central High SchoolGrades: 9-12Distance: 1.8 mi
- $1,604-- bd-- ba-- sqft2507 Forest Ave, Kansas City, MO 64108Off Market
- $53,130-- bd-- ba-- sqft2507 Forest Ave, Kansas City, MO 64108Off Market
- $32,150-- bd-- ba-- sqft2517 Forest Ave, Kansas City, MO 64108Off Market
- $769,3003 bd2 ba2.5k sqft2513 Forest Ave, Kansas City, MO 64108Off Market
- $955,8005 bd5 ba2.7k sqft2509 Forest Ave, Kansas City, MO 64108Off Market
- $1,2044 bd1 ba2.4k sqft2535 Forest Ave, Kansas City, MO 64108Off Market
- $805,0003 bd3 ba2.1k sqft2517 Forest Ave, Kansas City, MO 64108New Construction
- $1,5633 bd3 ba1.8k sqft2515 Forest Ave, Kansas City, MO 64108Off Market
A local agent can set up tours, give advice and negotiate with sellers.
A local lender can help you make sure your offer is ready when you are.
Similar homes
- $805,0003 bd3 ba2.1k sqft2517 Forest Ave, Kansas City, MO 64108New Construction
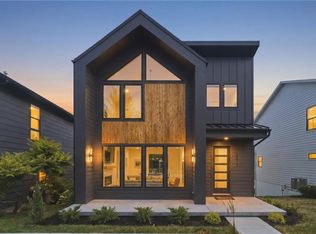 MLS ID #2630808, Lauren Engle, Platinum Realty LLC. Heartland MLS as distributed by MLS GRID
 - $699,0004 bd4 ba2.4k sqft2445 Tracy Ave, Kansas City, MO 64108For Sale
 MLS ID #2627591, Betsy O Brien, Compass Realty Group. Heartland MLS as distributed by MLS GRID
 - $739,0005 bd4 ba2.6k sqft2436 Forest Ave, Kansas City, MO 64108For Sale
 MLS ID #2629503, Kevin Sieker, ReeceNichols -The Village. Heartland MLS as distributed by MLS GRID
 - $699,9003 bd4 ba2.3k sqft2609 Forest Ave, Kansas City, MO 64108For Sale
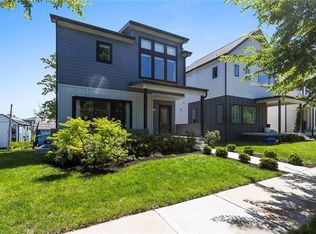 MLS ID #2617427, Matt Zammar, Compass Realty Group. Heartland MLS as distributed by MLS GRID
 - $600,0003 bd3 ba1.9k sqft2549 Tracy Ave, Kansas City, MO 64108For SaleMLS ID #2624355, Dana Allen, ReeceNichols- Leawood Town Center. Heartland MLS as distributed by MLS GRID
- $625,0003 bd4 ba2.7k sqft2546 Tracy Ave, Kansas City, MO 64108For SaleMLS ID #2623797, Jessica Dressler, ReeceNichols - Country Club Plaza. Heartland MLS as distributed by MLS GRID
- $565,0003 bd4 ba2k sqft2019 Summit St, Kansas City, MO 64108For SaleMLS ID #2632731, Gloria C Barrera, Platinum Realty LLC. Heartland MLS as distributed by MLS GRID
- $700,0003 bd3 ba2.6k sqft949 W 33rd Ter, Kansas City, MO 64111For SaleMLS ID #2632853, Aly Plunkett, ReeceNichols -Johnson County W. Heartland MLS as distributed by MLS GRID
- $799,0003 bd4 ba2k sqft541 E 19th St, Kansas City, MO 64108For SaleMLS ID #2604254, Andrew Bash, Sage Sotheby's International Realty. Heartland MLS as distributed by MLS GRID
- $774,9503 bd3 ba2.2k sqft1724 Madison Ave, Kansas City, MO 64108For SaleMLS ID #2628395, Paul Clem, Kansas City Urban Homes, LLC. Heartland MLS as distributed by MLS GRID
- $799,0004 bd4 ba2.5k sqft729 Corbin Ter, Kansas City, MO 64111For SaleMLS ID #2631757, Melissa Rousselo, Real Broker, LLC. Heartland MLS as distributed by MLS GRID
- $775,0003 bd4 ba2.1k sqft514 Oak St, Kansas City, MO 64106For SaleMLS ID #2628316, Kristin Malfer, Compass Realty Group. Heartland MLS as distributed by MLS GRID
- $649,0004 bd4 ba3k sqft2708 Tracy Ave, Kansas City, MO 64109For SaleMLS ID #2628528, Selin Karabulut, RE/MAX Innovations. Heartland MLS as distributed by MLS GRID
- $840,0003 bd3 ba1.9k sqft716 W 45th St, Kansas City, MO 64111For SaleMLS ID #2630890, The Fisher Hiles Team, ReeceNichols - Country Club Plaza. Heartland MLS as distributed by MLS GRID
- $746,8002 bd3 ba1.8k sqft2510 Grand Ave #3001, Kansas City, MO 64108For SaleMLS ID #2623108, Larry Northrop, Compass Realty Group. Heartland MLS as distributed by MLS GRID
- $835,0003 bd3 ba2k sqft733 W 44th Ter, Kansas City, MO 64111For SaleMLS ID #2629603, George Medina, ReeceNichols - Country Club Plaza. Heartland MLS as distributed by MLS GRID
- $610,0003 bd3 ba2.1k sqft1643 Jefferson St, Kansas City, MO 64108For SaleMLS ID #2621555, Glenda Seeger, ReeceNichols-KCN. Heartland MLS as distributed by MLS GRID
- $875,0002 bd2 ba2.3k sqft1904 Main St APT 3S, Kansas City, MO 64108For SaleMLS ID #2622260, Sandy Murphy, ReeceNichols - Country Club Plaza. Heartland MLS as distributed by MLS GRID
- $650,0003 bd3 ba2k sqft2846 Tracy Ave, Kansas City, MO 64109New ConstructionMLS ID #2617827, Hern Group, Keller Williams Platinum Prtnr. Heartland MLS as distributed by MLS GRID
- $809,0003 bd3 ba2.2k sqft700 E 8th St #Penthouse 6, Kansas City, MO 64106For SaleMLS ID #2625884, Omar Herrera, Platinum Realty LLC. Heartland MLS as distributed by MLS GRID
