New Price..Beautifully updated home in the heart of Kansas City’s desirable Westside! This move-in-ready property features 3 bedrooms, 2 full baths, 2 half baths, beautiful hardwood floors, an updated kitchen with stainless steel appliances, and a finished basement offering additional living space. Enjoy a covered deck and private porch, plus a rear 1-car garage and additional front parking space. Conveniently located near Downtown KC, restaurants, shopping, and entertainment. Updated, spacious, and ready to welcome its new owners!
Pending
Price cut: $1K (9/17)
$564,000
2019 Summit St, Kansas City, MO 64108
3beds
2,078sqft
Single Family Residence
Built in 1900
3,181 Square Feet Lot
$-- Zestimate®
$271/sqft
$-- HOA
What's special
Covered deckBeautiful hardwood floorsAdditional front parking spacePrivate porch
- 89 days
- 257
- 18
Zillow last checked:
Listing updated:
Listed by:
Gloria C Barrera 913-223-9054,
Platinum Realty LLC
Source: Heartland MLS as distributed by MLS GRID,MLS#: 2632731
Facts & features
Interior
Bedrooms & bathrooms
- Bedrooms: 3
- Bathrooms: 4
- Full bathrooms: 2
- 1/2 bathrooms: 2
Bedroom 1
- Features: Carpet
- Level: Second
Bedroom 2
- Features: Carpet
- Level: Second
Bedroom 3
- Features: Carpet
- Level: Second
Bathroom 1
- Features: Ceramic Tiles
- Level: Second
Bathroom 2
- Features: Ceramic Tiles
- Level: Second
Dining room
- Features: Wood Floor
- Level: First
Family room
- Features: Wood Floor
- Level: Basement
Half bath
- Features: Ceramic Tiles
- Level: First
Other
- Features: Ceramic Tiles
- Level: Basement
Kitchen
- Features: Wood Floor
- Level: First
Heating
- Natural Gas
Cooling
- Electric
Appliances
- Included: Dishwasher, Disposal, Microwave, Stainless Steel Appliance(s)
- Laundry: In Basement
Features
- Kitchen Island, Painted Cabinets, Pantry, Walk-In Closet(s)
- Flooring: Carpet, Ceramic Tile, Wood
- Windows: Window Coverings, Thermal Windows
- Basement: Finished,Full
- Number of fireplaces: 1
- Fireplace features: Living Room
Interior area
- Total structure area: 2,078
- Total interior livable area: 2,078 sqft
- Finished area above ground: 1,480
- Finished area below ground: 598
Property
Parking
- Total spaces: 1
- Parking features: Detached, Garage Faces Front
- Garage spaces: 1
Features
- Patio & porch: Deck- Covered, Porch
- Exterior features: Outdoor Kitchen
- Fencing: Partial,Privacy,Wood
Lot
- Size: 3,181 Square Feet
- Dimensions: 3181
Details
- Parcel number: 29410201300000000
Construction
Type & style
- Home type: SingleFamily
- Architectural style: Traditional
- Property subtype: Single Family Residence
Materials
- Frame
- Roof: Composition
Condition
- Year built: 1900
Utilities & green energy
- Sewer: Public Sewer
- Water: Public
Community & HOA
Community
- Subdivision: Colemans Addition
HOA
- Has HOA: No
- HOA name: none
Location
- Region: Kansas City
Financial & listing details
- Price per square foot: $271/sqft
- Tax assessed value: $78,020
- Annual tax amount: $2,524
- Date on market: 7/21/2026
- Listing terms: Cash,Conventional,FHA,Lease Option
- Ownership: Private
Estimated market value
Not available
Estimated sales range
Not available
Not available
Price history
| Date | Event | Price |
|---|---|---|
| 9/28/2026 | Pending sale | $564,000$271/sqft |
Source:  Heartland MLS as distributed by MLS GRID #2632731 Report a problem Heartland MLS as distributed by MLS GRID #2632731 Report a problem | ||
| 9/17/2026 | Price change | $564,000-0.2%$271/sqft |
Source: Heartland MLS as distributed by MLS GRID #2632731 Report a problem | ||
| 7/21/2026 | Listed for sale | $565,000$272/sqft |
Source: Heartland MLS as distributed by MLS GRID #2632731 Report a problem | ||
| 7/4/2026 | Listing removed | $565,000$272/sqft |
Source: Heartland MLS as distributed by MLS GRID #2584831 Report a problem | ||
| 6/13/2026 | Price change | $565,000-1.7%$272/sqft |
Source: Heartland MLS as distributed by MLS GRID #2584831 Report a problem | ||
| 3/21/2026 | Price change | $575,000-1.7%$277/sqft |
Source: Heartland MLS as distributed by MLS GRID #2584831 Report a problem | ||
| 3/2/2026 | Price change | $585,000-1.7%$282/sqft |
Source: Heartland MLS as distributed by MLS GRID #2584831 Report a problem | ||
| 11/4/2025 | Listed for sale | $595,000+134.3%$286/sqft |
Source: Heartland MLS as distributed by MLS GRID #2584831 Report a problem | ||
| 10/7/2024 | Sold | -- |
Source: Heartland MLS as distributed by MLS GRID #2504004 Report a problem | ||
| 8/27/2024 | Pending sale | $253,900$122/sqft |
Source: Heartland MLS as distributed by MLS GRID #2504004 Report a problem | ||
| 8/13/2024 | Listed for sale | $253,900$122/sqft |
Source: Heartland MLS as distributed by MLS GRID #2504004 Report a problem | ||
Public tax history
| Year | Property taxes | Tax assessment |
|---|---|---|
| 2025 | $1,243 -51.2% | $14,824 -54.1% |
| 2024 | $2,548 +1% | $32,286 |
| 2023 | $2,524 +173.7% | $32,286 +188% |
| 2022 | $922 +0.3% | $11,210 |
| 2021 | $919 +4% | $11,210 +5.4% |
| 2020 | $883 -59.8% | $10,640 -60.7% |
| 2019 | $2,199 | $27,056 +193.4% |
| 2018 | $2,199 +187.5% | $9,223 |
| 2017 | $765 +6.5% | $9,223 +2.6% |
| 2016 | $718 -0.6% | $8,992 |
| 2014 | $723 -0.5% | $8,992 |
| 2013 | $726 +0.5% | $8,992 |
| 2012 | $723 +0.1% | $8,992 |
| 2011 | $722 +0.9% | $8,992 |
| 2010 | $716 -3.5% | $8,992 |
| 2009 | $742 +0.5% | $8,992 -4% |
| 2008 | $738 -0.9% | $9,367 |
| 2007 | $745 +0% | $9,367 |
| 2006 | $745 +265.5% | $9,367 |
| 2005 | $204 +0.1% | $9,367 +260.7% |
| 2004 | $204 +7.3% | $2,597 |
| 2003 | $190 +0.3% | $2,597 +8% |
| 2002 | $189 -0.5% | $2,405 |
| 2001 | $190 | $2,405 |
Find assessor info on the county website
Monthly payment
Est. payment
Payment breakdown
Explore the cost of this home by adjusting the details. Changes won't be saved.Climate risks
Neighborhood: Westside North
Nearby schools
Schools provided by the listing agent
- Elementary: Primitivo Garcia
- Middle: Central
- High: Central
Source: Heartland MLS as distributed by MLS GRID. This data may not be complete. We recommend contacting the local school district to confirm school assignments for this home.

Similar homes
- $575,0003 bd3 ba2.1k sqft1643 Jefferson St, Kansas City, MO 64108For Sale
 MLS ID #2621555, Glenda Seeger, ReeceNichols-KCN. Heartland MLS as distributed by MLS GRID
 - $585,0003 bd3 ba1.9k sqft2549 Tracy Ave, Kansas City, MO 64108For Sale
 MLS ID #2646314, Dana Allen, ReeceNichols- Leawood Town Center. Heartland MLS as distributed by MLS GRID
 - $325,0003 bd2 ba1.7k sqft2920 Holly St, Kansas City, MO 64108For Sale
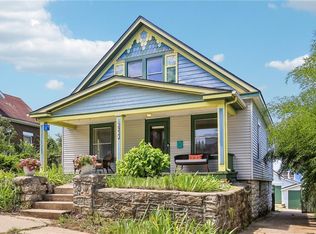 MLS ID #2643949, Urban Cool KC Team, KW KANSAS CITY METRO. Heartland MLS as distributed by MLS GRID
 - $439,0004 bd4 ba2.1k sqft4529 Wyoming St, Kansas City, MO 64111For Sale
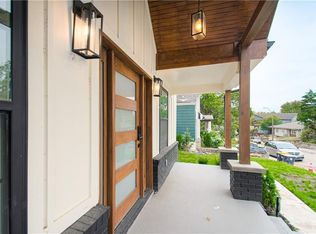 MLS ID #2647241, John Hamamy, JNick Real Estate. Heartland MLS as distributed by MLS GRID
