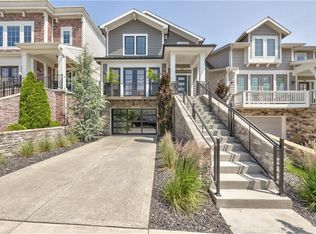
Modern luxury meets timeless Plaza living! Built by James Engle Custom Homes, this thoughtfully upgraded residence is tucked onto a quiet street just blocks from the Country Club Plaza. This isn't your standard new build—it's filled with custom finishes and carefully selected upgrades throughout.
Designed for entertaining, the open main level features wide-plank hardwood floors, a striking gas fireplace, custom wet bar w/ beverage fridge, designer lighting, and large sliding doors that invite indoor-outdoor living. The chef's kitchen showcases floor-to-ceiling cabinetry, under cabinet lighting, a large eat-in island, Bosch appliances, upgraded quartz countertops, and oversized walk-in pantry.
Upstairs, the spacious primary suite offers a spa-like bath, while two additional bedrooms are complemented by a full bath with a soaking tub, hardwood floors in the hallway, and convenient second-floor laundry.
The home was designed for an elevator install for all three floors if desired. The walkout lower level opens to a fenced backyard with a private patio and direct backyard access from the attached two-car garage. Additional upgrades include a widened staircase, upgraded dual-zone HVAC system, front and rear sprinkler system, security system, and elevator-ready construction.
Enjoy the ease of HOA-provided lawn maintenance while living just moments from the restaurants, shopping, parks, and energy of the Country Club Plaza. Historic neighborhood charm paired with the comfort, efficiency, and craftsmanship of a truly customized new home.
Sold
Zillow last checked:
Listing updated:
Bought with:
Wyatt Roe, 00251253
Platinum Realty LLC
Source: Heartland MLS as distributed by MLS GRID,MLS#: 2629603
Price history
| Date | Event | Price |
|---|---|---|
| 9/25/2026 | Sold | -- |
Source:  Heartland MLS as distributed by MLS GRID #2629603 Report a problem Heartland MLS as distributed by MLS GRID #2629603 Report a problem | ||
| 9/15/2026 | Pending sale | $835,000$402/sqft |
Source: Heartland MLS as distributed by MLS GRID #2629603 Report a problem | ||
| 9/14/2026 | Listed for sale | $835,000$402/sqft |
Source: Heartland MLS as distributed by MLS GRID #2629603 Report a problem | ||
| 8/28/2026 | Pending sale | $835,000$402/sqft |
Source: Heartland MLS as distributed by MLS GRID #2629603 Report a problem | ||
| 8/27/2026 | Contingent | $835,000$402/sqft |
Source: Heartland MLS as distributed by MLS GRID #2629603 Report a problem | ||
| 7/15/2026 | Listed for sale | $835,000+9.2%$402/sqft |
Source: Heartland MLS as distributed by MLS GRID #2629603 Report a problem | ||
| 9/27/2023 | Sold | -- |
Source: Heartland MLS as distributed by MLS GRID #2452596 Report a problem | ||
| 8/31/2023 | Pending sale | $765,000+29.7%$368/sqft |
Source: Heartland MLS as distributed by MLS GRID #2452596 Report a problem | ||
| 10/13/2020 | Listing removed | $590,000$284/sqft |
Source: ReeceNichols - Country Club Pl #2199188 Report a problem | ||
| 10/8/2020 | Sold | -- |
Source: Heartland MLS as distributed by MLS GRID #2199188 Report a problem | ||
| 12/4/2019 | Pending sale | $590,000$284/sqft |
Source: ReeceNichols - Country Club Pl #2199188 Report a problem | ||
| 11/26/2019 | Listed for sale | $590,000$284/sqft |
Source: ReeceNichols - Country Club Pl #2199188 Report a problem | ||

Get a cash offer in 3 minutes
Find out how much your home could sell for in as little as 3 minutes with a no-obligation cash offer.
Estimated market value
$821,500
