Skip main navigation
Pending
  • $790,000

    725 W 44th Ter, Kansas City, MO 64111

    3beds
    2,097sqft
    : 
    Loading
    Get pre-qualified
    Single Family Residence
    Built in 2020
    3,721 Square Feet Lot
    $-- Zestimate®
    $377/sqft
    $125/mo HOA

    What's special

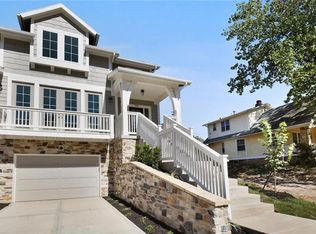
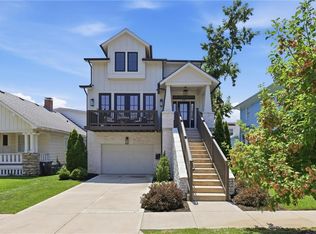
    Exceptional Opportunity in Plaza Heights! Built in 2021 by James Engle Construction, this stunning 3-bedroom, 2.5-bath home perfectly blends modern design, everyday comfort, and an unbeatable location. Designed with entertaining in mind, the open-concept floor plan creates a seamless flow between the living, dining, and kitchen spaces, making it ideal for gatherings large and small. At the heart of the home is a chef-inspired kitchen featuring solid-surface countertops, stainless steel appliances, hardwood floors, a walk-in pantry, and an oversized island that naturally becomes the gathering place for family and friends. Sleek lines, contemporary fixtures, and stylish finishes throughout create a fresh urban feel that is both sophisticated and inviting. Additional highlights include bedroom-level laundry, a fenced backyard, an oversized two-car garage, and a lower level offering the opportunity to add additional finished living space. An existing elevator shaft provides the option for future elevator installation, adding flexibility and long-term convenience. Enjoy your morning coffee on the welcoming front porch or take advantage of the incredible location just blocks from the Plaza's renowned shopping, dining, and entertainment. Tucked within the highly desirable Plaza Heights neighborhood, this move-in-ready home offers the perfect combination of style, functionality, and lifestyle. Competitively priced and ready for its next owner—don't miss this exceptional opportunity!
    39 days
    |
    108
    |
    2
    |

    Zillow last checked:

    Listing updated:

    Listed by:

    Magnolia KC Group 913-375-6822,

    Compass Realty Group,

    Wendy Weeks 913-238-9065,

    Compass Realty Group

    Source: Heartland MLS as distributed by MLS GRID,MLS#: 2621914MLS Logo

      Facts & features

      Interior

      Bedrooms & bathrooms
      • Bedrooms: 3
      • Bathrooms: 3
      • Full bathrooms: 2
      • 1/2 bathrooms: 1
      Primary bedroom
      • Features: All Carpet, Walk-In Closet(s)
      • Level: Second
      Bedroom 2
      • Features: All Carpet, Walk-In Closet(s)
      • Level: Second
      Bedroom 3
      • Features: All Carpet
      • Level: Second
      Primary bathroom
      • Features: Ceramic Tiles, Shower Only
      • Level: Second
      Bathroom 2
      • Features: Ceramic Tiles, Shower Only
      • Level: Second
      Great room
      • Features: Fireplace
      • Level: First
      Half bath
      • Level: First
      Kitchen
      • Features: Kitchen Island
      • Level: First
      Laundry
      • Level: Second
      Heating
      • Electric
      Cooling
      • Electric
      Appliances
      • Included: Dishwasher, Disposal, Exhaust Fan, Microwave, Gas Range, Stainless Steel Appliance(s)
      • Laundry: Bedroom Level, Laundry Room
      Features
      • Kitchen Island, Pantry, Walk-In Closet(s)
      • Flooring: Carpet, Tile, Wood
      • Basement: Full,Garage Entrance
      • Number of fireplaces: 1
      • Fireplace features: Gas, Living Room
      Interior area
      • Total structure area: 2,097
      • Total interior livable area: 2,097 sqft
      • Finished area above ground: 2,097
      • Finished area below ground: 0

      Property

      Parking
      • Total spaces: 2
      • Parking features: Attached, Basement, Garage Faces Front
      • Attached garage spaces: 2
      Features
      • Patio & porch: Deck, Porch
      • Fencing: Wood
      Lot
      • Size: 3,721 Square Feet
      • Features: City Lot
      Details
      • Parcel number: 30410180700000000

      Construction

      Type & style
      • Home type: SingleFamily
      • Architectural style: Traditional
      • Property subtype: Single Family Residence
      Materials
      • Frame, Stone Trim
      • Roof: Composition
      Condition
      • Year built: 2020
      Details
      • Builder name: James Engle Custom

      Utilities & green energy

      • Sewer: Public Sewer
      • Water: Public

      Community & HOA

      Community
      • Security: Security System
      • Subdivision: Plaza Heights
      HOA
      • Has HOA: Yes
      • Services included: Maintenance Grounds
      • HOA fee: $125 monthly
      Location
      • Region: Kansas City

      Financial & listing details

      • Price per square foot: $377/sqft
      • Tax assessed value: $693,550
      • Annual tax amount: $11,053
      • Date on market: 6/11/2026
      • Listing terms: Cash,Conventional,FHA,VA Loan
      • Ownership: Private

        Estimated market value

        Not available

        Estimated sales range

        Not available

        Not available

        Price history

        DateEventPrice
        6/18/2026Pending sale$790,000$377/sqft
        Source: Heartland MLS as distributed by MLS GRID #2621914 Report a problem
        6/11/2026Listed for sale$790,000+18%$377/sqft
        Source: Heartland MLS as distributed by MLS GRID #2621914 Report a problem
        1/6/2022Sold--
        Source: Heartland MLS as distributed by MLS GRID #2350050 Report a problem
        1/3/2022Pending sale$669,500$319/sqft
        Source: Heartland MLS as distributed by MLS GRID #2350050 Report a problem
        12/7/2021Contingent$669,500$319/sqft
        Source: Heartland MLS as distributed by MLS GRID #2350050 Report a problem
        12/2/2021Price change$669,500-3.7%$319/sqft
        Source: Heartland MLS as distributed by MLS GRID #2350050 Report a problem
        10/20/2021Listed for sale$695,000+13.9%$331/sqft
        Source: Heartland MLS as distributed by MLS GRID #2350050 Report a problem
        4/10/2021Listing removed--
        Source: Zillow Rental Network Premium Report a problem
        4/1/2021Listed for rent$4,200$2/sqft
        Source: Zillow Rental Network Premium Report a problem
        3/31/2021Sold--
        Source: Heartland MLS as distributed by MLS GRID #2209873 Report a problem
        8/24/2020Pending sale$610,000$291/sqft
        Source: ReeceNichols - Country Club Pl #2209873 Report a problem
        3/6/2020Price change$610,000+0.8%$291/sqft
        Source: ReeceNichols - Country Club Plaza #2209873 Report a problem
        3/4/2020Listed for sale$605,000$289/sqft
        Source: ReeceNichols - Country Club Plaza #2209873 Report a problem
        5/2/2002Sold--
        Source: Agent Provided Report a problem

        Public tax history

        YearProperty taxesTax assessment
        2025$11,053 +14.6%$131,774 +7.9%
        2024$9,643 +1%$122,176
        2023$9,552 -1.4%$122,176 +3.7%
        2022$9,690 +27.4%$117,800 +27%
        2021$7,605 +1965.1%$92,768 +1991.3%
        2020$368 +2.1%$4,436
        2019$361 $4,436 -82.1%
        2018$361 -82.4%$24,748
        2017$2,053 +6.5%$24,748 +2.6%
        2016$1,927 +1.4%$24,128 +2%
        2014$1,901 +26.3%$23,655
        2013$1,505 +0.5%$23,655 +28.9%
        2012$1,498 +0.1%$18,349
        2011$1,496 +0.9%$18,349
        2010$1,483 -3.5%$18,349
        2009$1,538 +0.5%$18,349 -4%
        2008$1,531 -0.9%$19,114
        2007$1,545 +0%$19,114
        2006$1,544 +43.5%$19,114
        2005$1,076 +0.1%$19,114 +40.8%
        2004$1,075 +14.3%$13,571
        2003$941 +0.3%$13,571 +15%
        2002$939 +11.7%$11,801
        2001$840 $11,801
        Find assessor info on the county website

        Monthly payment

        Est. payment

        Payment breakdown

        Explore the cost of this home by adjusting the details. Changes won't be saved.
        All calculations are estimates and provided by Zillow, Inc. for informational purposes only. Actual amounts may vary.
        HOA fees may include property taxes on listings classified as Co-Ops. Contact the listing agent and/or owner for fee details.
        Mortgage interest rates are dependent on a number of factors, including credit score, down payment, and repayment length. Interest rate data provided by Zillow Group Marketplace, Inc. as of 1/1/1970 from various mortgage lenders with which we have lead or other similar arrangements; the Estimated Payment is an average of those rates.
        See how much you could borrow to make a competitive offer.

        Climate risks

        Neighborhood: Plaza Westport

        Getting around

        84 / 100
        Very Walkable
        50 / 100
        Good Transit
        58 / 100
        Bikeable

        Nearby schools

        GreatSchools rating

        A local agent can set up tours, give advice and negotiate with sellers.

        A local lender can help you make sure your offer is ready when you are.

        Browse local experts

        Similar homes