Experience modern urban living in the heart of Beacon Hill, one of Kansas City's most exciting and rapidly evolving neighborhoods. Just minutes from Downtown, Hospital Hill, Crossroads, Crown Center, and some of the city's best dining, entertainment, and cultural destinations, this beautifully maintained home offers the space, style, and convenience today's professionals are searching for. This gorgeous home blends modern upgrades with effortless style. Spacious and well maintained 3-bedroom, 3.5 bath home with rear-entry garage, features rich wood floors on the main level, a cozy living room with upgraded fireplace, and a chef-ready kitchen with stainless appliances, granite counters, custom soft-close cabinets, and under-cabinet lighting. Thoughtful upgrades continue with designer lighting, premium carpeting on the second and lower levels, and a luxurious primary suite with walk-in closet, ensuite bath, and private deck—perfect for morning coffee. A versatile second bedroom with built-ins currently serves as an office, but is large enough for full second or guest bedroom. The finished lower level offers a family room with wet bar and wine fridge, third bedroom, and another full bath. Outside, the professionally landscaped, fully fenced yard includes a solar-powered security gate, fire pit, and added built-in garage storage. Plus, enjoy significant tax abatements— frozen at land value through 2027, and 50% assessed value for the next 15 years beginning Jan. 2028. This home is move-in ready and designed for comfortable, stylish living.
Active
Price cut: $10K (5/28)
$625,000
2546 Tracy Ave, Kansas City, MO 64108
3beds
2,793sqft
:
Get pre-qualified$4,217/mo
Single Family Residence
Built in 2017
6,010 Square Feet Lot
$-- Zestimate®
$224/sqft
$21/mo HOA
What's special
Rear-entry garageAdded built-in garage storageGranite countersModern upgradesDesigner lightingEnsuite bathFire pit
- 63 days |
- 288 |
- 11 |
Zillow last checked:
Listing updated:
Listed by:
Jessica Dressler 913-710-2413,
ReeceNichols - Country Club Plaza
Source: Heartland MLS as distributed by MLS GRID,MLS#: 2623797
Facts & features
Interior
Bedrooms & bathrooms
- Bedrooms: 3
- Bathrooms: 4
- Full bathrooms: 3
- 1/2 bathrooms: 1
Primary bedroom
- Features: Carpet, Ceiling Fan(s), Walk-In Closet(s)
- Level: Second
- Area: 180 Square Feet
- Dimensions: 15 x 12
Bedroom 2
- Features: Built-in Features, Carpet, Ceiling Fan(s)
- Level: Second
- Area: 247 Square Feet
- Dimensions: 19 x 13
Bedroom 3
- Features: Carpet, Ceiling Fan(s)
- Level: Lower
- Area: 195 Square Feet
- Dimensions: 15 x 13
Primary bathroom
- Features: Ceramic Tiles
- Level: Second
Bathroom 1
- Features: Ceramic Tiles
- Level: Second
Bathroom 2
- Level: Second
Bathroom 3
- Level: Lower
Dining room
- Features: Wood Floor
- Level: First
- Area: 110 Square Feet
- Dimensions: 10 x 11
Family room
- Features: Carpet
- Level: Lower
- Area: 225 Square Feet
- Dimensions: 15 x 15
Half bath
- Features: Ceramic Tiles
- Level: First
Kitchen
- Features: Indirect Lighting, Kitchen Island, Quartz Counter, Wood Floor
- Level: First
- Area: 156 Square Feet
- Dimensions: 13 x 12
Laundry
- Features: Ceramic Tiles
- Level: Second
Living room
- Features: Fireplace, Wood Floor
- Level: First
- Area: 270 Square Feet
- Dimensions: 18 x 15
Heating
- Natural Gas
Cooling
- Electric
Appliances
- Included: Dishwasher, Disposal, Microwave, Refrigerator, Free-Standing Electric Oven, Gas Range, Stainless Steel Appliance(s)
- Laundry: In Basement
Features
- Ceiling Fan(s), Custom Cabinets, Kitchen Island, Painted Cabinets, Pantry, Walk-In Closet(s), Wet Bar
- Flooring: Carpet, Wood
- Windows: Window Coverings, Thermal Windows
- Basement: Basement BR,Egress Window(s),Finished,Sump Pump
- Number of fireplaces: 1
- Fireplace features: Living Room, Fireplace Screen
Interior area
- Total structure area: 2,793
- Total interior livable area: 2,793 sqft
- Finished area above ground: 1,862
- Finished area below ground: 931
Property
Parking
- Total spaces: 2
- Parking features: Attached, Garage Door Opener, Garage Faces Rear, Secured
- Attached garage spaces: 2
Features
- Patio & porch: Deck, Patio, Porch
- Exterior features: Fire Pit
- Fencing: Metal
Lot
- Size: 6,010 Square Feet
- Features: City Limits, City Lot
Details
- Parcel number: 29630212400000000
Construction
Type & style
- Home type: SingleFamily
- Architectural style: Contemporary,Traditional
- Property subtype: Single Family Residence
Materials
- Frame
- Roof: Composition
Condition
- Year built: 2017
Details
- Builder name: RE Frye Construction
Utilities & green energy
- Sewer: Public Sewer
- Water: Public
Community & HOA
Community
- Security: Security System, Smoke Detector(s)
- Subdivision: Porter Park
HOA
- Has HOA: Yes
- Services included: Other
- HOA fee: $250 annually
- HOA name: Beacon Hill HOA
Location
- Region: Kansas City
Financial & listing details
- Price per square foot: $224/sqft
- Tax assessed value: $383,520
- Annual tax amount: $95
- Date on market: 6/2/2026
- Listing terms: Cash,Conventional,FHA,VA Loan
- Ownership: Private
- Road surface type: Paved
Estimated market value
Not available
Estimated sales range
Not available
Not available
Price history
| Date | Event | Price |
|---|---|---|
| 5/28/2026 | Price change | $625,000-1.6%$224/sqft |
Source:  Heartland MLS as distributed by MLS GRID #2615211 Report a problem Heartland MLS as distributed by MLS GRID #2615211 Report a problem | ||
| 5/13/2026 | Price change | $635,000-2.3%$227/sqft |
Source: Heartland MLS as distributed by MLS GRID #2615211 Report a problem | ||
| 5/2/2026 | Listed for sale | $650,000+18.2%$233/sqft |
Source: Heartland MLS as distributed by MLS GRID #2615211 Report a problem | ||
| 5/26/2021 | Sold | -- |
Source: eXp Realty #60812990 Report a problem | ||
| 5/14/2021 | Pending sale | $550,000$197/sqft |
Source: Heartland MLS as distributed by MLS GRID #2314938 Report a problem | ||
| 4/18/2021 | Contingent | $550,000+4.8%$197/sqft |
Source: Heartland MLS as distributed by MLS GRID #2314938 Report a problem | ||
| 4/16/2021 | Listed for sale | $525,000+36.4%$188/sqft |
Source: Heartland MLS as distributed by MLS GRID #2314938 Report a problem | ||
| 8/17/2017 | Sold | -- |
Source: Heartland MLS as distributed by MLS GRID #45001_2026187 Report a problem | ||
| 4/5/2017 | Listed for sale | $385,000$138/sqft |
Source: ReeceNichols Leawood #2026187 Report a problem | ||
| 3/6/2017 | Pending sale | $385,000$138/sqft |
Source: ReeceNichols Leawood #2026187 Report a problem | ||
| 1/19/2017 | Listed for sale | $385,000+18.5%$138/sqft |
Source: ReeceNichols Leawood #2026187 Report a problem | ||
| 6/28/2016 | Listing removed | $325,000$116/sqft |
Source: ReeceNichols CC Plaza #1973620 Report a problem | ||
| 5/31/2016 | Listed for sale | $325,000$116/sqft |
Source: ReeceNichols CC Plaza #1973620 Report a problem | ||
| 5/6/2016 | Pending sale | $325,000$116/sqft |
Source: ReeceNichols CC Plaza #1973620 Report a problem | ||
| 1/31/2016 | Listed for sale | $325,000$116/sqft |
Source: ReeceNichols CC Plaza #1973620 Report a problem | ||
| 8/5/1998 | Sold | -- |
Source: Public Record Report a problem | ||
Public tax history
| Year | Property taxes | Tax assessment |
|---|---|---|
| 2025 | $96 +6.3% | $72,869 -30.5% |
| 2024 | $90 +1% | $104,884 |
| 2023 | $89 -5% | $104,884 +90.4% |
| 2022 | $94 +0.3% | $55,100 |
| 2021 | $93 | $55,100 +14.6% |
| 2020 | -- | $48,095 |
| 2019 | $93 | $48,095 -34.1% |
| 2018 | $93 -98.5% | $72,960 +25680.9% |
| 2017 | $6,052 | $283 +2.5% |
| 2016 | -- | $276 |
| 2014 | $22 -8.5% | $276 |
| 2013 | $24 +0.5% | $276 |
| 2012 | $24 +0.1% | $276 |
| 2011 | $24 +0.8% | $276 |
| 2010 | $24 -25.7% | $276 |
| 2009 | $32 +0.4% | $276 -26% |
| 2008 | $32 -0.8% | $373 |
| 2007 | $32 | $373 |
| 2006 | $32 +5.3% | $373 |
| 2005 | $31 +0.1% | $373 +3.9% |
| 2004 | $31 +3.4% | $359 |
| 2003 | $30 +0.3% | $359 +4.1% |
| 2002 | $30 -1.7% | $345 |
| 2001 | $30 | $345 |
Find assessor info on the county website
Monthly payment
Est. payment
Payment breakdown
Explore the cost of this home by adjusting the details. Changes won't be saved.Climate risks
Neighborhood: Beacon Hills
Nearby schools
GreatSchools rating
- 3/10Primitivo Garcia Elementary SchoolGrades: PK-6Distance: 1.8 mi
- 2/10Central Middle SchoolGrades: 7-8Distance: 1.8 mi
- 1/10Central High SchoolGrades: 9-12Distance: 1.7 mi
- $493,1003 bd4 ba2.1k sqft2548 Tracy Ave, Kansas City, MO 64108Off Market

- $523,6003 bd4 ba2.1k sqft2542 Tracy Ave, Kansas City, MO 64108Off Market

- $497,0003 bd4 ba2.2k sqft2550 Tracy Ave, Kansas City, MO 64108Off Market
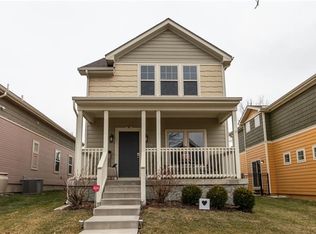
- $875,4304,356 Square Feet2538 Tracy Ave, Kansas City, MO 64108Off Market
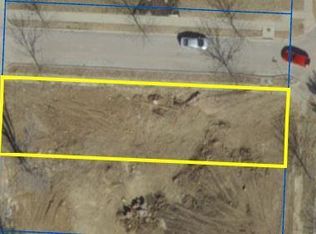
- $351,0003 bd3 ba1.8k sqft2552 Tracy Ave, Kansas City, MO 64108Off Market
- $60,8303 bd1 ba1.7k sqft2534 Tracy Ave, Kansas City, MO 64108Off Market
- $610,9004 bd2 ba2.1k sqft2529 Forest Ave, Kansas City, MO 64108Off Market
- $396,1003 bd2 ba1.8k sqft2554 Tracy Ave, Kansas City, MO 64108Off Market
A local agent can set up tours, give advice and negotiate with sellers.
A local lender can help you make sure your offer is ready when you are.
Similar homes
- $499,9505 bd4 ba3.3k sqft3312 Holmes St, Kansas City, MO 64109For Sale
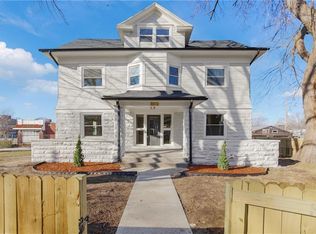 MLS ID #2634606, Lindsay Sierens Schulze, ReeceNichols - Leawood. Heartland MLS as distributed by MLS GRID
 - $425,0003 bd3 ba1.8k sqft5600 Harrison St, Kansas City, MO 64110For Sale
 MLS ID #2634794, Jeff Curry, Weichert, Realtors Welch & Co.. Heartland MLS as distributed by MLS GRID
 - $650,0005 bd4 ba3.2k sqft7904 N Spruce Ave, Kansas City, MO 64119For Sale
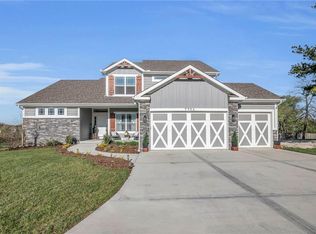 MLS ID #2632871, Nelson Home Group, Keller Williams KC North. Heartland MLS as distributed by MLS GRID
 - $570,0003 bd4 ba2k sqft3641 Tracy Ave, Kansas City, MO 64109New Construction
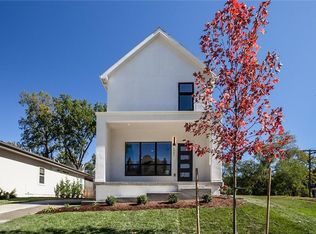 Heartland MLS as distributed by MLS GRID
 - $799,0004 bd4 ba2.5k sqft729 Corbin Ter, Kansas City, MO 64111For SaleMLS ID #2631757, Melissa Rousselo, Real Broker, LLC. Heartland MLS as distributed by MLS GRID
- $649,9005 bd5 ba3.3k sqft10512 N Euclid Ave, Kansas City, MO 64155For SaleMLS ID #2616339, Kristy Wendt, United Real Estate Kansas City. Heartland MLS as distributed by MLS GRID
- $530,0004 bd3 ba2.6k sqft1605 NW 59th St, Kansas City, MO 64118For SaleMLS ID #2630916, Angela Brown, Keller Williams KC North. Heartland MLS as distributed by MLS GRID
- $514,9003 bd2 ba2k sqft6315 McGee St, Kansas City, MO 64113For SaleMLS ID #2628207, Grant Truster, Ruhlman Realty, LLC. Heartland MLS as distributed by MLS GRID
- $835,0003 bd3 ba2k sqft733 W 44th Ter, Kansas City, MO 64111For SaleMLS ID #2629603, George Medina, ReeceNichols - Country Club Plaza. Heartland MLS as distributed by MLS GRID
- $400,0003 bd3 ba2.2k sqft5612 N Wyoming Ave, Kansas City, MO 64118For SaleMLS ID #2634275, Mike Gunselman, Keller Williams KC North. Heartland MLS as distributed by MLS GRID
- $565,0004 bd4 ba2.6k sqft14902 Horton St, Overland Park, KS 66223For SaleMLS ID #2634121, Lorinda Boyle, ReeceNichols -Johnson County W. Heartland MLS as distributed by MLS GRID
- $840,0003 bd3 ba1.9k sqft716 W 45th St, Kansas City, MO 64111For SaleMLS ID #2630890, The Fisher Hiles Team, ReeceNichols - Country Club Plaza. Heartland MLS as distributed by MLS GRID
- $620,0004 bd4 ba2.6k sqft1712 SW 27th St, Lees Summit, MO 64082For SaleMLS ID #2622642, Telina Shepperd, Weichert Realtors - Generations. Heartland MLS as distributed by MLS GRID
- $595,0004 bd4 ba3.7k sqft6180 N Nevada Ave, Kansas City, MO 64152For SaleMLS ID #2622394, Shelli Jaye, RE/MAX Realty Suburban Inc. Heartland MLS as distributed by MLS GRID
- $589,0004 bd3 ba2.5k sqft1717 SW 26th Ter, Lees Summit, MO 64082For SaleMLS ID #2623694, Jeffrey Eklund, Keller Williams Realty Partners Inc.. Heartland MLS as distributed by MLS GRID
- $650,0004 bd5 ba3.7k sqft8820 NE 94th St, Kansas City, MO 64157For SaleMLS ID #2598411, Tabitha Elliott, Platinum Realty LLC. Heartland MLS as distributed by MLS GRID
- $550,0005 bd5 ba3.4k sqft9611 N Ditzler Ct, Kansas City, MO 64157For SaleMLS ID #2624357, Ken Hoover Group, Keller Williams KC North. Heartland MLS as distributed by MLS GRID
- $575,0004 bd5 ba3.5k sqft5508 Meadow Lk, Parkville, MO 64152For SaleMLS ID #2630501, Linda Ludy, ReeceNichols-KCN. Heartland MLS as distributed by MLS GRID
- $543,0005 bd4 ba2.8k sqft104 SW Greenbriar Dr, Blue Springs, MO 64064For SaleMLS ID #2634430, Matt Turnbough, Platinum Realty LLC. Heartland MLS as distributed by MLS GRID
- $635,0005 bd4 ba2.8k sqft3008 SW Arboridge Dr, Lees Summit, MO 64082For SaleMLS ID #2626722, Billie Bauer, Keller Williams Realty Partners Inc.. Heartland MLS as distributed by MLS GRID
