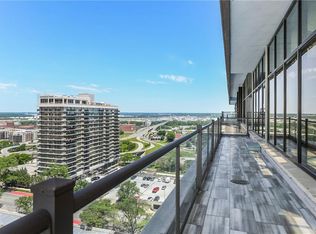
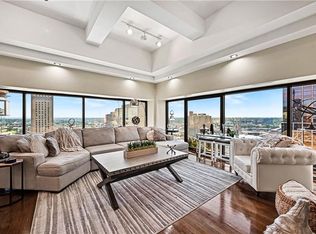
Some homes check boxes. This one creates an experience. Perched high above downtown Kansas City, this TAX ABATED one-of-a-kind 3-level penthouse offers over 2,000 square feet of interior living space, a dramatic spiral staircase connecting every level, and an incredible 2,000-square-foot private rooftop terrace with amazing skyline views. Floor-to-ceiling windows flood the home with natural light and showcase panoramic city views from nearly every level. The main living area features an open-concept design with a spacious kitchen complete with stone countertops, gas range, abundant solid wood cabinetry, and a large peninsula ideal for entertaining. Rich architectural details, soaring ceilings, and striking sightlines create a home unlike anything else on the market. The expansive master suite feels more like a private retreat, featuring a spa-inspired bath with dual vessel sinks, oversized walk-in shower, soaking tub, in-unit laundry, and an impressive walk-in closet. A second bedroom and full bath provide flexibility for guests. The upper levels offer multiple living and entertaining spaces, including a wet bar, family room, lofted sitting area (or office?), and sunroom. At the top, the crown jewel of the home awaits—an extraordinary private rooftop terrace spanning over 2,000 square feet, offering an amount of outdoor living space rarely found in downtown Kansas City. Whether hosting friends, enjoying a quiet morning coffee, or taking in the city lights at night, the setting is unforgettable.
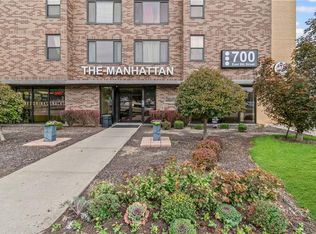
Residents of The Manhattan enjoy luxury amenities including 24-hour concierge service, a rooftop indoor swimming pool, fitness center, movie theater, and the convenience of three garage parking spaces come with this unit. HOA's include ALL utilities, gas, electric, & google fiber internet!
For those seeking something beyond the ordinary, this architectural penthouse delivers a truly rare combination of space, character, views, and lifestyle in the heart of downtown KC.
Active
$809,000
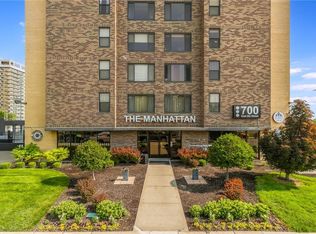
700 E 8th St #Penthouse 6, Kansas City, MO 64106
3beds
2,200sqft
:
Get pre-qualified$7,219/mo
Condominium
Built in 2006
-- sqft lot
$-- Zestimate®
$368/sqft
$1,735/mo HOA
What's special
Rooftop indoor swimming poolLofted sitting areaAmazing skyline viewsOpen-concept designSpacious kitchenStone countertopsImpressive walk-in closet
- 45 days |
- 352 |
- 18 |
Zillow last checked:
Listing updated:
Listed by:
Omar Herrera 913-553-8578,
Platinum Realty LLC
Source: Heartland MLS as distributed by MLS GRID,MLS#: 2625884
Facts & features
Interior
Bedrooms & bathrooms
- Bedrooms: 3
- Bathrooms: 3
- Full bathrooms: 3
Dining room
- Description: Eat-In Kitchen
Heating
- Electric
Cooling
- Multi Units, Electric
Features
- Walk-In Closet(s)
- Basement: Garage Entrance
- Number of fireplaces: 2
- Fireplace features: Family Room, Recreation Room
Interior area
- Total structure area: 2,200
- Total interior livable area: 2,200 sqft
- Finished area above ground: 2,200
- Finished area below ground: 0
Property
Parking
- Total spaces: 3
- Parking features: Attached, Direct Access, Secured
- Attached garage spaces: 3
Features
- Patio & porch: Deck
- Exterior features: Balcony
Lot
- Size: 1,882 Square Feet
- Features: City Limits, City Lot
Details
- Parcel number: 29210140400013014
Construction
Type & style
- Home type: Condo
- Property subtype: Condominium
Materials
- Stone & Frame
- Roof: Composition
Condition
- Year built: 2006
Utilities & green energy
- Sewer: Public Sewer
- Water: Public
Community & HOA
Community
- Subdivision: The Manhattan Condominiums
HOA
- Has HOA: Yes
- Amenities included: Exercise Room, Storage, Pool
- Services included: Maintenance Structure, Electricity, Gas, HVAC, Maintenance Grounds, Maintenance Free, Management, Insurance, Water
- HOA fee: $1,735 monthly
Location
- Region: Kansas City
Financial & listing details
- Price per square foot: $368/sqft
- Annual tax amount: $4,364
- Date on market: 6/12/2026
- Listing terms: Cash,Conventional,VA Loan
- Ownership: Private
Estimated market value
Not available
Estimated sales range
Not available
Not available
Price history
| Date | Event | Price |
|---|---|---|
| 6/12/2026 | Listed for sale | $809,000$368/sqft |
Source:  Heartland MLS as distributed by MLS GRID #2625884 Report a problem Heartland MLS as distributed by MLS GRID #2625884 Report a problem | ||
| 2/12/2021 | Sold | -- |
Source: Heartland MLS as distributed by MLS GRID #2185877 Report a problem | ||
Public tax history
Tax history is unavailable.
Monthly payment
Est. payment
Payment breakdown
Explore the cost of this home by adjusting the details. Changes won't be saved.Climate risks
Neighborhood: Central Business District
Nearby schools
GreatSchools rating
- 3/10Primitivo Garcia Elementary SchoolGrades: PK-6Distance: 1.4 mi
- 2/10Northeast Middle SchoolGrades: 7-8Distance: 2.7 mi
- 2/10Northeast High SchoolGrades: 9-12Distance: 2.6 mi
- $--2 bd2 ba909 sqft700 E 8th St UNIT 4A, Kansas City, MO 64106Sold
- $--1 bd1 ba507 sqft700 E 8th St UNIT 7R, Kansas City, MO 64106Sold
- $142,0001 bd1 ba650 sqft700 E 8th St UNIT 14D, Kansas City, MO 64106For Sale
- $--2 bd2 ba762 sqft700 E 8th St UNIT 11T, Kansas City, MO 64106Sold

- $--1 bd1 ba662 sqft700 E 8th St UNIT 7Q, Kansas City, MO 64106Sold
- $--2 bd2 ba1k sqft700 E 8th St UNIT 4M, Kansas City, MO 64106Sold
- $130,000-- bd1 ba587 sqft700 E 8th St UNIT 4E, Kansas City, MO 64106For Sale
- $182,5002 bd2 ba770 sqft700 E 8th St UNIT 16J, Kansas City, MO 64106For Sale
A local agent can set up tours, give advice and negotiate with sellers.
A local lender can help you make sure your offer is ready when you are.
Similar homes
- $775,0003 bd4 ba2.1k sqft514 Oak St, Kansas City, MO 64106For Sale
 MLS ID #2628316, Kristin Malfer, Compass Realty Group. Heartland MLS as distributed by MLS GRID
 - $449,9503 bd4 ba1.6k sqft600 E Admiral Blvd Unit 403, Kansas City, MO 64106For Sale
 MLS ID #2623962, Joe Woods, Real Broker, LLC. Heartland MLS as distributed by MLS GRID
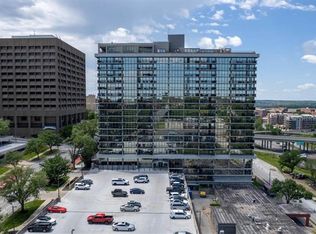
 - $495,0002 bd3 ba2.2k sqft600 E Admiral Blvd #408-A, Kansas City, MO 64106For Sale
 MLS ID #2628367, Ray Homes KC Team, Compass Realty Group. Heartland MLS as distributed by MLS GRID
 - $489,9002 bd3 ba1.5k sqft1101 Walnut St Unit 1909, Kansas City, MO 64106For Sale
 MLS ID #2627558, Becky Brock, ReeceNichols - Leawood. Heartland MLS as distributed by MLS GRID
 - $779,5003 bd3 ba1.7k sqft229 Ward Pkwy APT 1001B, Kansas City, MO 64112For SaleMLS ID #2623645, Miles Rost, Keller Williams Realty Partners Inc.. Heartland MLS as distributed by MLS GRID
- $799,0003 bd4 ba2k sqft541 E 19th St, Kansas City, MO 64108For SaleMLS ID #2604254, Andrew Bash, Sage Sotheby's International Realty. Heartland MLS as distributed by MLS GRID
- $428,9002 bd3 ba1.1k sqft1101 Walnut St Unit 1707, Kansas City, MO 64106For SaleMLS ID #2605737, Blake Dankert, NLF Real Estate. Heartland MLS as distributed by MLS GRID
- $779,0003 bd2 ba2.2k sqft229 Ward Pkwy APT 101B, Kansas City, MO 64112For SaleMLS ID #2616510, Jim Gamble, KW KANSAS CITY METRO. Heartland MLS as distributed by MLS GRID
- $699,0004 bd4 ba2.4k sqft2445 Tracy Ave, Kansas City, MO 64108For SaleMLS ID #2627591, Betsy O Brien, Compass Realty Group. Heartland MLS as distributed by MLS GRID
- $574,9003 bd3 ba2.6k sqft1605 Summit St, Kansas City, MO 64108For SaleMLS ID #2612102, Crystal Bade, Boveri Realty Group L L C. Heartland MLS as distributed by MLS GRID
- $805,0003 bd3 ba2.1k sqft2517 Forest Ave, Kansas City, MO 64108New ConstructionMLS ID #2630808, Lauren Engle, Platinum Realty LLC. Heartland MLS as distributed by MLS GRID
- $695,0002 bd3 ba2.5k sqft433 Ward Pkwy Unit 1, Kansas City, MO 64112For SaleMLS ID #2632009, Bob Myers, ReeceNichols -The Village. Heartland MLS as distributed by MLS GRID
- $989,0002 bd3 ba1.9k sqft700 W 31st St Suite 702, Kansas City, MO 64108For SaleMLS ID #2629157, Brooke Miller, ReeceNichols - Country Club Plaza. Heartland MLS as distributed by MLS GRID
- $1,199,0002 bd2 ba2.8k sqft210 W 5th St APT 211, Kansas City, MO 64105For SaleMLS ID #2619291, Twyla Rist, Compass Realty Group. Heartland MLS as distributed by MLS GRID
- $695,0002 bd3 ba2.2k sqft400 W 49th St #2032, Kansas City, MO 64112For SaleMLS ID #2623042, Amy Greif, Compass Realty Group. Heartland MLS as distributed by MLS GRID
- $995,0003 bd3 ba2k sqft4950 Central St APT 702, Kansas City, MO 64112For SaleMLS ID #2609383, Locate Team, Compass Realty Group. Heartland MLS as distributed by MLS GRID
- $610,0003 bd3 ba2.1k sqft1643 Jefferson St, Kansas City, MO 64108For SaleMLS ID #2621555, Glenda Seeger, ReeceNichols-KCN. Heartland MLS as distributed by MLS GRID
- $600,0003 bd3 ba1.9k sqft2549 Tracy Ave, Kansas City, MO 64108For SaleMLS ID #2624355, Dana Allen, ReeceNichols- Leawood Town Center. Heartland MLS as distributed by MLS GRID
- $1,125,0003 bd3 ba3.2k sqft700 W 31st St Suite 1804, Kansas City, MO 64108For SaleMLS ID #2623134, Brooke Miller, ReeceNichols - Country Club Plaza. Heartland MLS as distributed by MLS GRID
- $415,0002 bd2 ba1.3k sqft612 Central St APT 503, Kansas City, MO 64105For SaleMLS ID #2607094, Kitt Halterman, KW KANSAS CITY METRO. Heartland MLS as distributed by MLS GRID
